
539 Fox Lake Trail, Horton, MI 49246
Local realty services provided by:ERA Reardon Realty
539 Fox Lake Trail,Horton, MI 49246
$479,900
- 4 Beds
- 3 Baths
- 2,348 sq. ft.
- Single family
- Active
Listed by: kittyanne latocki
Office: production realty
MLS#:26037699
Source:MI_MICHRIC
Price summary
- Price:$479,900
- Price per sq. ft.:$310.01
About this home
Your turnkey access to some of Jackson County's favorite lakes is here! Nestled on a quiet channel leading directly into Farwell Lake and overlooking the ever peaceful Fox Lake, this home offers everything you need and more! Featuring 4 generous bedrooms and 3 full bathrooms, there's plenty of space inside for everyone. Enjoy water views from the living, dining and kitchen areas, with easy access through the sliding glass doors. The gorgeous kitchen and two main floor bedrooms are thoughtfully updated, and the new bathroom screams serenity after a long day. Head upstairs to fresh carpet, two more large updated bedrooms and the second full bath. Travel down to the finished walk-out where you'll find ample entertaining space, a third full bathroom and smart utility room storage for the extras. The detached garage has a semi-finished loft space that could make the perfect man-cave or she-space with some finishing touches! Dock included.
Contact an agent
Home facts
- Year built:1974
- Subdivision & Development:Skyline Drive
- Listing ID #:26037699
- Added:55 day(s) ago
- Updated:September 16, 2026 at 03:47 PM
Rooms and interior
- Bedrooms:4
- Total bathrooms:3
- Full bathrooms:3
- Rooms Total:8
- Kitchen Description:Dishwasher, Disposal, Microwave, Range, Refrigerator
- Basement:Yes
- Living area:2,348 sq. ft.
Heating and cooling
- Heating:Forced Air
- Central air:Yes
Structure and exterior
- Year built:1974
- Building area:2,348 sq. ft.
- Lot area:0.32 Acres
- Construction Materials:Vinyl Siding, Wood Siding
Utilities
- Water:Well
Finances and disclosures
- Price:$479,900
- Price per sq. ft.:$310.01
- Tax amount:$4,195 (2026)
Features and amenities
- Laundry features:Washer
Parking
- Garage:Yes
- Garage spaces:2
New listings near 539 Fox Lake Trail
- New
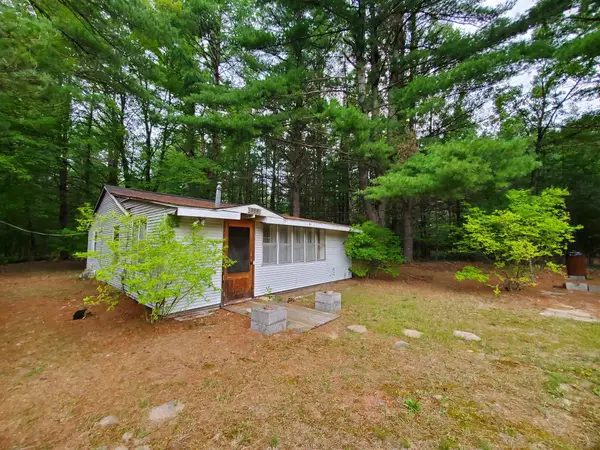 $64,900Active1 beds 1 baths728 sq. ft.
888 W Greenwood RD, Alger, MI 48610
MLS# 77080073366Listed by: C.A.HANES REALTY-WB
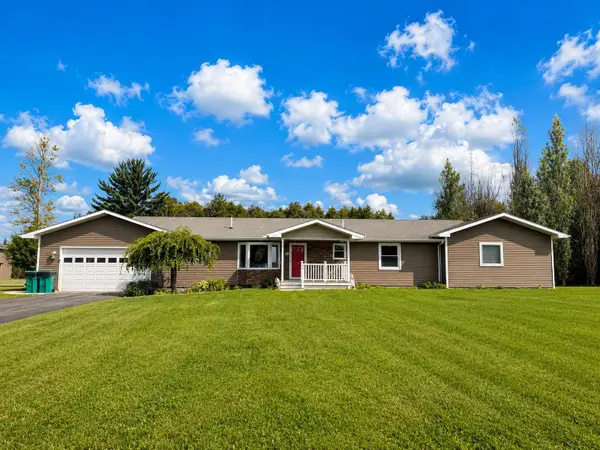 $455,000Active4 beds 3 baths3,710 sq. ft.
2976 Brindley Lane, West Branch, MI 48661
MLS# 201842604Listed by: ST. HELEN REALTY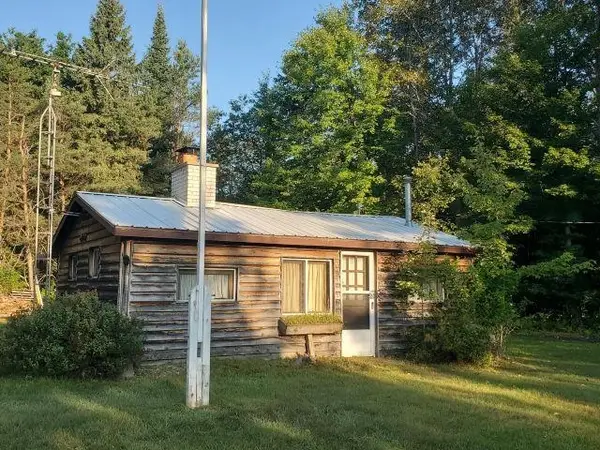 $125,000Active2 beds 1 baths592 sq. ft.
5172 S M-33, Alger, MI 48610
MLS# 77080072821Listed by: C.A.HANES REALTY-WB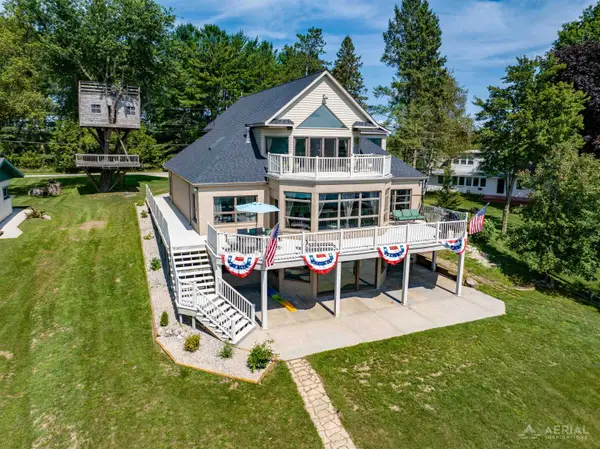 $630,000Active5 beds 4 baths4,800 sq. ft.
4348 W Lakeside, WestBranch, MI 48661
MLS# 77080072445Listed by: MORRIS-RICHARDSON RE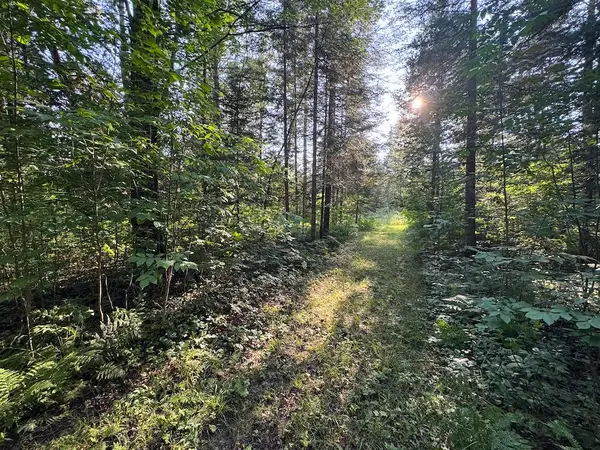 $79,900Pending15 Acres
Channel Lake Road, West Branch, MI 48661
MLS# 26042636Listed by: WHITETAIL PROPERTIES REAL ESTATE, LLC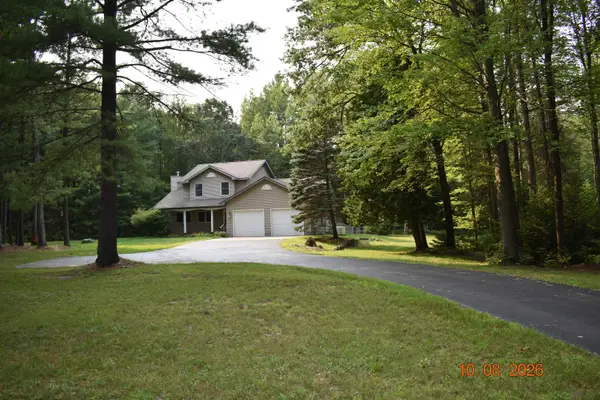 $349,900Active4 beds 3 baths2,250 sq. ft.
1686 Rau, WestBranch, MI 48661
MLS# 77080072179Listed by: MORRIS-RICHARDSON RE $336,000Active3 beds 2 baths1,992 sq. ft.
1767 W Greenwood, Alger, MI 48610
MLS# 77080069004Listed by: KEY REALTY-WB


Protect your home and budget from life's surprises with an Assurant Home Warranty, backed by a partner that supports you through every step of homeownership. Explore Plans.
© 2023 - 2026 ERA Franchise Systems LLC. All rights reserved. ERA Franchise Systems LLC fully supports the principles of the Fair Housing Act and the Equal Opportunity Act. ERA, ERA Real Estate powered, and their respective logos are registered service marks of ERA Franchise Systems LLC. Each office is independently owned and operated.