
891 Morton Road, Horton, MI 49246
Local realty services provided by:ERA Reardon Realty
891 Morton Road,Horton, MI 49246
$824,900
- 3 Beds
- 2 Baths
- 1,858 sq. ft.
- Single family
- Active
Listed by: stephanie bosanac-mortimer
Office: re/max mid-michigan r.e.
MLS#:26037550
Source:MI_MICHRIC
Price summary
- Price:$824,900
- Price per sq. ft.:$443.97
About this home
WELCOME TO PARADISE! ESCAPE TO THE CARIBBEAN ON THE MOST COVETED & HIGHLY SOUGHT AFTER ROUND LAKE! Stunning, sandy shores with 102 feet of sprawling, level lakefront along the waters edge! A beautiful, open floor plan featuring over 1850 finished square feet, 3 bedrooms, 2 full baths, 6 car heated garage, TONS of storage & parking plus a bonus outbuilding that would make the perfect home office, studio, bunkhouse, tiki bar & so much more! Inside you'll be blown away by walls of windows and panoramic views of incredibly refreshing, teal waters across this spring-fed, all-sports lake with sunrises that are out-of-this-world! Contemporary design envisioned around the art of entertaining & a layout that flows effortlessly indoors & out. Chef's kitchen features a massive island w/seating, all the cabinets & counters you could ever dream of, RO drinking station & new LED lighting. Enjoy peaceful evenings and mornings in the 3 seasons room or front patio watching the turtles sunbathe on the steps. Retreat to your owner's ensuite after a day in the sun & keep your mind at ease with all of the wonderful new updates including a whole house auto generator, new well, pump & pressure tank (2023), on demand tankless hot water heater (2020) and appliances. Updated kitchen, baths and flooring. The heated garage features endless built-in storage cabinets, a new 60 gallon air compressor (2023) and plenty of room for all of your toys. The driveway was just sealed in 2025 so all you have to do is move-in! Enjoy walking trails around the lake, The Grand River Fen Preserve & hiking around the corner, plus Deer Run Golf Course & Restaurant, Dockside Ice Cream, PineHill Lake Marina and Adams Farm Market all close by. Enjoy Pure Michigan without a 4+ hour drive Up North. Easily located about an hour from Northville, Novi, Toledo, Lansing & more! This is a lake you'll never forget and a home you'll never want to leave! We can't wait for you to schedule your tour!...
Contact an agent
Home facts
- Year built:1995
- Subdivision & Development:None
- Listing ID #:26037550
- Added:56 day(s) ago
- Updated:September 16, 2026 at 03:47 PM
Rooms and interior
- Bedrooms:3
- Total bathrooms:2
- Full bathrooms:2
- Rooms Total:3
- Kitchen Description:Dishwasher, Disposal, Microwave, Oven, Range, Refrigerator
- Basement:Yes
- Basement Description:Slab
- Living area:1,858 sq. ft.
Heating and cooling
- Heating:Forced Air, Wall Furnace
- Central air:Yes
Structure and exterior
- Year built:1995
- Building area:1,858 sq. ft.
- Lot area:0.58 Acres
- Construction Materials:Vinyl Siding
Utilities
- Water:Well
Finances and disclosures
- Price:$824,900
- Price per sq. ft.:$443.97
- Tax amount:$9,614 (2025)
Features and amenities
- Laundry features:Washer
Parking
- Garage:Yes
- Garage spaces:6
New listings near 891 Morton Road
- New
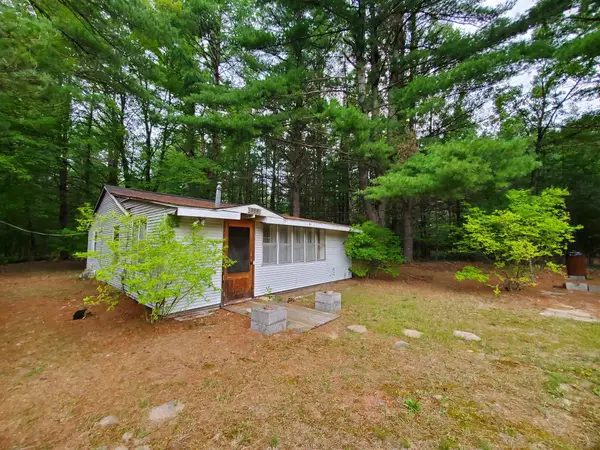 $64,900Active1 beds 1 baths728 sq. ft.
888 W Greenwood RD, Alger, MI 48610
MLS# 77080073366Listed by: C.A.HANES REALTY-WB
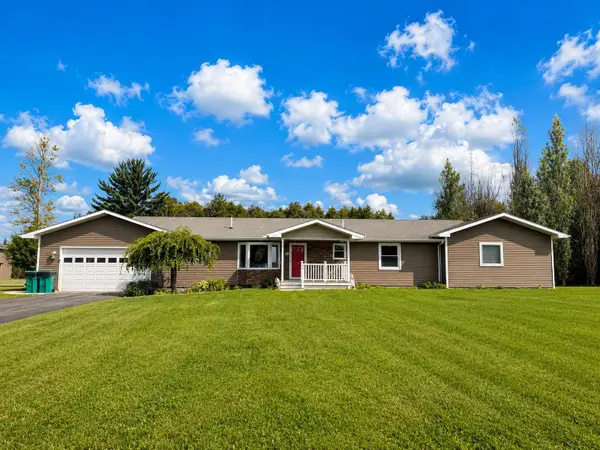 $455,000Active4 beds 3 baths3,710 sq. ft.
2976 Brindley Lane, West Branch, MI 48661
MLS# 201842604Listed by: ST. HELEN REALTY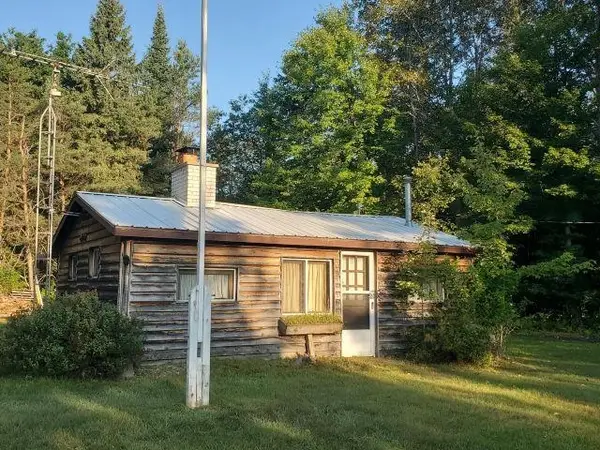 $125,000Active2 beds 1 baths592 sq. ft.
5172 S M-33, Alger, MI 48610
MLS# 77080072821Listed by: C.A.HANES REALTY-WB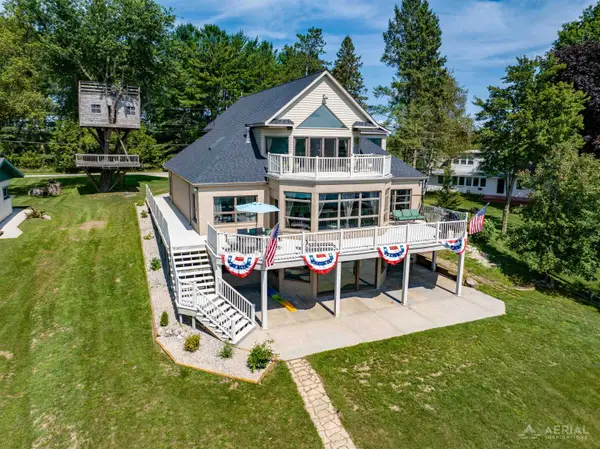 $630,000Active5 beds 4 baths4,800 sq. ft.
4348 W Lakeside, WestBranch, MI 48661
MLS# 77080072445Listed by: MORRIS-RICHARDSON RE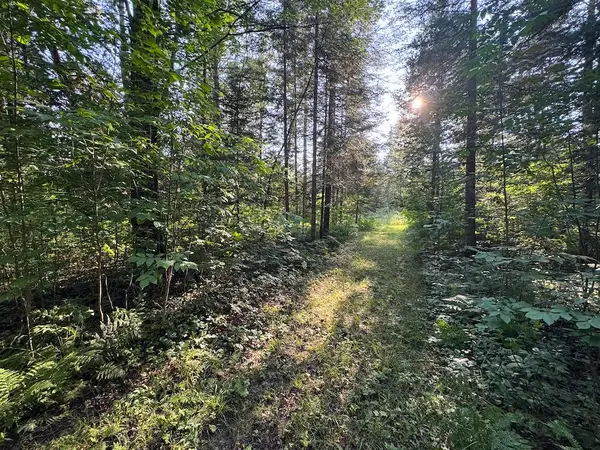 $79,900Pending15 Acres
Channel Lake Road, West Branch, MI 48661
MLS# 26042636Listed by: WHITETAIL PROPERTIES REAL ESTATE, LLC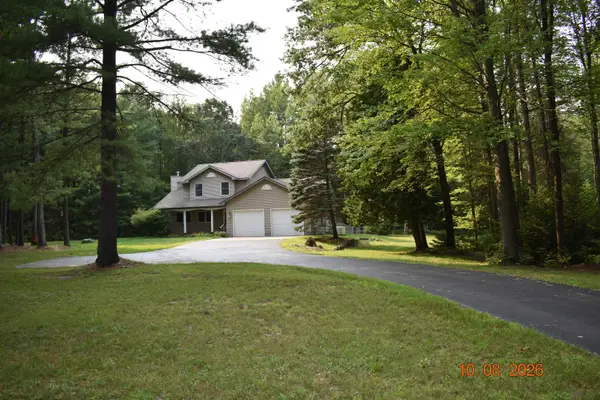 $349,900Active4 beds 3 baths2,250 sq. ft.
1686 Rau, WestBranch, MI 48661
MLS# 77080072179Listed by: MORRIS-RICHARDSON RE $336,000Active3 beds 2 baths1,992 sq. ft.
1767 W Greenwood, Alger, MI 48610
MLS# 77080069004Listed by: KEY REALTY-WB


Protect your home and budget from life's surprises with an Assurant Home Warranty, backed by a partner that supports you through every step of homeownership. Explore Plans.
© 2023 - 2026 ERA Franchise Systems LLC. All rights reserved. ERA Franchise Systems LLC fully supports the principles of the Fair Housing Act and the Equal Opportunity Act. ERA, ERA Real Estate powered, and their respective logos are registered service marks of ERA Franchise Systems LLC. Each office is independently owned and operated.