
114 Wells ST, Houghton Lake Heights, MI 48630
Local realty services provided by:ERA Prime Real Estate Group
114 Wells ST,Houghtonlake, MI 48630
$249,900
- 2 Beds
- 1 Baths
- 970 sq. ft.
- Single family
- Active
Listed by: jason c matt
Office: exp z real estate
MLS#:20261085378
Source:MI_REALCOMP
Price summary
- Price:$249,900
- Price per sq. ft.:$257.63
About this home
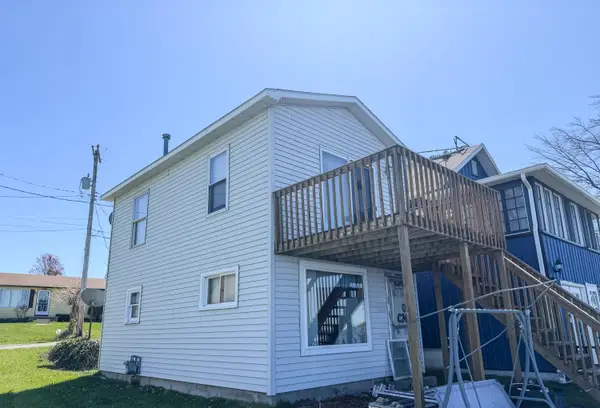
Discover the charm of this inviting Roscommon retreat, offered fully furnished for a comfortable and convenient move-in experience. Thoughtful updates, welcoming living spaces, and a spacious, fenced outdoor setting create an appealing blend of comfort and functionality. Welcoming curb appeal features crisp white siding, decorative gable accents, dark shutters, and a warm wood-finished front deck. Inside, inviting living areas showcase wood-look flooring, ceiling fans, abundant natural light, and a delightful bay window that creates a cozy spot to unwind. The updated kitchen boasts elegant gray shaker cabinetry, stone-look countertops, stainless steel appliances, and stylish hardware, blending modern appeal with everyday practicality. Comfortable bedrooms offer generous closet storage, while the well-appointed bathroom features a walk-in shower with a glass enclosure and integrated shelving. A dedicated laundry area adds everyday convenience.
Step outside to enjoy the expansive grassy park, mature trees, and welcoming patio enclosed by a privacy fence—an exceptional space for outdoor relaxation, entertaining, gardening, or simply enjoying your own private retreat. The detached garage provides additional parking and valuable storage space. Conveniently located within walking distance of local favorites and everyday essentials, the property is near JD’s Old Town Tavern, known for its outdoor musical performances and lively crab boils, as well as the nearby post office. Walmart delivery adds another layer of convenience for household shopping. Located within the Houghton Lake School District, this Roscommon Township property combines furnished living, thoughtful updates, a spacious fenced yard, and neighborhood convenience in a setting designed for enjoying the simple pleasures of home....
Contact an agent
Home facts
- Year built:1976
- Subdivision & Development:HOUGHTON HEIGHTS
- Listing ID #:20261085378
- Added:3 day(s) ago
- Updated:October 28, 2026 at 10:09 AM
Rooms and interior
- Bedrooms:2
- Total bathrooms:1
- Full bathrooms:1
- Rooms Total:5
- Living area:970 sq. ft.
Heating and cooling
- Cooling:Ceiling Fans, Central Air
- Heating:Forced Air, Natural Gas
Structure and exterior
- Year built:1976
- Building area:970 sq. ft.
- Lot area:0.11 Acres
- Lot Features:Level
- Architectural Style:Ranch
- Construction Materials:Vinyl Siding
- Exterior Features:Deck, Lighting, Patio
- Foundation Description:Block, Crawl Space
- Levels:One
Utilities
- Water:Well
- Sewer:Public Sewer
Finances and disclosures
- Price:$249,900
- Price per sq. ft.:$257.63
- Tax amount:$1,186
Features and amenities
- Appliances:Dishwasher, Dryer, Free Standing Gas Range, Free Standing Refrigerator, Microwave, Stainless Steel Appliances, Washer
- Laundry features:Laundry Room
- Amenities:High Speed Internet
Parking
- Parking description:Detached, Two Car Garage
- Garage spaces:2

New listings near 114 Wells ST



Protect your home and budget from life's surprises with an Assurant Home Warranty, backed by a partner that supports you through every step of homeownership. Explore Plans.
© 2023 - 2026 ERA Franchise Systems LLC. All rights reserved. ERA Franchise Systems LLC fully supports the principles of the Fair Housing Act and the Equal Opportunity Act. ERA, ERA Real Estate powered, and their respective logos are registered service marks of ERA Franchise Systems LLC. Each office is independently owned and operated.