
104 Black Pine TRL, Houghton Lake, MI 48629
Local realty services provided by:ERA Prime Real Estate Group
104 Black Pine TRL,Houghtonlake, MI 48629
$585,000
- 3 Beds
- 2 Baths
- 2,180 sq. ft.
- Single family
- Active
Listed by: scott fader
Office: joseph walter realty llc.
MLS#:58050219849
Source:MI_REALCOMP
Price summary
- Price:$585,000
- Price per sq. ft.:$268.35
- Monthly HOA dues:$4.17
About this home
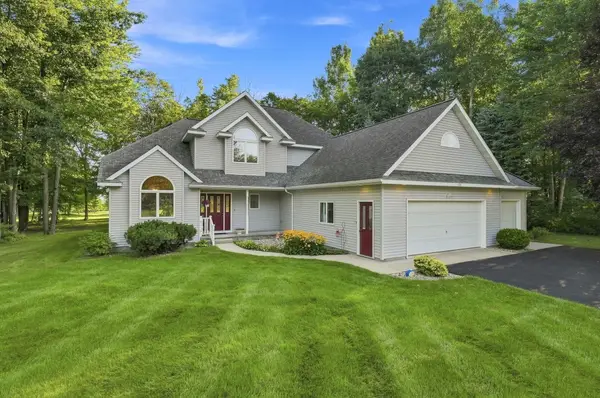
To Be built, Spring 2027 move in. Welcome home to our newest ranch floorplan canal waterfront offering in Houghton Lake! The Alaina offers the largest single story ranch floor plan with 1878sq. ft. of living space as a base model and additional 300Sqft bonus room for a total of nearly 2200 sqft. Take your pontoon boat right from your own dock in your backyard just minutes to beautiful all Sports Houghton Lake, enjoy boating to restaurants. Greet your guests in the spacious wide foyer which leads to the designer kitchen complete with a stainless-steel built-in appliances, granite countertops, a huge island, large pantry that extends into the open kitchen and great room centered around a warm cozy fireplace, black Anderson windows, dimensional shingles, board and batten vinyl siding, luxury vinyl plank beach style flooring. 42? upper kitchen cabinets, best in class Carrier furnace / AC. Interior options from our Brock Mclaren luxury designer series options. Guests will love the second bedroom with easy access to the spacious full bath. The private owner's suite features a luxurious bathroom with double vanity sinks and a huge walk-in closet. The third bedroom provides space to be a home office, library, or cozy TV den. Ample space for a large dining table in the cafe' is the perfect space for casual or formal dining. Features an outdoor kitchen space extended...
Contact an agent
Home facts
- Year built:2027
- Subdivision & Development:TRAILS END
- Listing ID #:58050219849
- Added:1 day(s) ago
- Updated:August 26, 2026 at 08:00 PM
Rooms and interior
- Bedrooms:3
- Total bathrooms:2
- Full bathrooms:2
- Rooms Total:7
- Living area:2,180 sq. ft.
Heating and cooling
- Cooling:Ceiling Fans, Central Air
- Heating:Forced Air, Natural Gas
Structure and exterior
- Year built:2027
- Building area:2,180 sq. ft.
- Lot area:0.25 Acres
- Architectural Style:Farmhouse
- Construction Materials:Vinyl Siding
- Exterior Features:Outdoor Grill, Patio
- Foundation Description:Crawl Space
- Levels:One
Finances and disclosures
- Price:$585,000
- Price per sq. ft.:$268.35
- Tax amount:$1,132
Features and amenities
- Amenities:Walk-in Closets
Parking
- Parking description:Attached, Two and Half Car Garage
- Garage spaces:2.5

New listings near 104 Black Pine TRL
- New
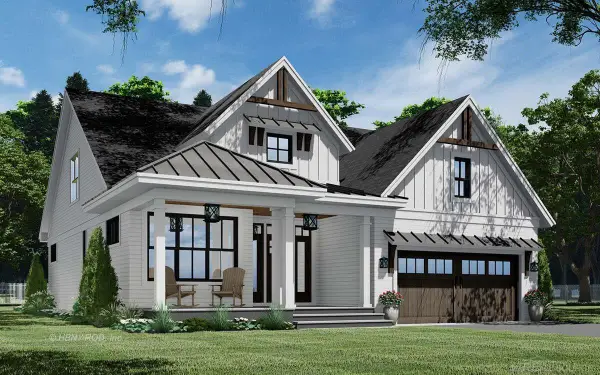 $653,250Active4 beds 3 baths2,341 sq. ft.
108 Black Pine TRL, HoughtonLake, MI 48629
MLS# 58050219859Listed by: JOSEPH WALTER REALTY LLC - New
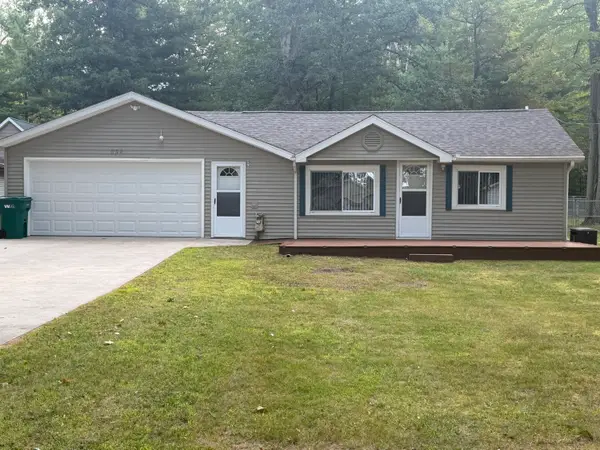 $199,900Active3 beds 2 baths1,350 sq. ft.
632 Old Trail Drive, Houghton Lake, MI 48629
MLS# 201842419Listed by: MIDGE & CO-LUXURY LAKEFRONT HOMES - New
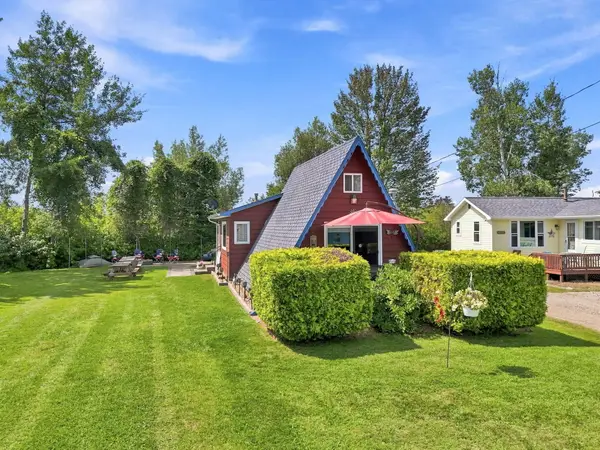 $142,900Active2 beds 1 baths895 sq. ft.
11285 W Shore Drive, Houghton Lake, MI 48629
MLS# 201842410Listed by: NEXTHOME UP NORTH - New
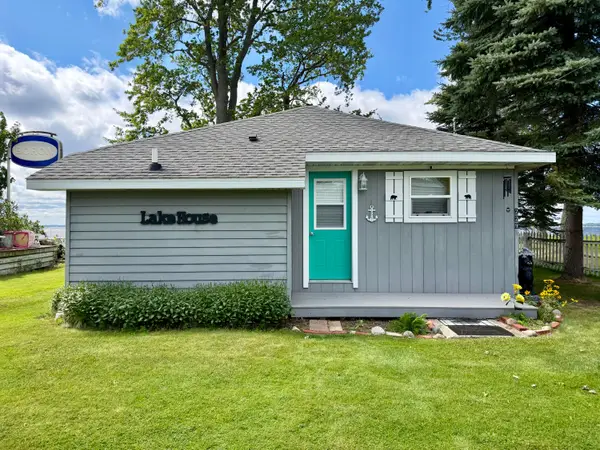 $299,000Active2 beds 1 baths812 sq. ft.
229 Lakeview Avenue, Houghton Lake, MI 48629
MLS# 201842399Listed by: MIDGE & CO-LUXURY LAKEFRONT HOMES - New
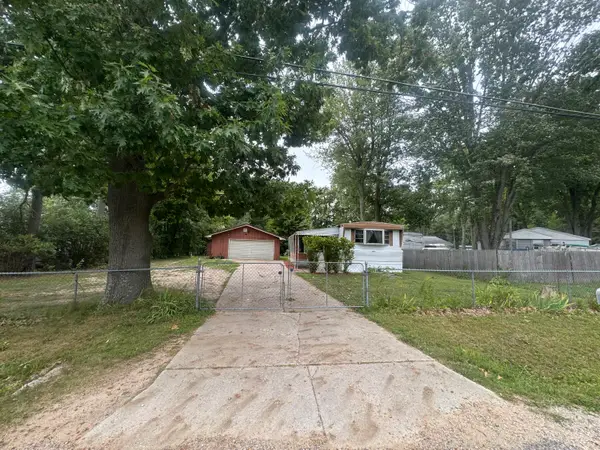 $110,000Active2 beds 1 baths1,000 sq. ft.
204 Standard Street, Houghton Lake, MI 48629
MLS# 201842397Listed by: KW NORTHERN MICHIGAN TEAM PARTNERS - New
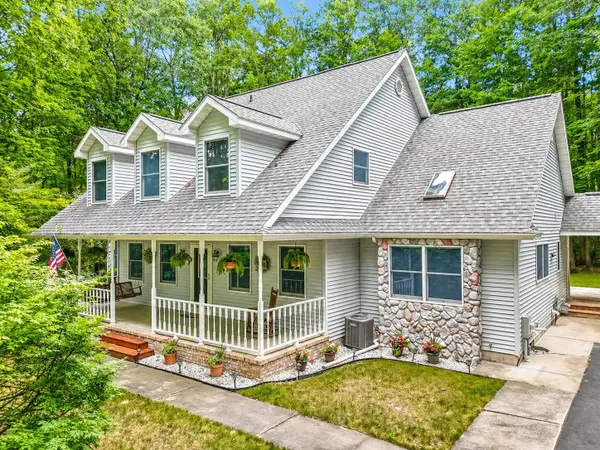 $519,900Active4 beds 4 baths2,661 sq. ft.
5675 Old Orchard Road, Prudenville, MI 48651
MLS# 201842384Listed by: MIDGE & CO-LUXURY LAKEFRONT HOMES - New
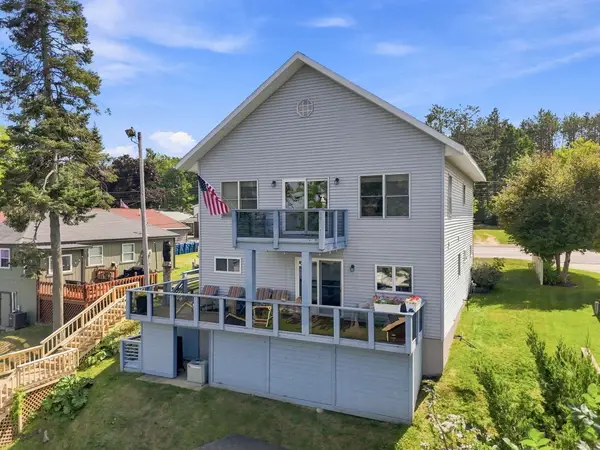 $522,900Active5 beds 2 baths2,400 sq. ft.
5380 W Houghton Lake, Houghton Lake, MI 48629
MLS# 201842380Listed by: NEXTHOME UP NORTH - New
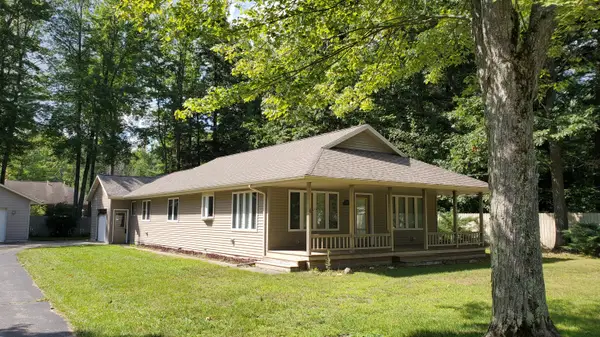 $245,000Active3 beds 2 baths1,571 sq. ft.
415 Erie, Houghton Lake, MI 48629
MLS# 201842375Listed by: NEXTHOME UP NORTH - New
 $379,900Active3 beds 3 baths2,200 sq. ft.
129 Questview Drive, Houghton Lake, MI 48629
MLS# 201842329Listed by: NEXTHOME UP NORTH


Protect your home and budget from life's surprises with an Assurant Home Warranty, backed by a partner that supports you through every step of homeownership. Explore Plans.
© 2023 - 2026 ERA Franchise Systems LLC. All rights reserved. ERA Franchise Systems LLC fully supports the principles of the Fair Housing Act and the Equal Opportunity Act. ERA, ERA Real Estate powered, and their respective logos are registered service marks of ERA Franchise Systems LLC. Each office is independently owned and operated.