
133 Oak Marr Drive, Houghton Lake, MI 48629
Local realty services provided by:ERA Greater North Properties
133 Oak Marr Drive,Houghton Lake, MI 48629
$525,000
- 3 Beds
- 3 Baths
- 4,286 sq. ft.
- Single family
- Pending
Listed by: midge rutter
Office: midge & co-luxury lakefront homes
MLS#:201841323
Source:MI_WWBR
Price summary
- Price:$525,000
- Price per sq. ft.:$122.49
About this home
This luxurious home in Oak Marr is situated on a park-like setting just south of Houghton Lake's southern shoreline, complete with two large garages. The main level features a lovely master suite and two distinct living areas--one in the front with a fireplace, and a large rear-facing living area perfect for watching the local wildlife. The oversized kitchen includes a bar area and connects directly to the living and dining spaces, making it ideal for entertaining. Additionally, the sellers have recently updated all major items. The property features a newly painted full basement, a new roof, new appliances, new gutters with leaf guards, a Trex deck for outdoor entertaining, and many updated mechanical systems.
Contact an agent
Home facts
- Subdivision & Development:OAK MARR
- Listing ID #:201841323
- Added:90 day(s) ago
- Updated:October 06, 2026 at 08:47 AM
Rooms and interior
- Bedrooms:3
- Total bathrooms:3
- Full bathrooms:2
- Half bathrooms:1
- Flooring:Hardwood, Tile
- Basement Description:Full
- Living area:4,286 sq. ft.
Heating and cooling
- Heating:Central Air, Forced Air, Heating, Natural Gas
Structure and exterior
- Building area:4,286 sq. ft.
- Lot area:1.06 Acres
- Exterior Features:Deck, Landscaped, Patio/Porch, Paved Driveways, Sprinkler System
Finances and disclosures
- Price:$525,000
- Price per sq. ft.:$122.49
Features and amenities
- Amenities:Doorwall, Vaulted Ceiling(s), Walk-In Closet(s)
Parking
- Garage:Yes
New listings near 133 Oak Marr Drive
- New
 $95,000Active3 beds 2 baths1,296 sq. ft.
225 Kennedy Road, Houghton Lake, MI 48629
MLS# 201843162Listed by: CENTURY 21 REALTY NORTH HOUGHTON LAKE - New
 $169,000Active4 beds 2 baths1,406 sq. ft.
308 Silverhill Drive, Houghton Lake, MI 48629
MLS# 201843157Listed by: NEXTHOMES CHAMPIONS - New
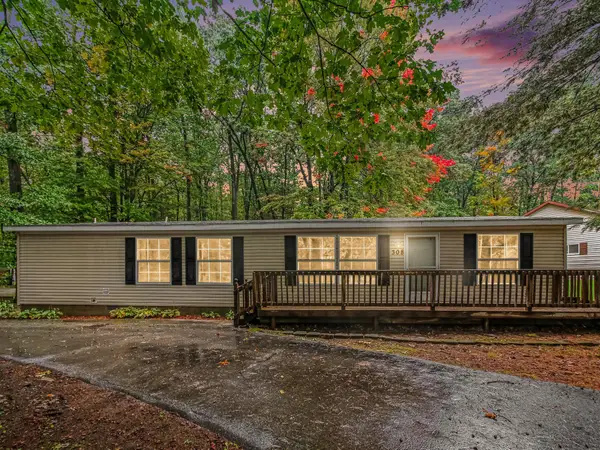 $169,000Active4 beds 2 baths1,406 sq. ft.
308 Silverhill Drive, HoughtonLake, MI 48629
MLS# 65026052764Listed by: NEXTHOME CHAMPIONS
- New
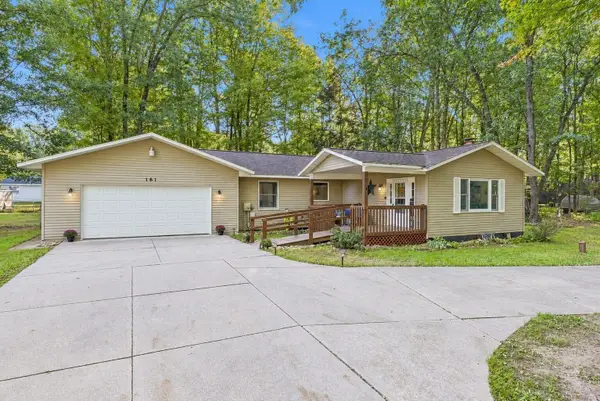 $325,000Active3 beds 2 baths3,392 sq. ft.
161 Pepperell Avenue, Houghton Lake, MI 48629
MLS# 201843115Listed by: NEXTHOME UP NORTH - New
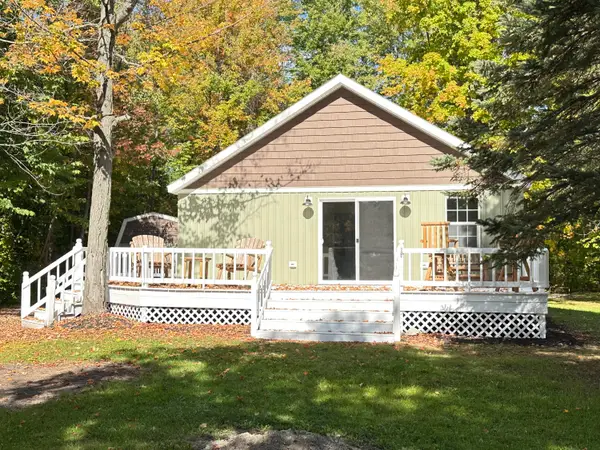 $159,000Active2 beds 1 baths728 sq. ft.
124 Mary Road, Houghton Lake, MI 48629
MLS# 201843105Listed by: CENTURY 21 REALTY NORTH HIGGINS LAKE - New
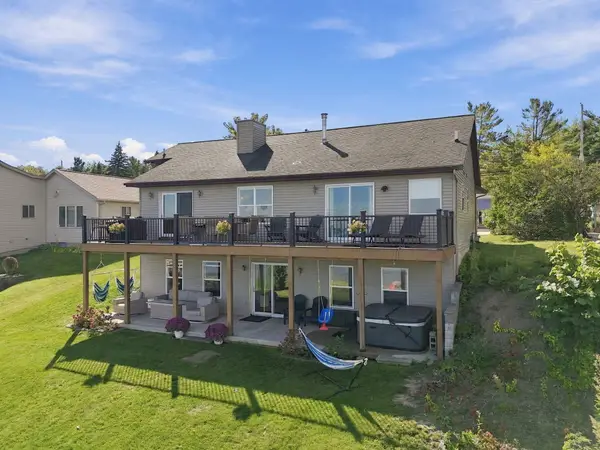 $925,000Active4 beds 3 baths2,860 sq. ft.
5400 W Houghton Lake Drive, Houghton Lake, MI 48629
MLS# 201843109Listed by: NEXTHOME UP NORTH - New
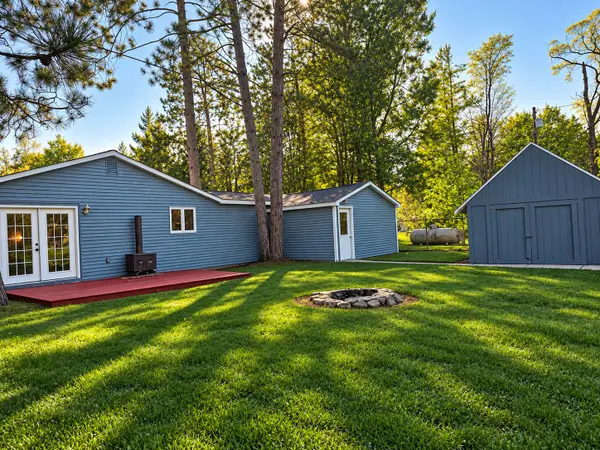 $139,900Active3 beds 1 baths800 sq. ft.
9292 Mead Road, Houghton Lake, MI 48629
MLS# 201843092Listed by: KW NORTHERN MICHIGAN TEAM PARTNERS - New
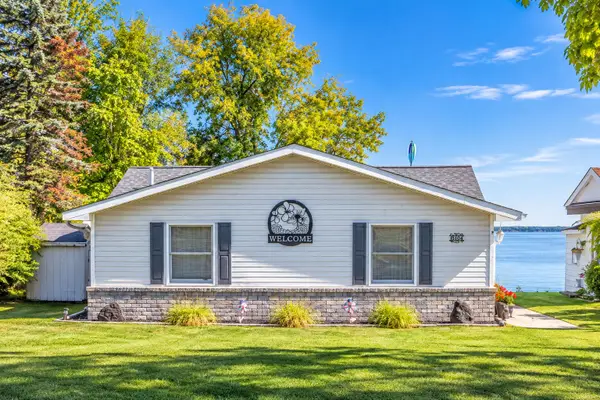 $429,000Active3 beds 1 baths1,367 sq. ft.
6104 W Houghton Lake Drive, Houghton Lake, MI 48629
MLS# 201843059Listed by: MIDGE & CO-LUXURY LAKEFRONT HOMES - New
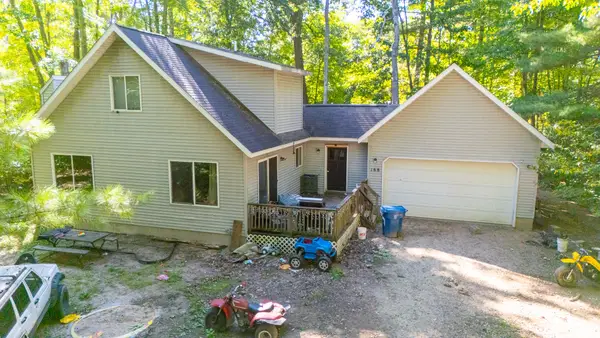 $134,900Active3 beds 2 baths2,181 sq. ft.
168 Pepperell Avenue, Houghton Lake, MI 48629
MLS# 201843034Listed by: CB SCHMIDT HOUGHTON LAKE - New
 $549,900Active4 beds 3 baths1,800 sq. ft.
1210 Long Point, Houghton Lake, MI 48629
MLS# 201843029Listed by: HOMEWATERS, LLC - HOUGHTON LAKE


Protect your home and budget from life's surprises with an Assurant Home Warranty, backed by a partner that supports you through every step of homeownership. Explore Plans.
© 2023 - 2026 ERA Franchise Systems LLC. All rights reserved. ERA Franchise Systems LLC fully supports the principles of the Fair Housing Act and the Equal Opportunity Act. ERA, ERA Real Estate powered, and their respective logos are registered service marks of ERA Franchise Systems LLC. Each office is independently owned and operated.