
2740 S Loxley Road, Houghton Lake, MI 48629
Local realty services provided by:ERA Greater North Properties
Listed by: bethanne masse, boals masse team
Office: nexthome up north
MLS#:201842446
Source:MI_WWBR
Price summary
- Price:$1,500,000
- Price per sq. ft.:$652.17
About this home
This incredible property offers 135 acres with hunting blinds, trails, ponds, a greenhouse and hobby farm setup. The beautifully custom-built 2,300 sq. ft. home features 3 bedrooms, 2.5 baths and a spacious 1.5-story layout. A large workshop is equipped with in-floor radiant heat, epoxy floors, four overhead doors and an attached lean-to for additional storage. An exterior wood burner provides heat to both the home and workshop. Whether you're looking for privacy, hunting land, room for animals, equipment or outdoor recreation, this unique property offers the space and features to enjoy the Up North lifestyle.
Contact an agent
Home facts
- Year built:2009
- Subdivision & Development:T22N/ R4W
- Listing ID #:201842446
- Added:2 day(s) ago
- Updated:August 29, 2026 at 03:03 PM
Rooms and interior
- Bedrooms:3
- Total bathrooms:3
- Full bathrooms:2
- Half bathrooms:1
- Flooring:Hardwood
- Living area:2,300 sq. ft.
Heating and cooling
- Heating:Central Air, Forced Air, Heating, Propane, Radiant Floor, Wood
Structure and exterior
- Year built:2009
- Building area:2,300 sq. ft.
- Lot area:135 Acres
- Exterior Features:Deck, Extra Garage, Farm, Fence, Garden Area, Landscaped, Patio/Porch, Workshop
Finances and disclosures
- Price:$1,500,000
- Price per sq. ft.:$652.17
Features and amenities
- Amenities:Doorwall, Vaulted Ceiling(s), Walk-In Closet(s), Wet Bar
Parking
- Garage:Yes
New listings near 2740 S Loxley Road
- New
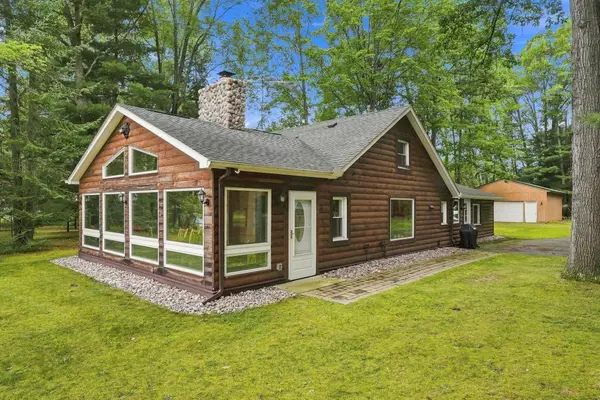 $320,000Active3 beds 1 baths1,856 sq. ft.
3199 Teed Road, Houghton Lake, MI 48629
MLS# 201842489Listed by: MIDGE & CO-LUXURY LAKEFRONT HOMES - New
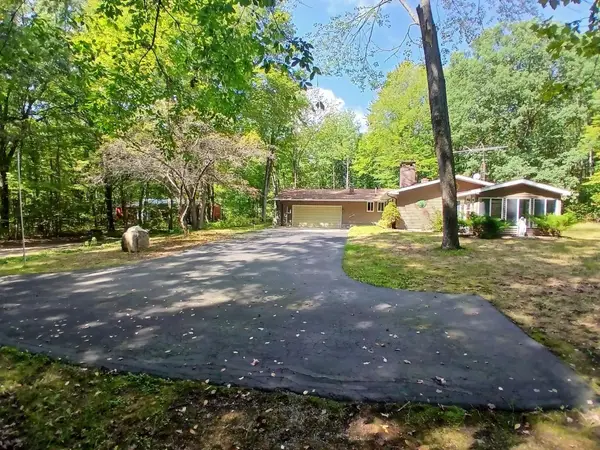 $399,900Active2 beds 2 baths1,960 sq. ft.
3175 S Tower Hill Road, Houghton Lake, MI 48629
MLS# 201842470Listed by: CENTURY 21 REALTY NORTH HOUGHTON LAKE - New
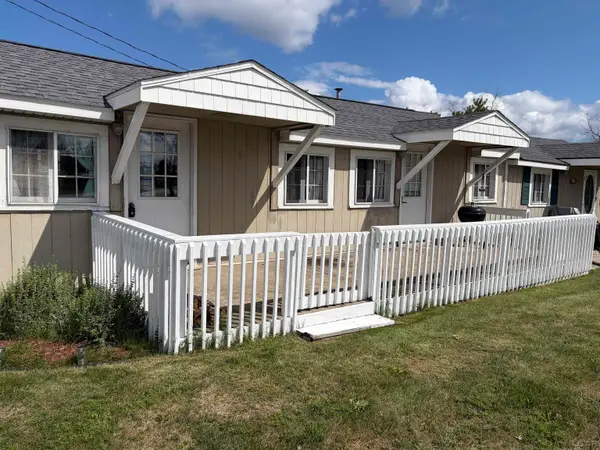 $114,900Active2 beds 1 baths496 sq. ft.
6344 W Houghton Lake DR, HoughtonLake, MI 48629
MLS# 56050220089Listed by: IRISH HILLS REALTY
- New
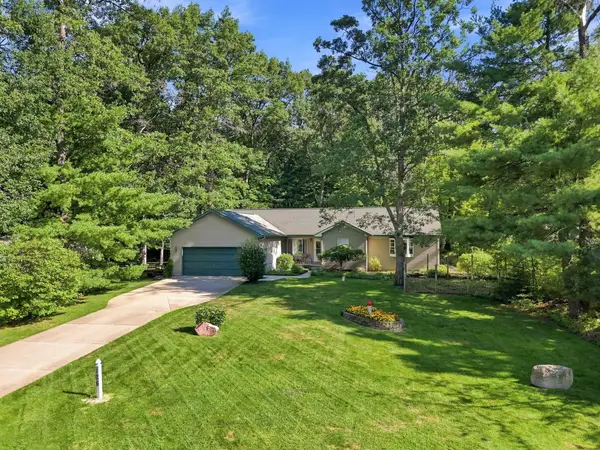 $279,900Active3 beds 2 baths1,772 sq. ft.
126 Forestville Drive, Houghton Lake, MI 48629
MLS# 201842448Listed by: CB SCHMIDT HOUGHTON LAKE - New
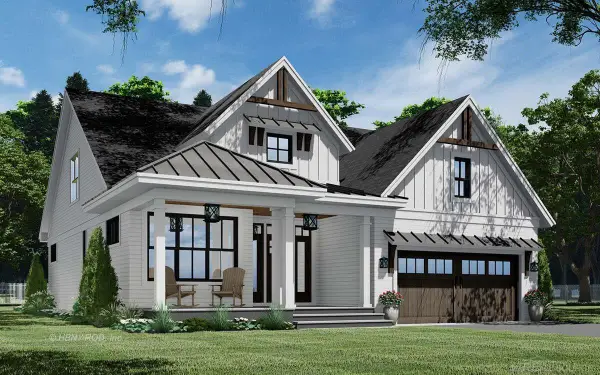 $653,250Active4 beds 3 baths2,341 sq. ft.
108 Black Pine TRL, HoughtonLake, MI 48629
MLS# 58050219859Listed by: JOSEPH WALTER REALTY LLC - New
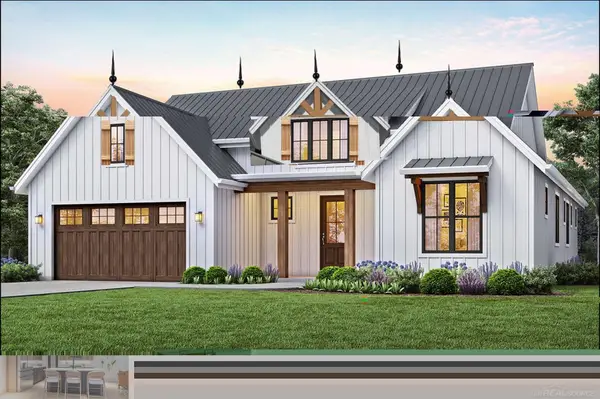 $585,000Active3 beds 2 baths2,180 sq. ft.
104 Black Pine TRL, HoughtonLake, MI 48629
MLS# 58050219849Listed by: JOSEPH WALTER REALTY LLC - New
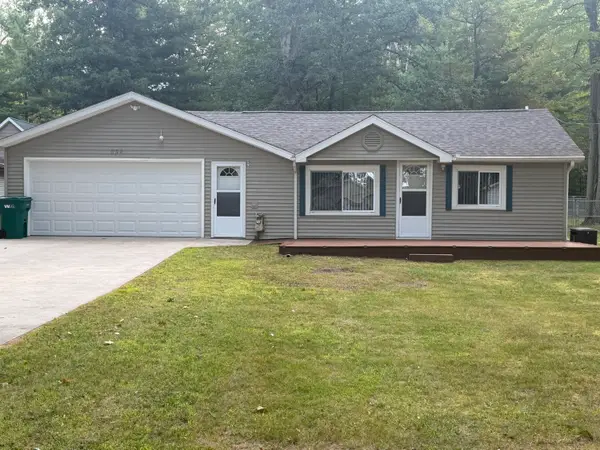 $199,900Active3 beds 2 baths1,070 sq. ft.
632 Old Trail Drive, Houghton Lake, MI 48629
MLS# 201842419Listed by: MIDGE & CO-LUXURY LAKEFRONT HOMES - New
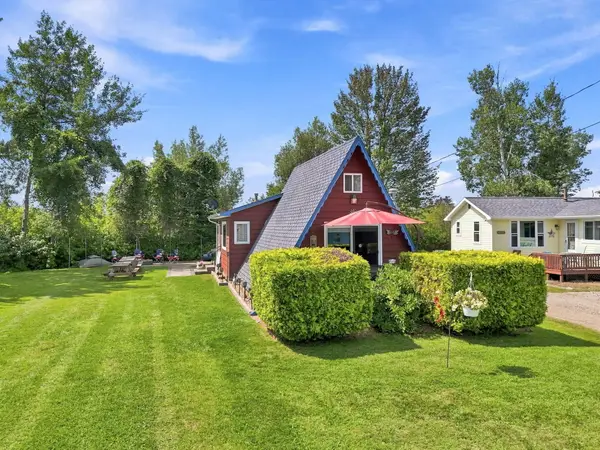 $142,900Active2 beds 1 baths895 sq. ft.
11285 W Shore Drive, Houghton Lake, MI 48629
MLS# 201842410Listed by: NEXTHOME UP NORTH - New
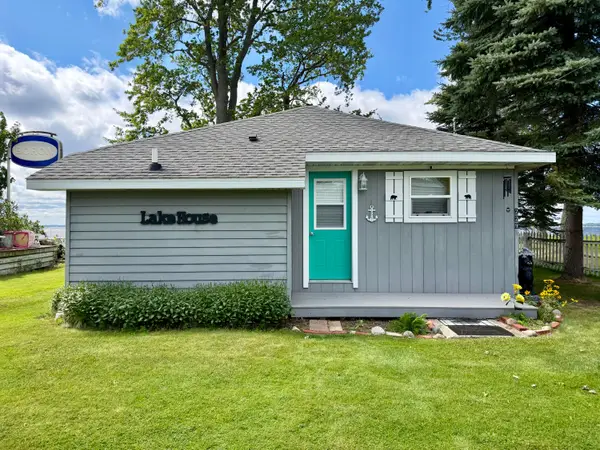 $299,000Active2 beds 1 baths812 sq. ft.
229 Lakeview Avenue, Houghton Lake, MI 48629
MLS# 201842399Listed by: MIDGE & CO-LUXURY LAKEFRONT HOMES


Protect your home and budget from life's surprises with an Assurant Home Warranty, backed by a partner that supports you through every step of homeownership. Explore Plans.
© 2023 - 2026 ERA Franchise Systems LLC. All rights reserved. ERA Franchise Systems LLC fully supports the principles of the Fair Housing Act and the Equal Opportunity Act. ERA, ERA Real Estate powered, and their respective logos are registered service marks of ERA Franchise Systems LLC. Each office is independently owned and operated.