
3175 S Tower Hill Road, Houghton Lake, MI 48629
Local realty services provided by:ERA Greater North Properties
3175 S Tower Hill Road,Houghton Lake, MI 48629
$399,900
- 2 Beds
- 2 Baths
- 1,960 sq. ft.
- Single family
- Active
Listed by: jack burdick, todd l jansen
Office: century 21 realty north houghton lake
MLS#:201842470
Source:MI_WWBR
Price summary
- Price:$399,900
- Price per sq. ft.:$204.03
About this home
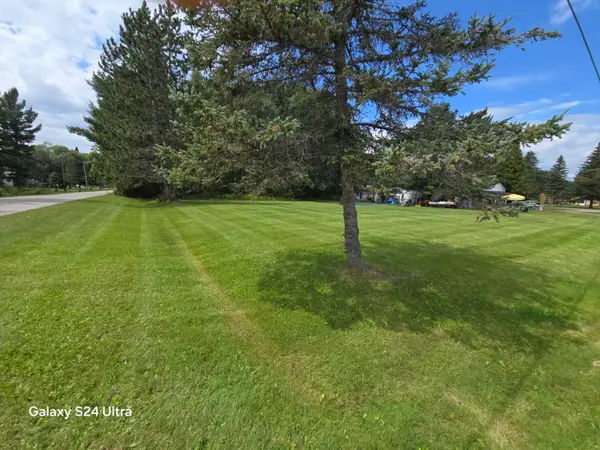
3175 Tower Hill offers 1,970 square feet of functional living space set on 2.2 private acres. Built in 1975, the home features a unique layout with two full kitchens, making it ideal for multi-generational setups or hosting. The interior includes two bedrooms, two full bathrooms, and a 12'x15' sunroom. Mechanicals and structural features. This property also includes a brand-new propane furnace, a separate backup wood and coal-burning furnace, whole-house auto Generac generator, and an unfinished basement ready for extra storage or future expansion. Outdoors, the property features a newly landscaped patio with a firepit, an attached 24x28 garage, and a large 64x42 pole barn suitable for equipment, toys, or a workshop. Schedule your tour today! Additional acreage available (1.99 acre parcel and 2.99 acre parcel) $30,000 each.
Contact an agent
Home facts
- Year built:1975
- Subdivision & Development:T22N/ R4W
- Listing ID #:201842470
- Added:7 day(s) ago
- Updated:September 03, 2026 at 08:32 PM
Rooms and interior
- Bedrooms:2
- Total bathrooms:2
- Full bathrooms:2
- Basement Description:Partial
- Living area:1,960 sq. ft.
Heating and cooling
- Heating:Central Air, Forced Air, Heating, Propane, Wood
Structure and exterior
- Year built:1975
- Building area:1,960 sq. ft.
- Lot area:2.2 Acres
- Exterior Features:Fixer-Upper, Landscaped, Natural, Patio/Porch, Paved Driveways, Pole Building, Sprinkler System
Finances and disclosures
- Price:$399,900
- Price per sq. ft.:$204.03
Features and amenities
- Amenities:Blinds, Ceiling Fan, Curtain Rods, Drapes
Parking
- Parking description:Garage Door Opener
- Garage:Yes
New listings near 3175 S Tower Hill Road
- New
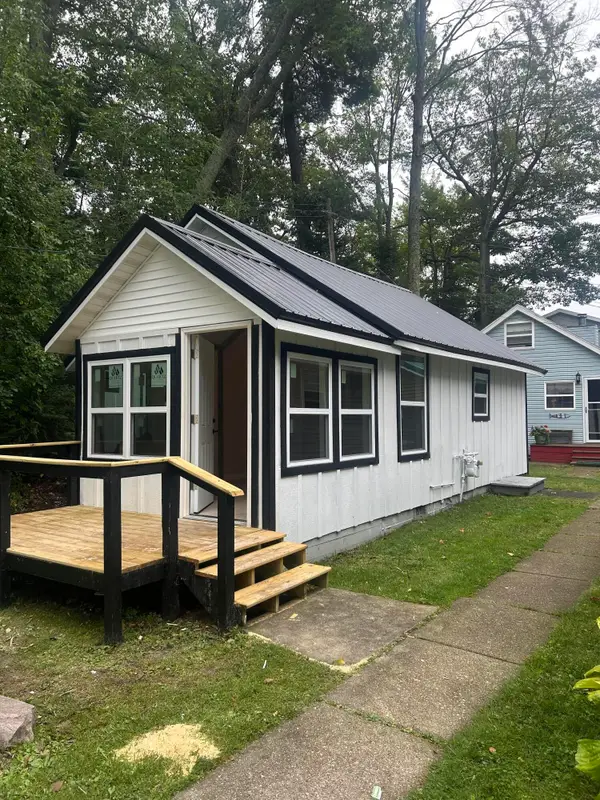 $224,900Active2 beds 1 baths560 sq. ft.
6891 E Houghton Lake Drive, Houghton Lake, MI 48629
MLS# 201842666Listed by: CENTURY 21 REALTY NORTH HOUGHTON LAKE - New
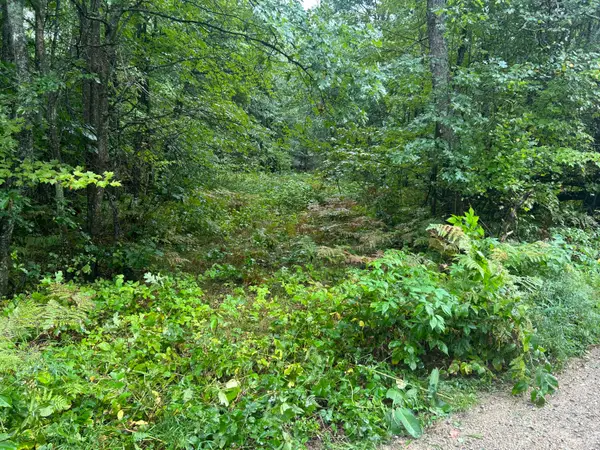 $14,900Active1.3 Acres
Lot 83 Homecrest Drive, Houghton Lake, MI 48629
MLS# 201842657Listed by: CENTURY 21 REALTY NORTH HOUGHTON LAKE - New
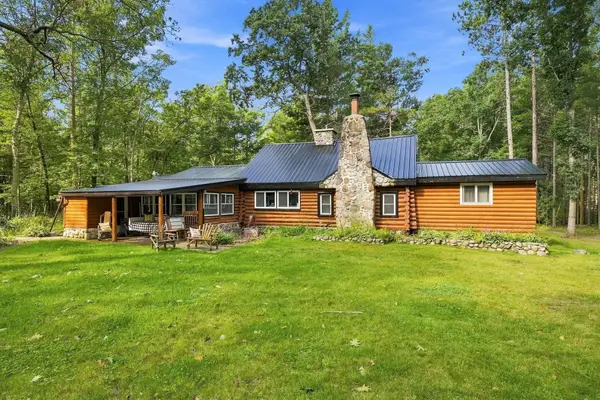 $369,000Active3 beds 1 baths1,800 sq. ft.
4520 W Emery Road, Prudenville, MI 48651
MLS# 201842625Listed by: NEXTHOME UP NORTH - New
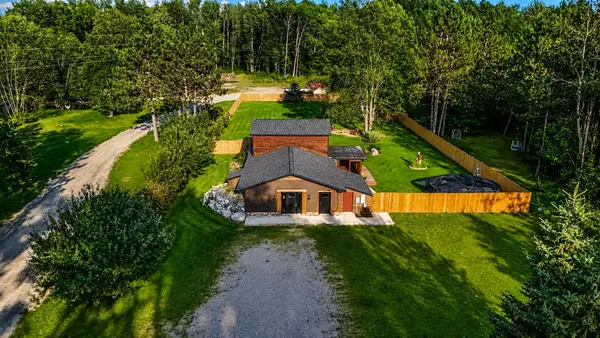 $275,900Active5 beds 2 baths2,262 sq. ft.
565 Cloverleaf Lane, Houghton Lake, MI 48629
MLS# 201842589Listed by: CB SCHMIDT HOUGHTON LAKE - New
 $6,000Active0 Acres
Lot 423 Luce, Houghton Lake, MI 48629
MLS# 201842595Listed by: NEIGHBORHOOD REALTY - New
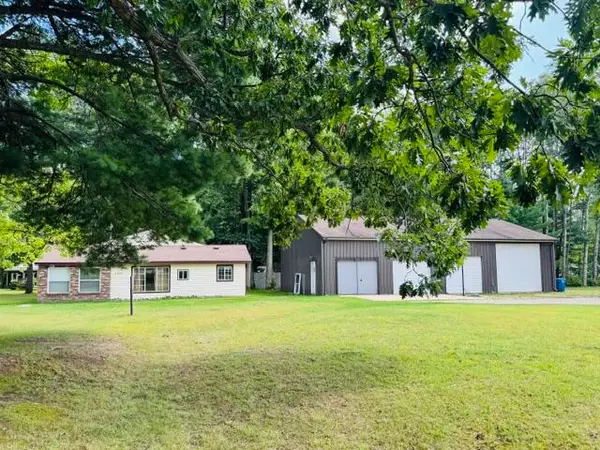 $234,900Active3 beds 1 baths1,168 sq. ft.
5329 S Tower Hill Road, Houghton Lake, MI 48629
MLS# 201842568Listed by: CENTURY 21 REALTY NORTH HOUGHTON LAKE - New
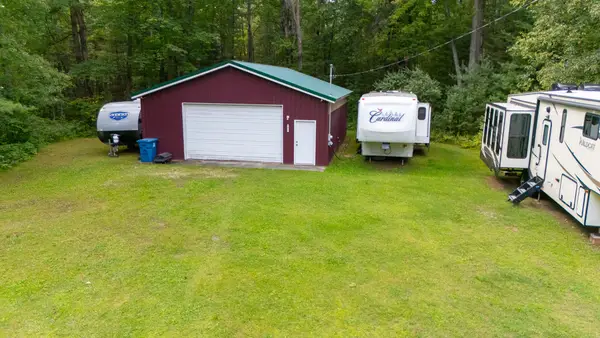 $94,900Active2.48 Acres
3478 S Loxley Road, Houghton Lake, MI 48629
MLS# 201842561Listed by: CB SCHMIDT HOUGHTON LAKE - New
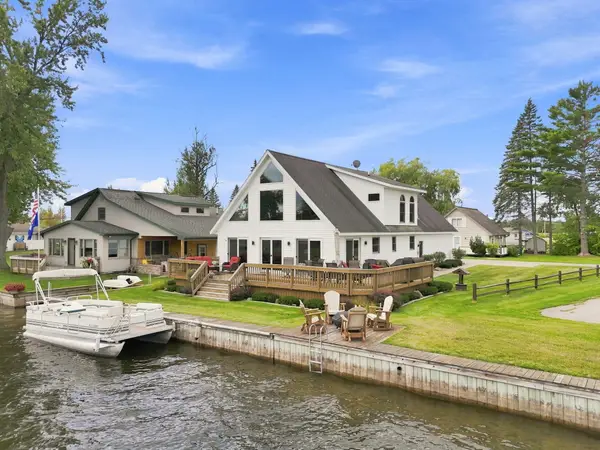 $425,000Active3 beds 3 baths2,033 sq. ft.
106 Holt Drive, Houghton Lake, MI 48629
MLS# 201842514Listed by: NEXTHOME UP NORTH - New
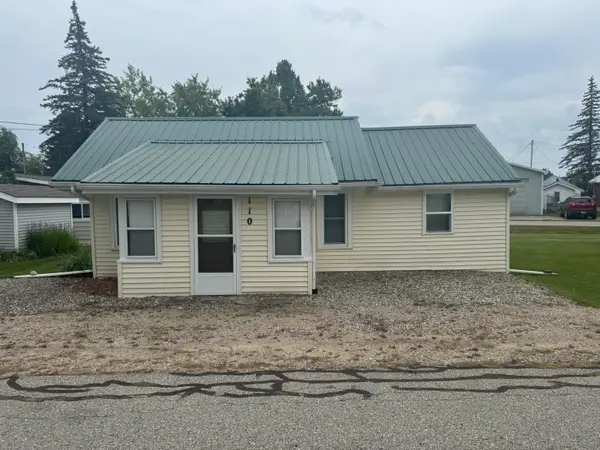 $189,000Active2 beds 1 baths806 sq. ft.
110 Walter Street, Houghton Lake, MI 48629
MLS# 201842515Listed by: CENTURY 21 REALTY NORTH HOUGHTON LAKE - New
 $45,000Active0.55 Acres
5051 E Houghton Lake Drive, Houghton Lake, MI 48629
MLS# 201842500Listed by: HOUGHTON LAKE REALTY


Protect your home and budget from life's surprises with an Assurant Home Warranty, backed by a partner that supports you through every step of homeownership. Explore Plans.
© 2023 - 2026 ERA Franchise Systems LLC. All rights reserved. ERA Franchise Systems LLC fully supports the principles of the Fair Housing Act and the Equal Opportunity Act. ERA, ERA Real Estate powered, and their respective logos are registered service marks of ERA Franchise Systems LLC. Each office is independently owned and operated.