
1901 Spruce Lane, Houghton, MI 49931
Local realty services provided by:ERA Prime Real Estate Group
1901 Spruce Lane,Houghton, MI 49931
$459,000
- 4 Beds
- 3 Baths
- 2,552 sq. ft.
- Single family
- Active
Listed by: steve koleno
Office: beycome brokerage realty llc.
MLS#:20261059421
Source:MI_REALCOMP
Price summary
- Price:$459,000
- Price per sq. ft.:$179.86
About this home
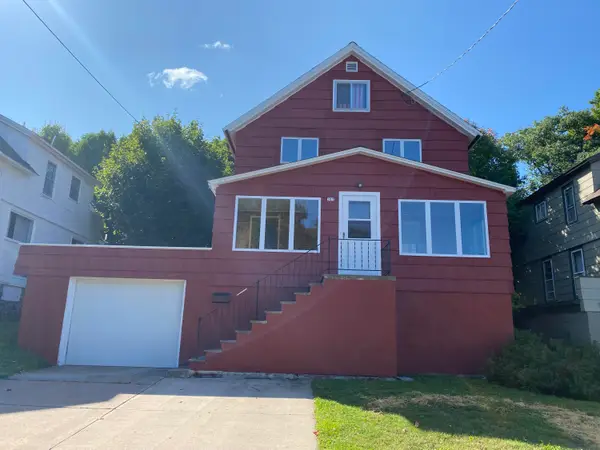
Welcome to this beautifully updated 4-bedroom, 3-bathroom home in Houghton's Oak Ridge community, offering move-in-ready, low-maintenance living just minutes from downtown Houghton, Michigan Tech, and the Portage Waterway.
Step inside to a bright, open floor plan that has been thoughtfully renovated from top to bottom. Durable LVP flooring flows throughout, pairing modern style with durability and easy care. The updated kitchen features stainless steel appliances, an oversized sink, warm butcher block countertops, and a tile backsplash.
All three bathrooms have been updated with porcelain tile flooring for easy maintenance. The primary bath features a tiled shower and a deep alcove soaking tub, while a lower-level bath/laundry room adds a tiled walk-in shower for everyday convenience.
Large living room windows fill the home with abundant natural light. Two gas fireplaces provide cozy comfort through Keweenaw winters, while central AC keeps it cool on warm summer days. Enjoy added peace of mind with a professionally installed radon mitigation system (2022) and water heater (2023).
Live the four-season Copper Country lifestyle: world-class cross-country and downhill skiing, endless snowmobile trails, and summers of boating and paddling on the Portage Waterway. Whether you're relocating or seeking a low-maintenance northwoods home base, this one is ready for you....
Contact an agent
Home facts
- Year built:2006
- Subdivision & Development:OAK RIDGE WEST
- Listing ID #:20261059421
- Added:60 day(s) ago
- Updated:September 29, 2026 at 10:07 AM
Rooms and interior
- Bedrooms:4
- Total bathrooms:3
- Full bathrooms:2
- Half bathrooms:1
- Rooms Total:8
- Basement Description:Unfinished
- Living area:2,552 sq. ft.
Heating and cooling
- Cooling:Ceiling Fans, Central Air
- Heating:Forced Air, Natural Gas
Structure and exterior
- Year built:2006
- Building area:2,552 sq. ft.
- Lot area:0.39 Acres
- Lot Features:Level, Wooded
- Architectural Style:Raised Ranch
- Construction Materials:Vinyl Siding
- Exterior Features:Lighting
- Foundation Description:Basement, Block
- Levels:Two
Utilities
- Water:Public
- Sewer:Public Sewer
Finances and disclosures
- Price:$459,000
- Price per sq. ft.:$179.86
- Tax amount:$6,428
Features and amenities
- Appliances:Dishwasher, Dryer, Free Standing Gas Oven, Free Standing Refrigerator, Microwave, Range Hood, Stainless Steel Appliances, Washer
- Amenities:High Speed Internet, Programmable Thermostat
Parking
- Parking description:Attached, Driveway, Garage Door Opener, Two Car Garage
- Garage spaces:2

New listings near 1901 Spruce Lane


Protect your home and budget from life's surprises with an Assurant Home Warranty, backed by a partner that supports you through every step of homeownership. Explore Plans.
© 2023 - 2026 ERA Franchise Systems LLC. All rights reserved. ERA Franchise Systems LLC fully supports the principles of the Fair Housing Act and the Equal Opportunity Act. ERA, ERA Real Estate powered, and their respective logos are registered service marks of ERA Franchise Systems LLC. Each office is independently owned and operated.