
122 N Sherman Street, Howard City, MI 49329
Local realty services provided by:ERA Prime Real Estate Group
122 N Sherman Street,Howardcity, MI 49329
$249,900
- 3 Beds
- 1 Baths
- 1,722 sq. ft.
- Single family
- Pending
Listed by: eugene w riggs
Office: selleio michigan
MLS#:65026030121
Source:MI_REALCOMP
Price summary
- Price:$249,900
- Price per sq. ft.:$145.12
About this home
Great starter or retirement home on the water. huge lot and two large out buildings 60 x 30 & 60 x 40, enough room to start a business or put in your shop. This home offers,3 bedrooms, 1 bath, possible 1/2 bath, living room, dining area, very nice kitchen with oak cabinets, pull out sliding drawers, snack bar, double oven, fantastic collectable range, Jen Air in island, pantry, open floor plan, lots of daylight, Great family room with bar and wood burner, sliders to massive deck, nice plantings and trees. Loads of parking, and plenty of room for garden. Home Includes all appliances. Title work is finished and inspection was completed by Key home inspection. This is an estate and will go fast! A hard to find property. Please give us 48 hours notice for all showing.
Contact an agent
Home facts
- Year built:1945
- Listing ID #:65026030121
- Added:104 day(s) ago
- Updated:September 30, 2026 at 09:22 AM
Rooms and interior
- Bedrooms:3
- Total bathrooms:1
- Full bathrooms:1
- Rooms Total:8
- Flooring:Carpet, Linoleum
- Kitchen Description:Pantry
- Basement Description:Partial, Sump Pump
- Living area:1,722 sq. ft.
Heating and cooling
- Cooling:Window Units
- Heating:Forced Air, Natural Gas
Structure and exterior
- Roof:Shingle
- Year built:1945
- Building area:1,722 sq. ft.
- Lot area:0.7 Acres
- Lot Features:Landscaped Ground Cover, Level, Tillable
- Architectural Style:Bungalow
- Construction Materials:Aluminum Siding
- Exterior Features:Covered, Deck, Garden, Patio
- Foundation Description:Michigan Basement, Partial Basement
Utilities
- Water:Public
- Sewer:Public Sewer
Finances and disclosures
- Price:$249,900
- Price per sq. ft.:$145.12
- Tax amount:$2,200
Features and amenities
- Appliances:Built-In Electric Oven, Cooktop, Dishwasher, Disposal, Double Oven, Dryer, Microwave, Oven, Range, Refrigerator, Washer
- Laundry features:In Basement
- Amenities:Pantry, Window Treatments
Parking
- Parking description:Attached, Carport, Concrete, Garage Faces Front
- Garage spaces:8

New listings near 122 N Sherman Street
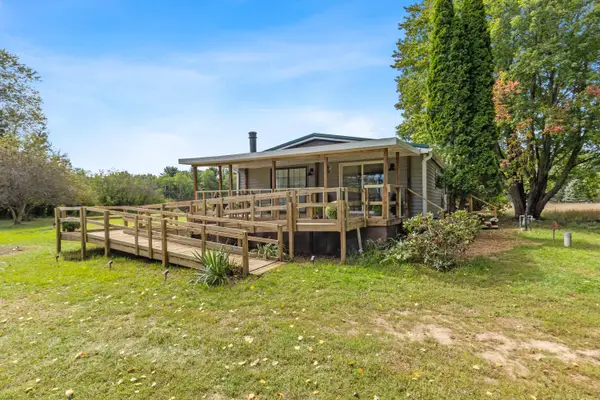 $199,000Pending3 beds 2 baths1,232 sq. ft.
9437 N Bailey Road, Howard City, MI 49329
MLS# 26050829Listed by: COLDWELL BANKER SCHMIDT REALTORS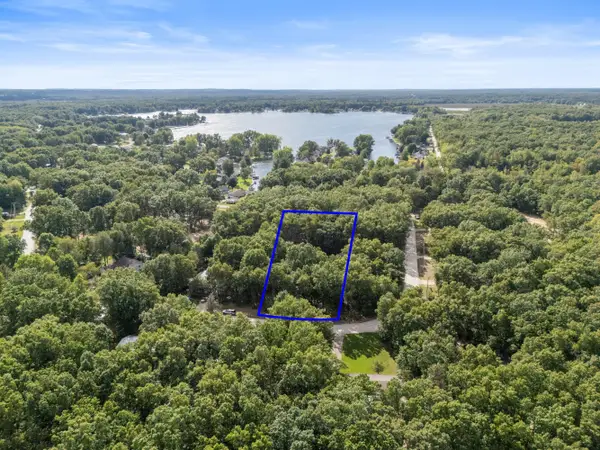 $30,000Active0.29 Acres
V/L Seneca Dr., Howard City, MI 49329
MLS# 26049638Listed by: FLAT RIVER ASSOCIATES - REAL E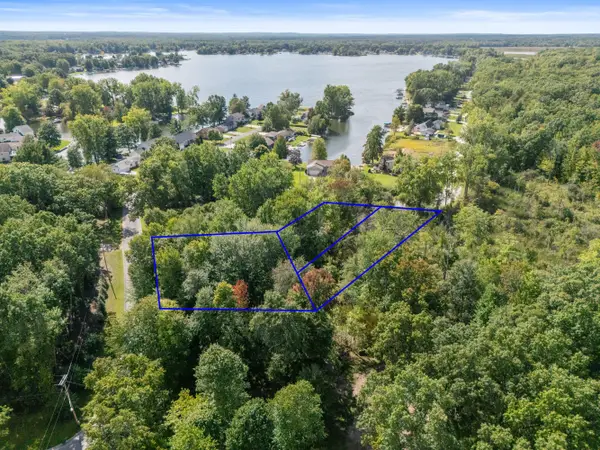 $95,000Active1.62 Acres
V/L Blackfoot Trail, Howard City, MI 49329
MLS# 26049648Listed by: FLAT RIVER ASSOCIATES - REAL E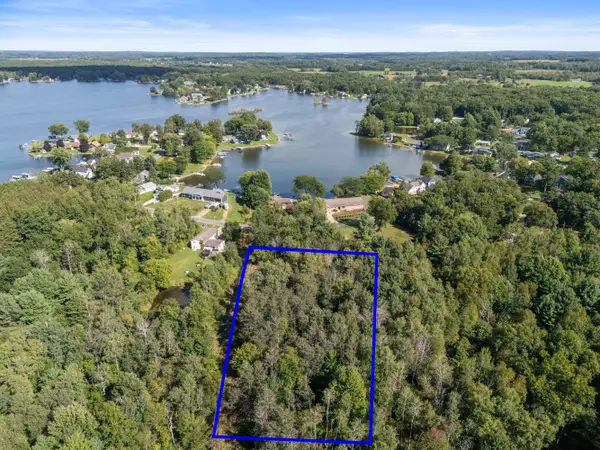 $30,000Active0.3 Acres
V/L Cochise Dr, Howard City, MI 49329
MLS# 26049651Listed by: FLAT RIVER ASSOCIATES - REAL E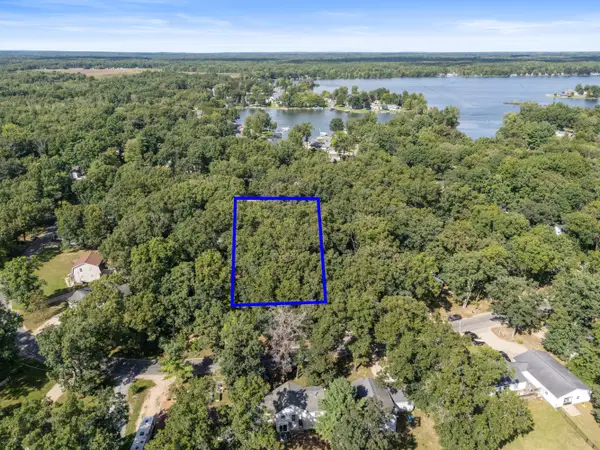 $20,000Pending0.22 Acres
V/L Cochise Dr., Howard City, MI 49329
MLS# 26049662Listed by: FLAT RIVER ASSOCIATES - REAL E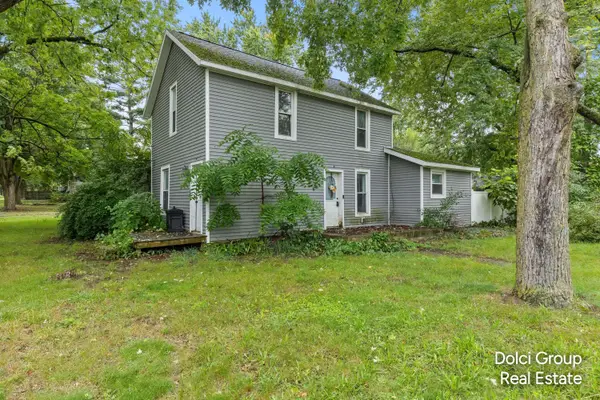 $219,900Active6 beds 2 baths1,800 sq. ft.
404 Pine Street, HowardCity, MI 49329
MLS# 65026049327Listed by: FIVE STAR REAL ESTATE (WALKER)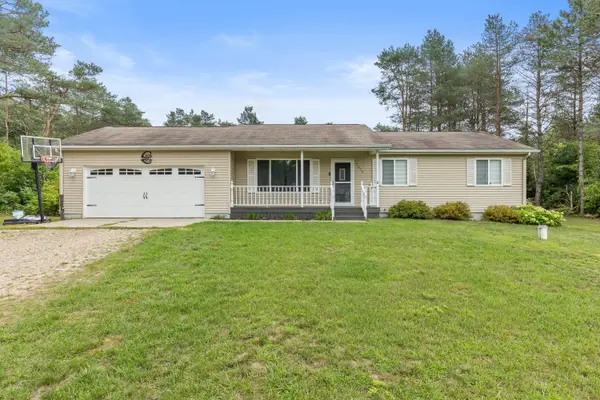 $295,000Pending3 beds 1 baths1,456 sq. ft.
7472 Rolling Pines Drive, Howard City, MI 49329
MLS# 26048237Listed by: FIVE STAR REAL ESTATE (COURTLAND)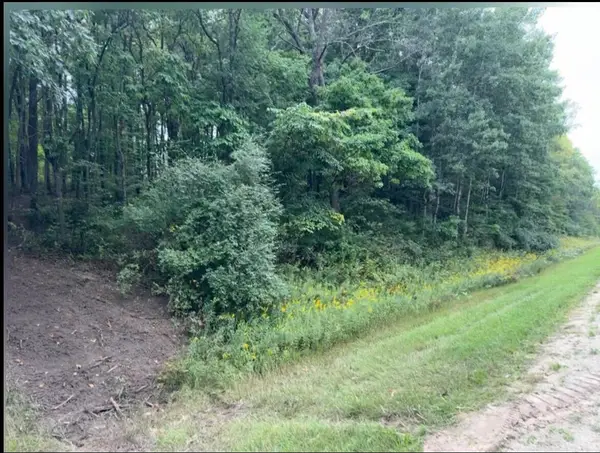 $29,900Active1.02 Acres
V/L E 88th Street, Howard City, MI 49329
MLS# 26047715Listed by: MOXIE REAL ESTATE + DEVELOPMENT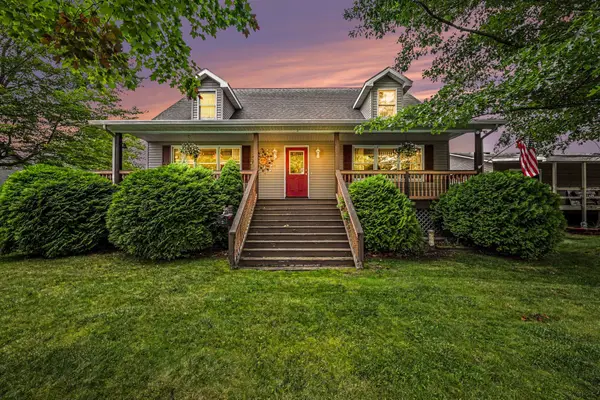 $455,000Active2 beds 3 baths2,450 sq. ft.
17077 Blackfoot Trail, Howard City, MI 49329
MLS# 26047532Listed by: FIVE STAR REAL ESTATE (GRANDV) $299,900Active3 beds 2 baths2,340 sq. ft.
661 Locust Street, HowardCity, MI 49329
MLS# 20261070155Listed by: KW PROFESSIONALS


Protect your home and budget from life's surprises with an Assurant Home Warranty, backed by a partner that supports you through every step of homeownership. Explore Plans.
© 2023 - 2026 ERA Franchise Systems LLC. All rights reserved. ERA Franchise Systems LLC fully supports the principles of the Fair Housing Act and the Equal Opportunity Act. ERA, ERA Real Estate powered, and their respective logos are registered service marks of ERA Franchise Systems LLC. Each office is independently owned and operated.