
335 Emory Street, Howard City, MI 49329
Local realty services provided by:ERA Prime Real Estate Group
Listed by: david (josh) wiser
Office: keller williams gr north
MLS#:65026056519
Source:MI_REALCOMP
Price summary
- Price:$189,900
- Price per sq. ft.:$204.63
About this home
Welcome to 335 Emory St.! This refreshed 2-bedroom, 1-bath ranch lives larger than its 928 sq. ft. with an open, circular floor plan. Updates include fresh interior paint, exterior touch-ups, new kitchen flooring, sink & fridge, an improved kitchen layout, & a newer bath vanity. Seller is willing to install an electric or natural gas stove prior to closing! Wood floors lie beneath the living room carpet, offering even more potential. An efficient mini-split heats & cools the home, with seller-reported utility costs averaging about $3/day. A bonus room is ideal for an office or hobby space, while the attached 1-stall garage adds convenience. The nearly quarter-acre yard feels spacious. Across from the elementary school & minutes to US-131, downtown Howard City & the White Pine Trail for shopping, events & outdoor recreation. Clean, updated & move-in ready! Call/text the listing agent for a showing today!
Contact an agent
Home facts
- Year built:1940
- Listing ID #:65026056519
- Added:4 day(s) ago
- Updated:October 27, 2026 at 06:56 PM
Rooms and interior
- Bedrooms:2
- Total bathrooms:1
- Full bathrooms:1
- Rooms Total:6
- Flooring:Carpet, Vinyl, Wood
- Kitchen Description:Pantry
- Living area:928 sq. ft.
Heating and cooling
- Cooling:Ceiling Fans
- Heating:Baseboard, Natural Gas, Wall Furnace
Structure and exterior
- Roof:Composition
- Year built:1940
- Building area:928 sq. ft.
- Lot area:0.22 Acres
- Lot Features:Corner Lot, Level
- Architectural Style:Ranch
- Construction Materials:Shingle Siding, Wood Siding
- Exterior Features:Covered, Porch
- Foundation Description:Crawl Space
Utilities
- Water:Public
- Sewer:Public Sewer
Finances and disclosures
- Price:$189,900
- Price per sq. ft.:$204.63
- Tax amount:$1,634
Features and amenities
- Appliances:Microwave, Oven, Refrigerator
- Laundry features:Gas Dryer Hookup, In Kitchen, Main Level, Washer Hookup
- Amenities:Pantry, Window Treatments
Parking
- Parking description:Attached, Concrete, Garage Door Opener, Paved
- Garage spaces:1

New listings near 335 Emory Street
- New
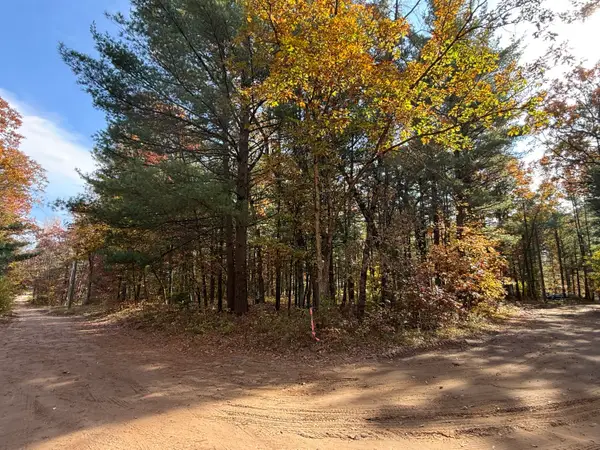 $19,900Active0.33 Acres
194 Saginaw Drive, Howard City, MI 49329
MLS# 26056747Listed by: BELLABAY REALTY LLC - New
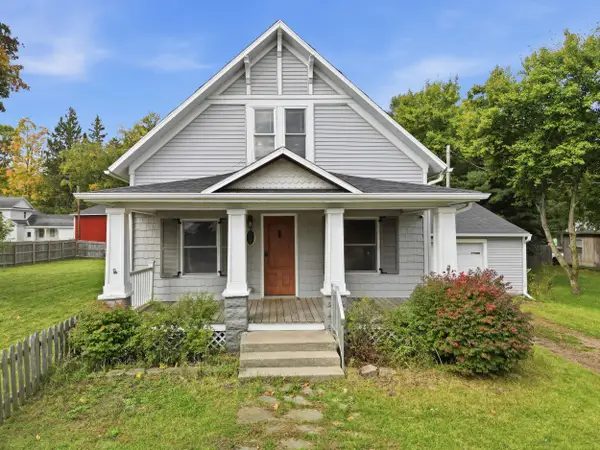 $254,900Active2 beds 2 baths1,310 sq. ft.
117 Cass Street, Howard City, MI 49329
MLS# 26056436Listed by: CENTURY 21 ROCKGATE 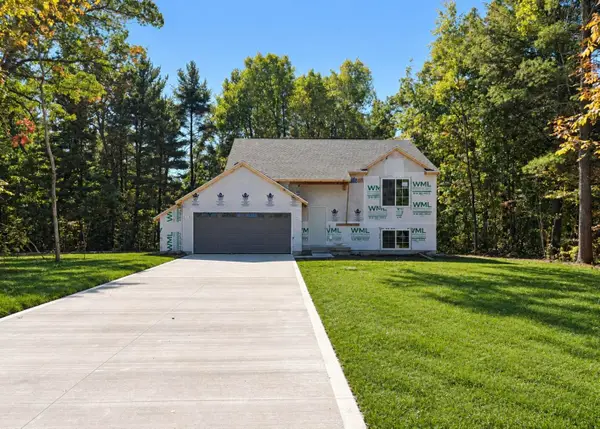 $350,000Active3 beds 2 baths1,906 sq. ft.
20907 W Dewey Road, Howard City, MI 49329
MLS# 26054568Listed by: SABLE REALTY LLC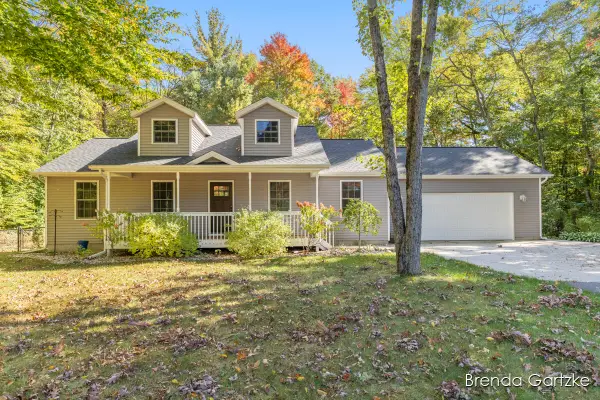 $386,900Active3 beds 2 baths1,945 sq. ft.
9642 Hummingbird Court, Howard City, MI 49329
MLS# 26054076Listed by: RE/MAX UNITED (BELTLINE)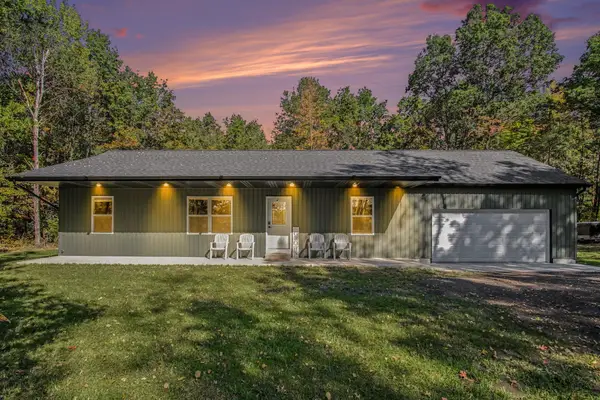 $374,900Active3 beds 2 baths1,288 sq. ft.
19828 W Yankee Road, Howard City, MI 49329
MLS# 26053789Listed by: FIVE STAR REAL ESTATE (MAIN)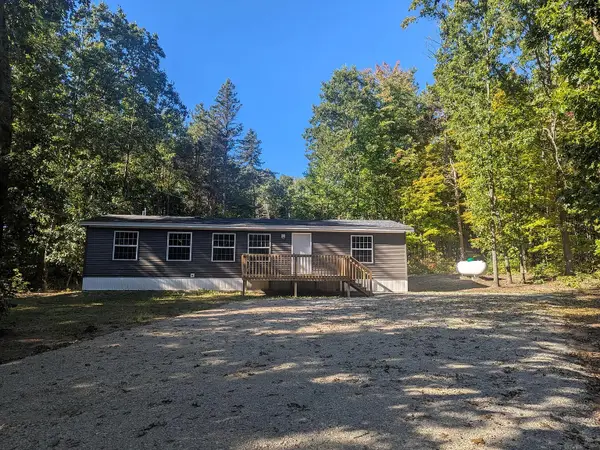 $275,000Active3 beds 2 baths1,160 sq. ft.
8955 Newcosta Avenue, Howard City, MI 49329
MLS# 26053699Listed by: KELLER WILLIAMS GR EAST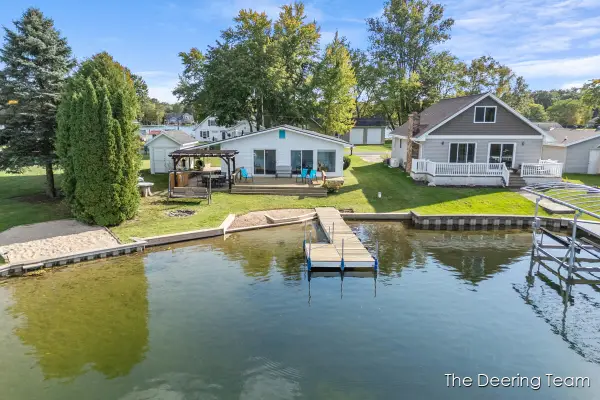 $324,900Pending2 beds 1 baths840 sq. ft.
8660 Navaho Trail, Howard City, MI 49329
MLS# 26053490Listed by: RE/MAX UNITED (MAIN) $299,900Active3 beds 2 baths1,224 sq. ft.
772 N Sycamore Road, Howard City, MI 49329
MLS# 26052770Listed by: AT HOME REAL ESTATE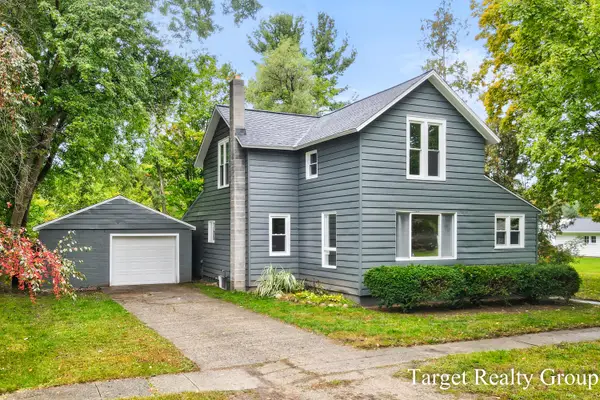 $239,000Active4 beds 1 baths1,873 sq. ft.
320 Pine Street, Howard City, MI 49329
MLS# 26052438Listed by: TARGET REALTY GROUP LLC


Protect your home and budget from life's surprises with an Assurant Home Warranty, backed by a partner that supports you through every step of homeownership. Explore Plans.
© 2023 - 2026 ERA Franchise Systems LLC. All rights reserved. ERA Franchise Systems LLC fully supports the principles of the Fair Housing Act and the Equal Opportunity Act. ERA, ERA Real Estate powered, and their respective logos are registered service marks of ERA Franchise Systems LLC. Each office is independently owned and operated.