
404 Pine Street, Howard City, MI 49329
Local realty services provided by:ERA Prime Real Estate Group
404 Pine Street,Howardcity, MI 49329
$219,900
- 6 Beds
- 2 Baths
- 1,800 sq. ft.
- Single family
- Active
Listed by: garrett b kirby, vito (jr.) e dolci
Office: five star real estate (walker)
MLS#:65026049327
Source:MI_REALCOMP
Price summary
- Price:$219,900
- Price per sq. ft.:$122.17
About this home
Incredible opportunity to transform this solid 6 bedroom home into something truly special! With a spacious lot, large garage, and plenty of room to work with, this property offers the perfect canvas for those ready to roll up their sleeves and create value through sweat equity. Bring your vision, creativity, and willingness to update, and the hard work can pay off. Conveniently located close to the amenities and conveniences of town, this is an opportunity to own a substantial home with room to make it your own. Sweat equity opportunities with this much potential do not come around often. Bring your ideas and make this one shine!
Contact an agent
Home facts
- Year built:1920
- Listing ID #:65026049327
- Added:1 day(s) ago
- Updated:September 17, 2026 at 12:01 AM
Rooms and interior
- Bedrooms:6
- Total bathrooms:2
- Full bathrooms:2
- Rooms Total:12
- Flooring:Laminate
- Living area:1,800 sq. ft.
Heating and cooling
- Cooling:Central Air
- Heating:Forced Air, Natural Gas
Structure and exterior
- Roof:Composition
- Year built:1920
- Building area:1,800 sq. ft.
- Lot area:0.26 Acres
- Lot Features:Corner Lot, Level
- Architectural Style:Traditional
- Construction Materials:Vinyl Siding
- Exterior Features:Deck, Patio
- Foundation Description:Crawl Space
Utilities
- Water:Public
- Sewer:Public Sewer
Finances and disclosures
- Price:$219,900
- Price per sq. ft.:$122.17
- Tax amount:$1,952
Features and amenities
- Appliances:Dishwasher, Microwave, Range, Refrigerator
- Laundry features:Upper Level
Parking
- Parking description:Detached, Garage Door Opener
- Garage spaces:2

New listings near 404 Pine Street
- New
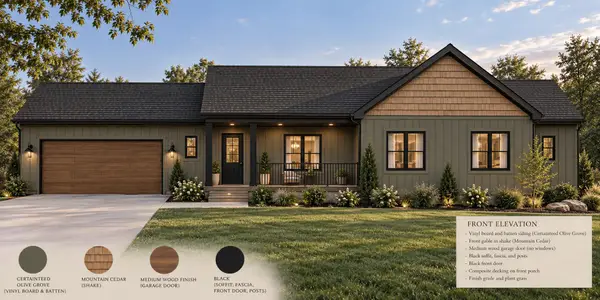 $569,900Active3 beds 3 baths1,808 sq. ft.
8410 E 98th Street, Howard City, MI 49329
MLS# 26049188Listed by: MOXIE REAL ESTATE + DEVELOPMENT - New
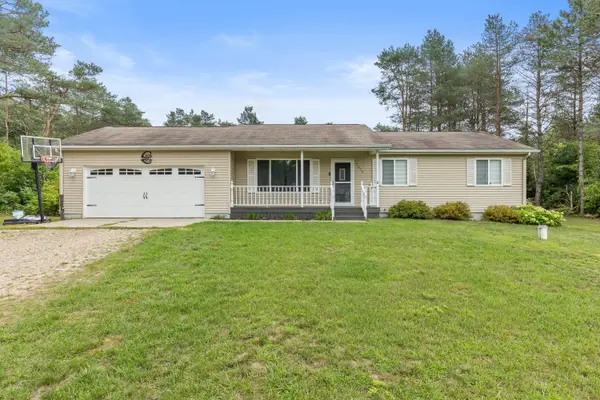 $295,000Active3 beds 1 baths1,456 sq. ft.
7472 Rolling Pines Drive, Howard City, MI 49329
MLS# 26048237Listed by: FIVE STAR REAL ESTATE (COURTLAND) 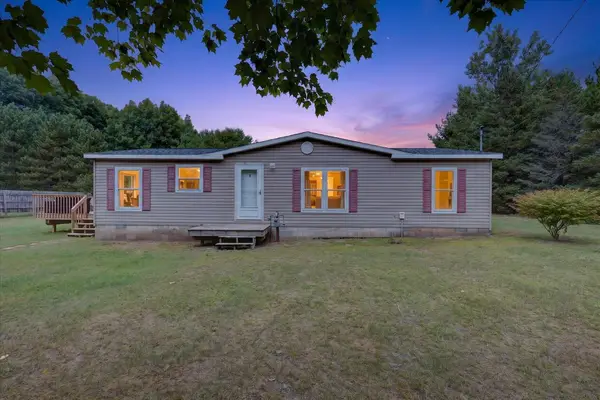 $224,900Pending3 beds 2 baths1,344 sq. ft.
16468 W Howard City Edmore Road, Howard City, MI 49329
MLS# 26048221Listed by: ENSLEY REAL ESTATE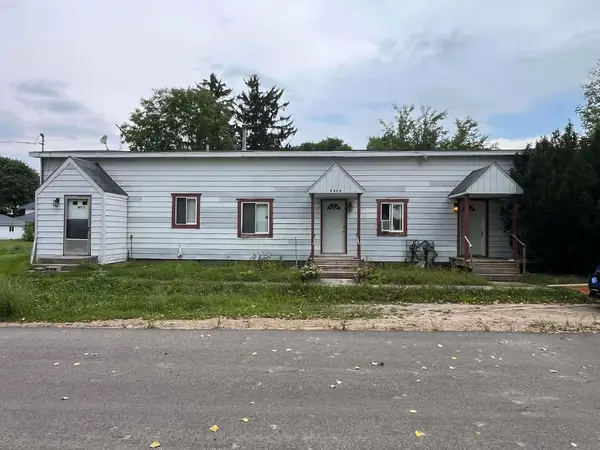 $150,000Pending-- beds 2 baths
9459 Main Street, Howard City, MI 49329
MLS# 26048039Listed by: RE/MAX TOGETHER- New
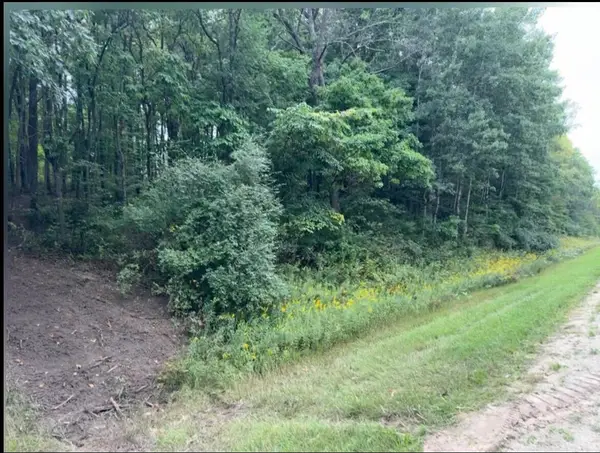 $35,000Active1.02 Acres
V/L E 88th Street, Howard City, MI 49329
MLS# 26047715Listed by: MOXIE REAL ESTATE + DEVELOPMENT 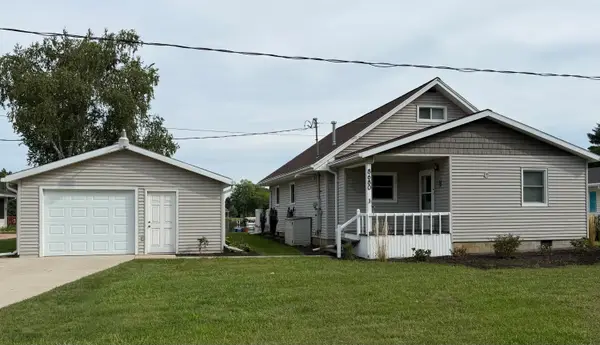 $525,000Pending4 beds 2 baths1,842 sq. ft.
8680 Navaho Trail, Howard City, MI 49329
MLS# 26047675Listed by: RE/MAX UNITED (BELTLINE) $299,900Active3 beds 2 baths2,340 sq. ft.
661 Locust Street, HowardCity, MI 49329
MLS# 20261070155Listed by: KW PROFESSIONALS $199,000Active3 beds 2 baths1,321 sq. ft.
303 Rathburn, Howard City, MI 49329
MLS# 26046051Listed by: CENTURY 21 CIRCLE $195,000Pending3 beds 2 baths1,350 sq. ft.
611 Locust Street, Howard City, MI 49329
MLS# 26045910Listed by: GREENRIDGE REALTY (SUMMIT)


Protect your home and budget from life's surprises with an Assurant Home Warranty, backed by a partner that supports you through every step of homeownership. Explore Plans.
© 2023 - 2026 ERA Franchise Systems LLC. All rights reserved. ERA Franchise Systems LLC fully supports the principles of the Fair Housing Act and the Equal Opportunity Act. ERA, ERA Real Estate powered, and their respective logos are registered service marks of ERA Franchise Systems LLC. Each office is independently owned and operated.