
720 Park, Howard City, MI 49329
Local realty services provided by:ERA Prime Real Estate Group
720 Park,Howardcity, MI 49329
$259,900
- 3 Beds
- 2 Baths
- 1,404 sq. ft.
- Single family
- Active
Listed by: nathan p coffman
Office: coffman property management
MLS#:65026044014
Source:MI_REALCOMP
Price summary
- Price:$259,900
- Price per sq. ft.:$185.11
About this home
Welcome to your brand new ranch home in the heart of Howard City! Conveniently located just minutes from Ensley Park and close to downtown, this home offers the perfect combination of comfort and convenience. Inside you'll find 3 spacious bedrooms and 2 full baths, including a Primary suite with private bath and walk-in closet. The open layout highlights a large kitchen, main floor laundry, and modern finishes designed for easy everyday living. Outside features a covered front porch and concrete patio with room to add a garage, giving you future expansion potential. With natural gas already hooked up, you'll also enjoy efficient utilities year-round. Whether you're starting fresh, downsizing, or looking for your forever home, this property has everything you need in a location you'll love. Don't miss the opportunity to make Howard City your home! Seller is a licensed real estate broker in the State of Michigan.
Contact an agent
Home facts
- Year built:2026
- Listing ID #:65026044014
- Added:1 day(s) ago
- Updated:August 21, 2026 at 10:19 AM
Rooms and interior
- Bedrooms:3
- Total bathrooms:2
- Full bathrooms:2
- Rooms Total:6
- Flooring:Carpet, Vinyl, Wood
- Living area:1,404 sq. ft.
Heating and cooling
- Heating:Forced Air, Natural Gas
Structure and exterior
- Roof:Asphalt
- Year built:2026
- Building area:1,404 sq. ft.
- Lot area:0.24 Acres
- Lot Features:Level
- Architectural Style:Ranch
- Construction Materials:Vinyl Siding
- Exterior Features:Covered, Patio, Porch
- Foundation Description:Crawl Space, Permanent
Utilities
- Water:Public
- Sewer:Public Sewer
Finances and disclosures
- Price:$259,900
- Price per sq. ft.:$185.11
- Tax amount:$747
Features and amenities
- Appliances:Dishwasher, Disposal, Microwave, Range, Refrigerator
- Laundry features:Laundry Room, Main Level
Parking
- Parking description:Concrete

New listings near 720 Park
 $375,000Pending3 beds 2 baths1,751 sq. ft.
638 Willow Street, HowardCity, MI 49329
MLS# 65026003513Listed by: COLDWELL BANKER SCHMIDT REALTORS- New
 $125,000Active3 beds 1 baths820 sq. ft.
217 N Muencher Street, HowardCity, MI 49329
MLS# 72026041958Listed by: PEACOCK REAL ESTATE  $175,000Pending2 beds 1 baths700 sq. ft.
216 Williams Street, HowardCity, MI 49329
MLS# 65026040964Listed by: KELLER WILLIAMS GR NORTH $500,000Active3 beds 2 baths2,956 sq. ft.
8020 E 98th Street, Howard City, MI 49329
MLS# 26039995Listed by: COLDWELL BANKER SCHMIDT REALTORS $69,000Pending2 beds 2 baths921 sq. ft.
9381 Jones Road, Howard City, MI 49329
MLS# 26039405Listed by: CENTURY 21 ROCKGATE $133,900Active2 beds 1 baths1,056 sq. ft.
14372 Deaner Road, Howard City, MI 49329
MLS# 26039335Listed by: CENTURY 21 CIRCLE $149,900Pending0.63 Acres
VL E Suwanee Trail, Howard City, MI 49329
MLS# 26038982Listed by: APEX REALTY GROUP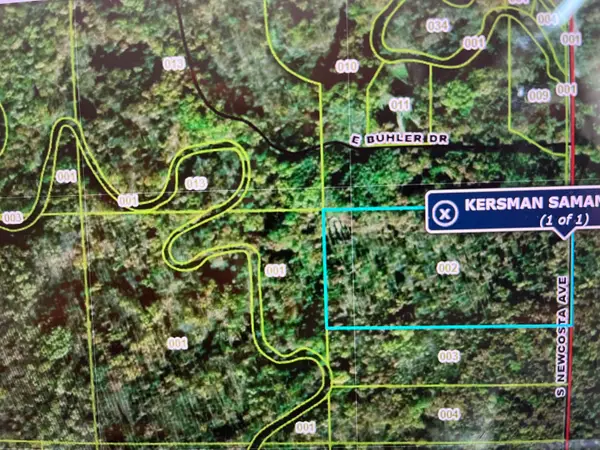 $170,000Active20 Acres
V/L Newcosta Avenue, Howard City, MI 49329
MLS# 26038205Listed by: GREENRIDGE REALTY (GREENVL) Listed by ERA$76,000Pending11.14 Acres
V/L E 88th Street, Howard City, MI 49329
MLS# 26037894Listed by: ERA REARDON REALTY GREAT LAKES


Protect your home and budget from life's surprises with an Assurant Home Warranty, backed by a partner that supports you through every step of homeownership. Explore Plans.
© 2023 - 2026 ERA Franchise Systems LLC. All rights reserved. ERA Franchise Systems LLC fully supports the principles of the Fair Housing Act and the Equal Opportunity Act. ERA, ERA Real Estate powered, and their respective logos are registered service marks of ERA Franchise Systems LLC. Each office is independently owned and operated.