
1130 E Eastwood Shore Drive, Howell, MI 48843
Local realty services provided by:ERA Prime Real Estate Group
1130 E Eastwood Shore Drive,Howell, MI 48843
$530,000
- 3 Beds
- 4 Baths
- 3,087 sq. ft.
- Single family
- Active
Listed by: jenny l collins
Office: prestige real estate group llc.
MLS#:20261080548
Source:MI_REALCOMP
Price summary
- Price:$530,000
- Price per sq. ft.:$171.69
- Monthly HOA dues:$25
About this home
Elegance meets everyday functionality in this 3-bedroom, 3.5-bath colonial in Howell schools. Featuring over 3,000 total finished square feet, the open layout greets you with soaring ceilings, rich hardwood floors, and a custom-tiled gas fireplace in the spacious great room. Prepare meals with ease in the quartzite-and-stainless kitchen, complete with formal dining for hosting family and friends.
Enjoy the convenience of the 2nd-floor laundry near all bedrooms, including a serene primary retreat complete with a tray ceiling and a deep soaking tub. Downstairs, the finished basement serves as an incredible space—featuring a large family room, custom bar area, full bath, non-conforming 4th bedroom, and dedicated storage/crafting space with a workbench area. The 3 car attached garage has a workbench area as well as a sink area with hot and cold water. The garage fridge stays.
Contact an agent
Home facts
- Year built:1998
- Subdivision & Development:OAKWOODS COUNTRY CLUB
- Listing ID #:20261080548
- Added:1 day(s) ago
- Updated:October 28, 2026 at 11:56 AM
Rooms and interior
- Bedrooms:3
- Total bathrooms:4
- Full bathrooms:3
- Half bathrooms:1
- Rooms Total:7
- Basement Description:Finished
- Living area:3,087 sq. ft.
Heating and cooling
- Cooling:Ceiling Fans, Central Air
- Heating:Forced Air, Natural Gas
Structure and exterior
- Roof:Asphalt
- Year built:1998
- Building area:3,087 sq. ft.
- Lot area:0.4 Acres
- Architectural Style:Colonial
- Construction Materials:Brick
- Exterior Features:Chimney Caps, Gutter Guard System, Lighting, Patio, Porch
- Foundation Description:Basement, Poured
- Levels:Two
Utilities
- Water:Public
- Sewer:Public Sewer
Finances and disclosures
- Price:$530,000
- Price per sq. ft.:$171.69
- Tax amount:$4,503
Features and amenities
- Appliances:Bar Fridge, Built-In Gas Oven, Dishwasher, Dryer, Free Standing Refrigerator, Gas Cooktop, Microwave, Stainless Steel Appliances, Washer
- Laundry features:Gas Dryer Hookup
- Amenities:Entrance Foyer
Parking
- Parking description:Attached, Garage Door Opener, Three Car Garage, Workshop in Garage
- Garage spaces:3

New listings near 1130 E Eastwood Shore Drive
- New
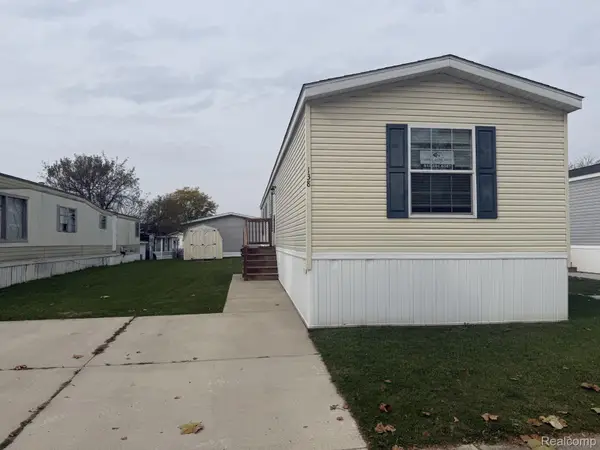 $59,900Active3 beds 2 baths1,125 sq. ft.
138 E LaGrande ST, Howell, MI 48843
MLS# 20261084707Listed by: CROWN REAL ESTATE GROUP - Open Sun, 11am to 1pmNew
 $355,000Active2 beds 3 baths1,300 sq. ft.
1124 Sunrise Park Street, Howell, MI 48843
MLS# 26057015Listed by: REMERICA UNITED REALTY - New
 $775,000Active50.22 Acres
6880 E Clyde Road, Howell, MI 48855
MLS# 26056969Listed by: REAL ESTATE ONE INC - New
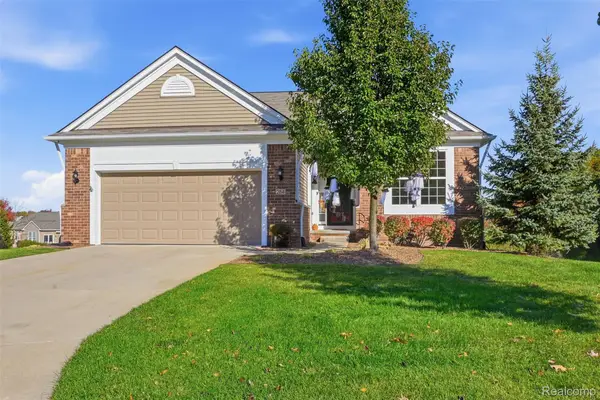 $550,000Active2 beds 3 baths3,197 sq. ft.
284 Bozeman CT, Howell, MI 48843
MLS# 20261086471Listed by: KW REALTY LIVINGSTON - New
 $325,000Active4 beds 1 baths1,614 sq. ft.
415 S Walnut Street, Howell, MI 48843
MLS# 26056830Listed by: HOWARD HANNA REAL ESTATE - New
 $419,900Active4 beds 3 baths2,000 sq. ft.
1453 Weatherstone Lane, Howell, MI 48843
MLS# 26056837Listed by: RICHTER & ASSOCIATES, INC. - New
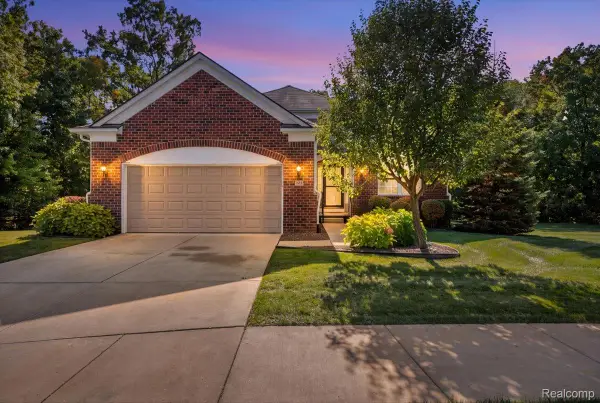 $550,000Active3 beds 3 baths3,228 sq. ft.
271 Bozeman CT, Howell, MI 48843
MLS# 20261086051Listed by: KW REALTY LIVINGSTON - New
 $324,900Active3 beds 3 baths1,795 sq. ft.
2237 Knotty Pine TRL, Howell, MI 48855
MLS# 20261084843Listed by: RE/MAX PLATINUM - Open Sun, 1 to 3pmNew
 $374,900Active3 beds 3 baths2,583 sq. ft.
515 Jewett ST, Howell, MI 48843
MLS# 20261086168Listed by: REAL ESTATE ONE-BRIGHTON


Protect your home and budget from life's surprises with an Assurant Home Warranty, backed by a partner that supports you through every step of homeownership. Explore Plans.
© 2023 - 2026 ERA Franchise Systems LLC. All rights reserved. ERA Franchise Systems LLC fully supports the principles of the Fair Housing Act and the Equal Opportunity Act. ERA, ERA Real Estate powered, and their respective logos are registered service marks of ERA Franchise Systems LLC. Each office is independently owned and operated.