
121 Newberry Lane, Howell, MI 48843
Local realty services provided by:ERA Prime Real Estate Group
121 Newberry Lane,Howell, MI 48843
$315,000
- 2 Beds
- 2 Baths
- 2,171 sq. ft.
- Single family
- Active
Listed by: eric meldrum, cindi l joachim
Office: real broker, llc.
MLS#:20261071387
Source:MI_REALCOMP
Price summary
- Price:$315,000
- Price per sq. ft.:$145.09
- Monthly HOA dues:$365
About this home
Charming 2-bedroom, 2-bath condo offering thoughtful flow and easy living from front to back. Enter through the front door into a bright foyer showcasing new LVP flooring installed in 2024, which continues into the updated kitchen. The kitchen opens seamlessly to the great room, where a dramatic vaulted ceiling, ceiling fan, and cozy gas fireplace create an inviting space to relax or entertain, complemented by new carpet added in 2023. A glass slider leads out to the deck, power-washed and freshly stained in 2025, where a large, remote-control awning provides shade on sunny days, the perfect spot to unwind while taking in the beautiful backyard view of a peaceful pond with a fountain. First-floor laundry adds everyday convenience, and the primary bedroom offers a comfortable retreat with its own 2023 carpet update. Downstairs, the full finished basement expands your living space significantly, featuring two non-conforming bedrooms ideal for guests, a home office, craft room, or hobby space. Additional peace of mind comes from major updates already completed: new windows, furnace, AC, and garage door all replaced in 2022. The attached 2-car garage includes an opener and electricity for added convenience. This condo perfectly balances comfortable, move-in-ready living with a tranquil water view that makes coming home feel like a retreat!...
Contact an agent
Home facts
- Year built:2000
- Subdivision & Development:WOODBURY PARK
- Listing ID #:20261071387
- Added:7 day(s) ago
- Updated:September 30, 2026 at 10:32 AM
Rooms and interior
- Bedrooms:2
- Total bathrooms:2
- Full bathrooms:2
- Rooms Total:8
- Basement Description:Finished, Interior Entry, Private
- Living area:2,171 sq. ft.
Heating and cooling
- Cooling:Ceiling Fans, Central Air
- Heating:Forced Air, Natural Gas
Structure and exterior
- Roof:Asphalt
- Year built:2000
- Building area:2,171 sq. ft.
- Architectural Style:Cape Cod
- Construction Materials:Brick
- Exterior Features:Awnings, Covered, Deck, Grounds Maintenance, Lighting, Porch, Private Entrance
- Foundation Description:Basement, Block
- Levels:Two
Utilities
- Water:Public
- Sewer:Public Sewer
Finances and disclosures
- Price:$315,000
- Price per sq. ft.:$145.09
- Tax amount:$3,259
Features and amenities
- Appliances:Dishwasher, Disposal, Dryer, Exhaust Fan, Free Standing Electric Range, Free Standing Refrigerator, Humidifier, Ice Maker, Microwave, Range Hood, Self Cleaning Oven, Stainless Steel Appliances, Vented Exhaust Fan, Washer
- Laundry features:In Unit, Laundry Room, Washer Hookup
- Amenities:Entrance Foyer, High Speed Internet, Programmable Thermostat
Parking
- Parking description:Attached, Direct Access, Driveway, Electricity In Garage, Garage Door Opener, Garage Faces Front, Parking Lot, Two Car Garage
- Garage spaces:2

New listings near 121 Newberry Lane
- New
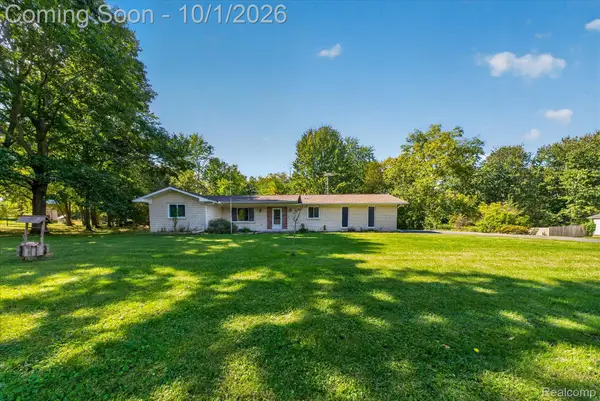 $349,900Active2 beds 2 baths1,278 sq. ft.
4065 Marwood Drive, Howell, MI 48855
MLS# 20261072079Listed by: KW REALTY LIVINGSTON - New
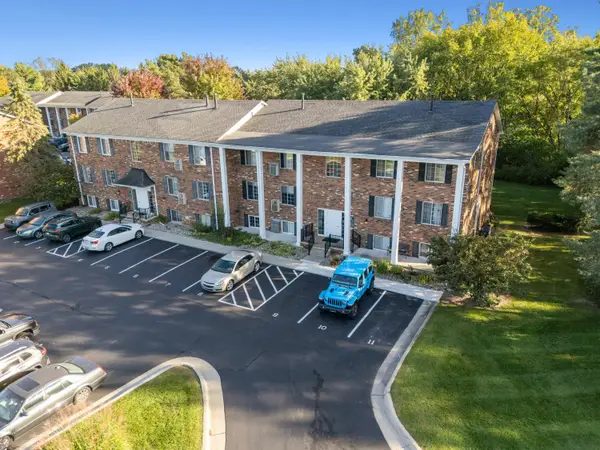 $135,000Active2 beds 1 baths981 sq. ft.
515 W Highland Road Unit: E6, Howell, MI 48843
MLS# 81026051948Listed by: KW REALTY LIVING - New
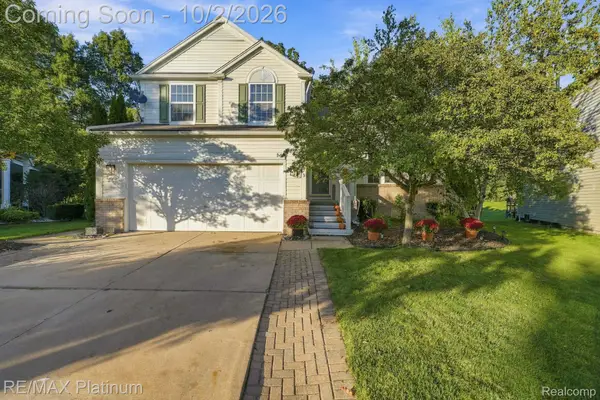 $409,000Active3 beds 4 baths2,795 sq. ft.
973 Callaway Court, Howell, MI 48843
MLS# 20261070933Listed by: RE/MAX PLATINUM - New
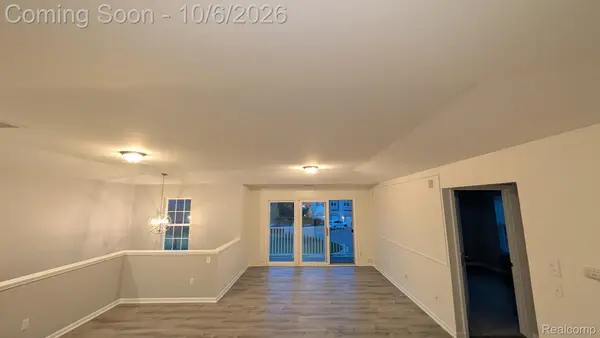 $215,000Active2 beds 1 baths1,228 sq. ft.
4046 Kirkway Court, Howell, MI 48843
MLS# 20261078720Listed by: PRESTIGE REAL ESTATE GROUP LLC - New
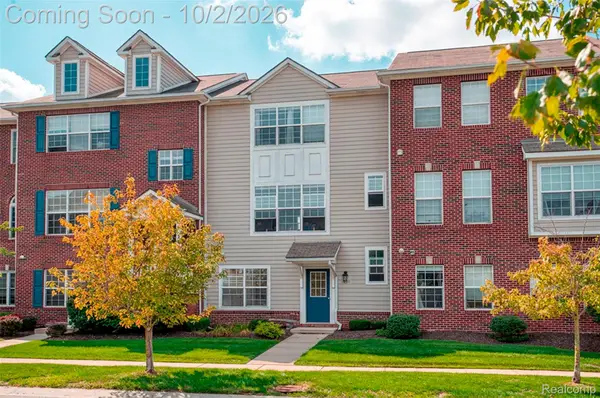 $275,000Active3 beds 3 baths1,656 sq. ft.
1630 Town Commons Drive, Howell, MI 48855
MLS# 20261077889Listed by: KW REALTY LIVINGSTON - New
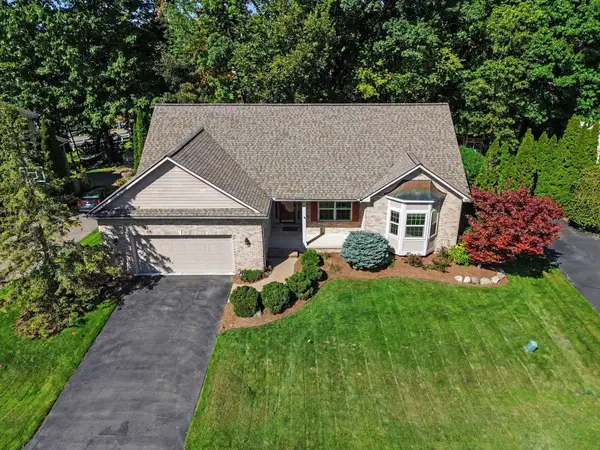 $399,900Active3 beds 3 baths1,752 sq. ft.
2603 Ravineside Lane S, Howell, MI 48843
MLS# 26051797Listed by: REAL ESTATE ONE INC - New
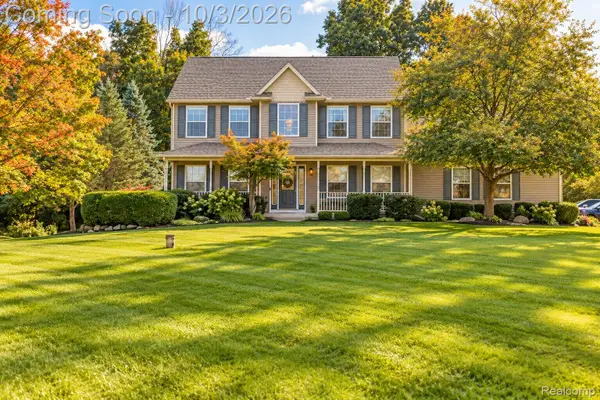 $495,000Active3 beds 3 baths2,888 sq. ft.
4581 Sierra Drive, Howell, MI 48843
MLS# 20261078068Listed by: JASON MITCHELL REAL ESTATE GROUP MICHIGAN LLC - New
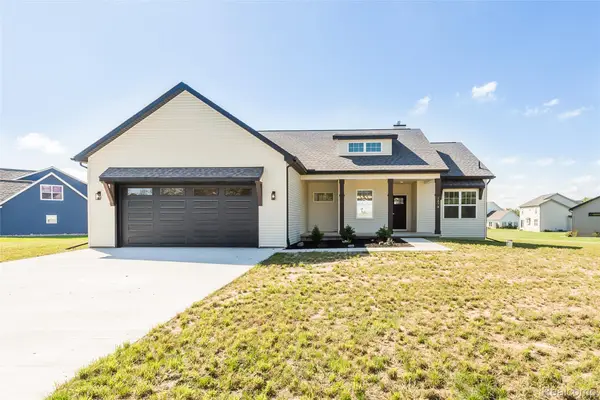 $579,000Active3 beds 3 baths1,850 sq. ft.
2878 Clivedon Road, Howell, MI 48843
MLS# 20261077830Listed by: 3DX REAL ESTATE LLC - New
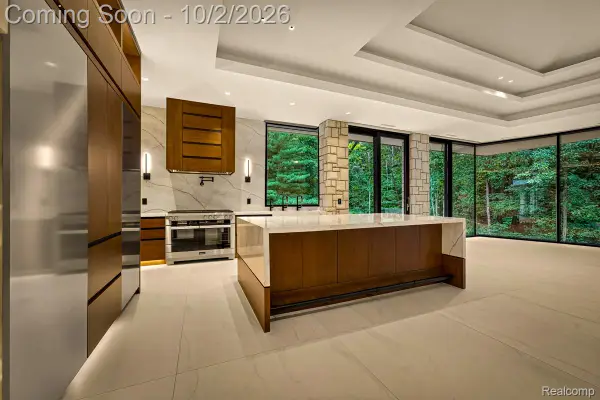 Listed by ERA$7,500,000Active4 beds 4 baths5,737 sq. ft.
3075 High Hillcrest Drive, Howell, MI 48843
MLS# 20261078397Listed by: ERA PRIME REAL ESTATE GROUP SOUTH - New
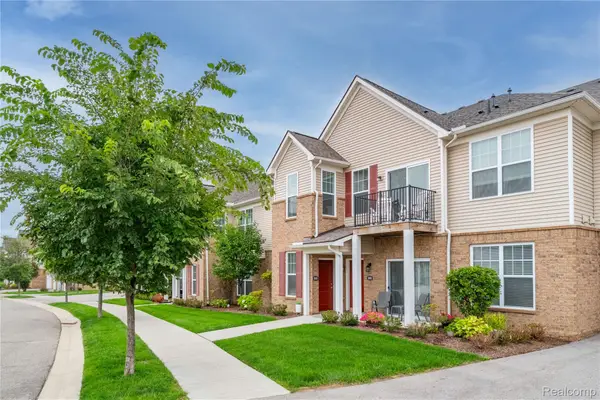 $275,000Active2 beds 2 baths1,763 sq. ft.
9888 Ridge Run Street, Howell, MI 48855
MLS# 20261078188Listed by: REAL ESTATE ONE-NORTHVILLE


Protect your home and budget from life's surprises with an Assurant Home Warranty, backed by a partner that supports you through every step of homeownership. Explore Plans.
© 2023 - 2026 ERA Franchise Systems LLC. All rights reserved. ERA Franchise Systems LLC fully supports the principles of the Fair Housing Act and the Equal Opportunity Act. ERA, ERA Real Estate powered, and their respective logos are registered service marks of ERA Franchise Systems LLC. Each office is independently owned and operated.