
1453 Weatherstone Lane, Howell, MI 48843
Local realty services provided by:ERA Prime Real Estate Group
1453 Weatherstone Lane,Howell, MI 48843
$419,000
- 4 Beds
- 3 Baths
- 2,022 sq. ft.
- Single family
- Active
Listed by: candace harrison
Office: richter & associates, inc.
MLS#:81026042082
Source:MI_REALCOMP
Price summary
- Price:$419,000
- Price per sq. ft.:$143.79
- Monthly HOA dues:$58.33
About this home
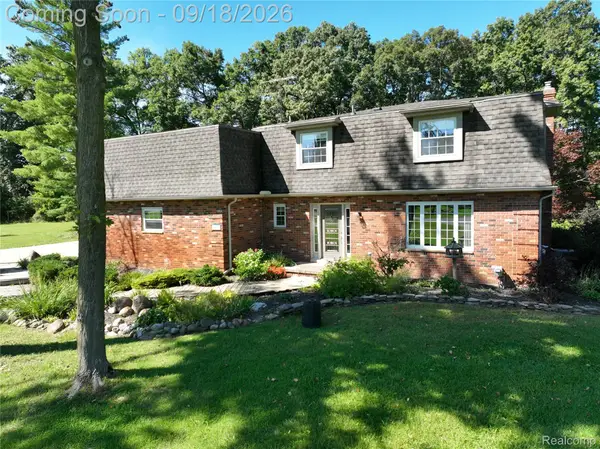
Welcome home to this beautiful 4 bedroom, 2.5 bath home in desirable Marion Creek, offering 2,022 sq. ft. of living space plus a full basement and 2 car attached garage. The open concept main level features a spacious great room and kitchen with white cabinetry, granite counters, center island with pendant lighting, tile backsplash, newer stainless-steel appliances, and large pantry. A convenient mudroom, walk-in laundry room, and half bath complete the main level. Upstairs features a spacious primary suite with private bath and walk-in closet, plus 3 additional bedrooms and full bath. Enjoy newer blinds, ample storage, and a patio. Community amenities include a park, athletic field, covered pavilion, picnic tables, and recreation area.
Contact an agent
Home facts
- Year built:2021
- Listing ID #:81026042082
- Added:35 day(s) ago
- Updated:September 16, 2026 at 10:03 AM
Rooms and interior
- Bedrooms:4
- Total bathrooms:3
- Full bathrooms:2
- Half bathrooms:1
- Rooms Total:4
- Flooring:Carpet, Laminate, Linoleum
- Basement Description:Full
- Living area:2,022 sq. ft.
Heating and cooling
- Cooling:Central Air
- Heating:Forced Air, Natural Gas
Structure and exterior
- Roof:Shingle
- Year built:2021
- Building area:2,022 sq. ft.
- Lot area:0.23 Acres
- Architectural Style:Colonial
- Construction Materials:Shingle Siding
- Exterior Features:Patio
- Foundation Description:Basement
Utilities
- Water:Public
- Sewer:Public Sewer
Finances and disclosures
- Price:$419,000
- Price per sq. ft.:$143.79
- Tax amount:$7,909
Features and amenities
- Appliances:Dishwasher, Disposal, Dryer, Microwave, Range, Refrigerator, Washer
- Laundry features:Laundry Room, Main Level
Parking
- Parking description:Attached, Concrete, Garage Door Opener
- Garage spaces:2

New listings near 1453 Weatherstone Lane
- New
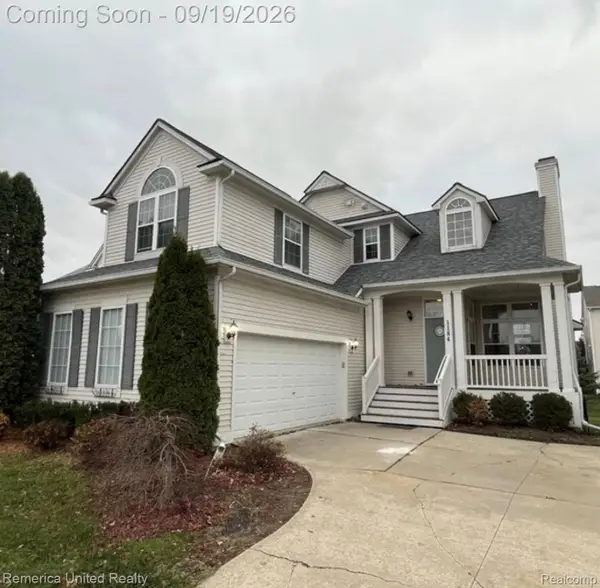 $399,900Active4 beds 4 baths2,984 sq. ft.
1184 York Avenue, Howell, MI 48843
MLS# 20261068418Listed by: REMERICA UNITED REALTY 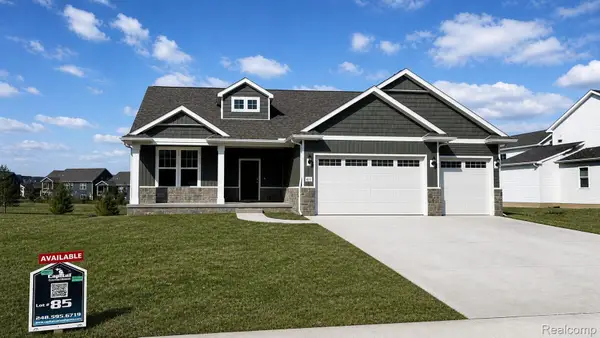 $650,000Pending4 beds 4 baths3,025 sq. ft.
677 Round Rock Dr, Howell, MI 48843
MLS# 20261074720Listed by: KW REALTY LIVINGSTON- New
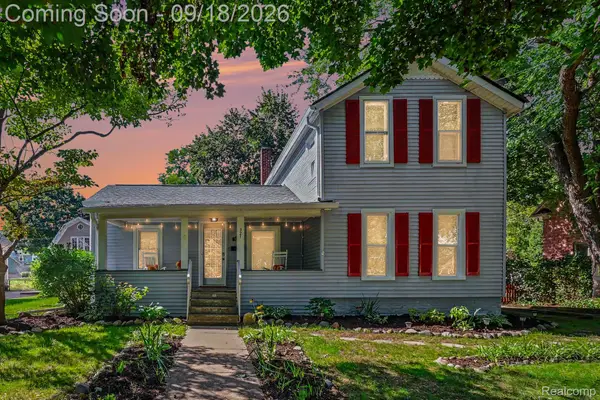 $309,900Active3 beds 1 baths1,343 sq. ft.
321 W Sibley Street, Howell, MI 48843
MLS# 20261074510Listed by: EXP REALTY MAIN  $377,200Pending2 beds 2 baths1,451 sq. ft.
2209 Chase DR, Howell, MI 48855
MLS# 58050213479Listed by: MJC REAL ESTATE CO INC.- New
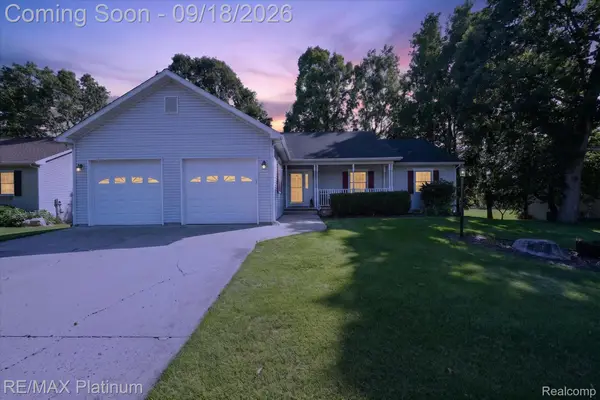 $385,000Active3 beds 4 baths2,720 sq. ft.
2410 Chestnut Bend, Howell, MI 48855
MLS# 20261074238Listed by: RE/MAX PLATINUM - New
 $525,000Active4 beds 3 baths2,072 sq. ft.
2427 Karen Drive, Howell, MI 48855
MLS# 20261074431Listed by: NEXTHOME STATEWIDE REAL ESTATE - New
 $645,000Active4 beds 3 baths2,884 sq. ft.
617 Round Rock Drive, Howell, MI 48843
MLS# 20261074551Listed by: KW REALTY LIVINGSTON - New
 $334,900Active3 beds 1 baths1,274 sq. ft.
2457 Pfeifle, Howell, MI 48843
MLS# 20261065695Listed by: @PROPERTIES CHRISTIE'S INT'L RE NORTHVILLE - New
 $449,900Active3 beds 3 baths1,736 sq. ft.
242 Darvale Drive, Howell, MI 48843
MLS# 20261066199Listed by: REAL ESTATE ONE-BRIGHTON - New
 $324,900Active10.18 Acres
Parcel A N Hacker Road, Howell, MI 48843
MLS# 20261074434Listed by: 3DX REAL ESTATE-BRIGHTON


Protect your home and budget from life's surprises with an Assurant Home Warranty, backed by a partner that supports you through every step of homeownership. Explore Plans.
© 2023 - 2026 ERA Franchise Systems LLC. All rights reserved. ERA Franchise Systems LLC fully supports the principles of the Fair Housing Act and the Equal Opportunity Act. ERA, ERA Real Estate powered, and their respective logos are registered service marks of ERA Franchise Systems LLC. Each office is independently owned and operated.