
1495 Douglas Fir Court, Howell, MI 48843
Local realty services provided by:ERA Prime Real Estate Group
1495 Douglas Fir Court,Howell, MI 48843
$550,000
- 5 Beds
- 4 Baths
- 3,681 sq. ft.
- Single family
- Active
Listed by: james g dewling
Office: griffith realty
MLS#:20261074057
Source:MI_REALCOMP
Price summary
- Price:$550,000
- Price per sq. ft.:$149.42
- Monthly HOA dues:$50
About this home
Welcome home to this 2018-built, 5-bedroom, 3.5-bath home with a walk-out lower level, situated on .36 acres. Step through the two-story foyer to immediate views of a custom stone fireplace. The open kitchen features a large island and granite countertops. Overflow from the kitchen into even more entertaining space on the elevated composite deck with a staircase to the lower patio. A spacious mudroom off the attached garage includes a built-in storage bench/locker, perfect for busy households. Retreat to the beautiful primary suite boasting a large walk-in closet and a granite counter with dual under-mount sinks. Second-floor laundry adds everyday convenience, while 9' first-floor and 9' lower-level ceilings give the home an open, airy feel throughout. The finished lower level offers a full bathroom, office space, and a 5th bedroom currently being used as a workout room. The walkout lower level extends to the outdoor patio and a fenced-in portion of the backyard. The two-car garage with tall ceilings provides overhead shelving and the opportunity for a golf net. Situated in the second phase of the desirable Pine Ridge community, this home enjoys a premium cul-de-sac setting with easy access to shopping and restaurants, and is just 3 miles to the Latson Rd/I-96 interchange. No public open houses. Don't miss this opportunity!...
Contact an agent
Home facts
- Year built:2018
- Subdivision & Development:PINE RDG SITE CONDOMINIUN
- Listing ID #:20261074057
- Added:1 day(s) ago
- Updated:September 17, 2026 at 08:05 PM
Rooms and interior
- Bedrooms:5
- Total bathrooms:4
- Full bathrooms:3
- Half bathrooms:1
- Rooms Total:12
- Basement Description:Finished, Walk-Out Access
- Living area:3,681 sq. ft.
Heating and cooling
- Cooling:Central Air
- Heating:Forced Air, Natural Gas
Structure and exterior
- Roof:Asphalt
- Year built:2018
- Building area:3,681 sq. ft.
- Lot area:0.36 Acres
- Architectural Style:Colonial
- Construction Materials:Brick, Vinyl Siding
- Exterior Features:Porch
- Foundation Description:Basement, Insulated Concrete Forms, Sump Pump
- Levels:Two
Utilities
- Water:Public
- Sewer:Public Sewer
Finances and disclosures
- Price:$550,000
- Price per sq. ft.:$149.42
- Tax amount:$6,007
Features and amenities
- Appliances:Built-In Electric Oven, Dishwasher, Disposal, Dryer, Free Standing Gas Range, Free Standing Refrigerator, Microwave, Washer
- Amenities:High Speed Internet, Programmable Thermostat
Parking
- Parking description:Attached, Direct Access, Electricity In Garage, Two Car Garage
- Garage spaces:2

New listings near 1495 Douglas Fir Court
- Open Sun, 12 to 2pmNew
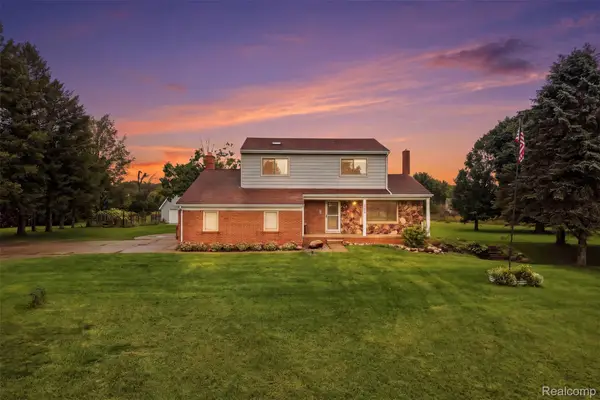 $475,000Active4 beds 2 baths3,022 sq. ft.
2800 Cedar Valley Drive, Howell, MI 48843
MLS# 20261073260Listed by: KW REALTY LIVINGSTON - Open Sun, 1 to 3pmNew
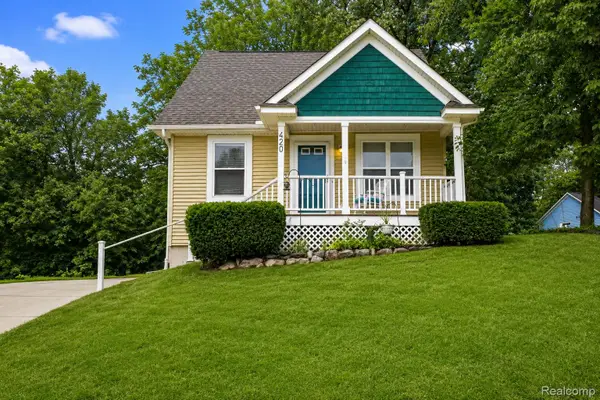 $299,900Active3 beds 2 baths1,137 sq. ft.
420 Montclair Lane, Howell, MI 48843
MLS# 20261075279Listed by: THE BRAND REAL ESTATE - New
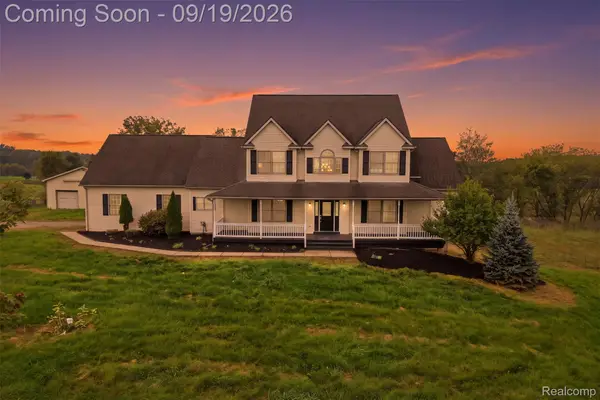 $699,000Active6 beds 5 baths3,160 sq. ft.
2974 Cedar Lake Road, Howell, MI 48843
MLS# 20261065260Listed by: KW PROFESSIONALS BRIGHTON - New
 $699,900Active4 beds 4 baths3,037 sq. ft.
MOH 124 Gambrel Lane Drive, Howell, MI 48843
MLS# 20261075118Listed by: KW REALTY LIVINGSTON - Open Sun, 11am to 1pmNew
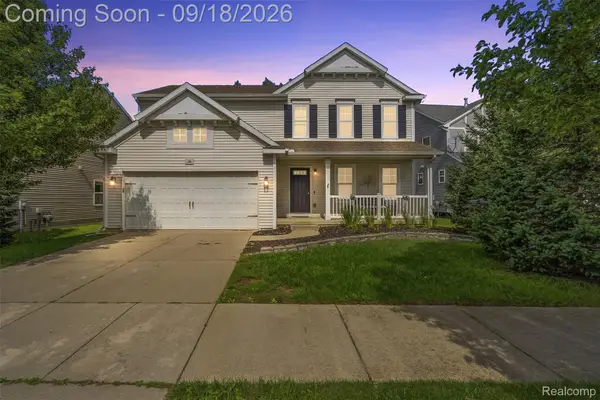 $325,000Active4 beds 4 baths2,278 sq. ft.
198 Penobscot Drive, Howell, MI 48843
MLS# 20261074521Listed by: REAL ESTATE FOR A CAUSE - Open Sat, 11am to 1pmNew
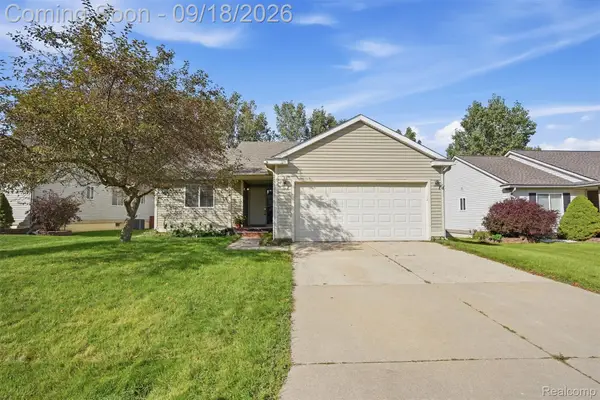 $315,000Active3 beds 2 baths1,432 sq. ft.
2649 Thistlewood Drive, Howell, MI 48843
MLS# 20261073155Listed by: KW REALTY LIVINGSTON - Open Sun, 1 to 3pmNew
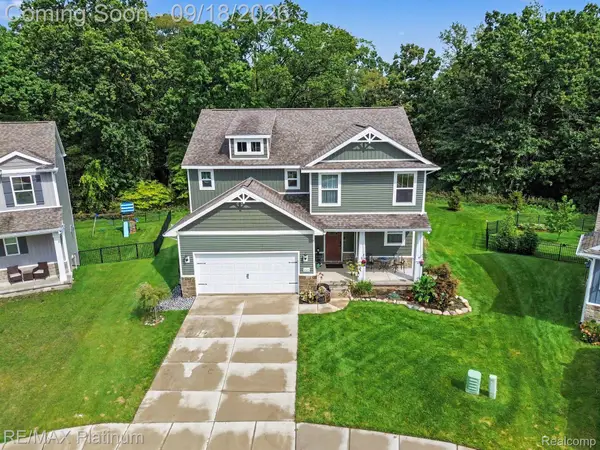 $522,000Active4 beds 4 baths2,988 sq. ft.
235 Barnsley Drive, Howell, MI 48843
MLS# 20261074838Listed by: RE/MAX PLATINUM - New
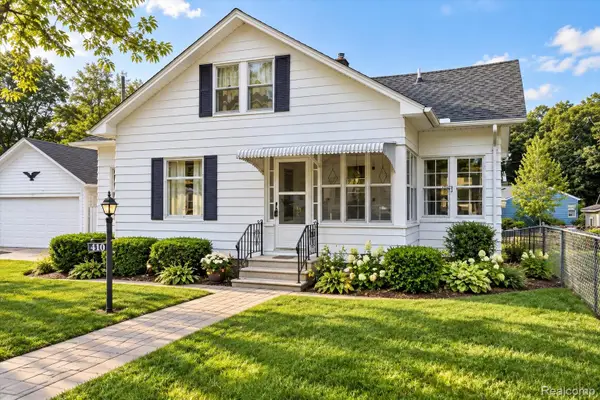 $280,000Active3 beds 3 baths1,444 sq. ft.
410 S Center Street, Howell, MI 48843
MLS# 20261074852Listed by: KW REALTY LIVINGSTON - New
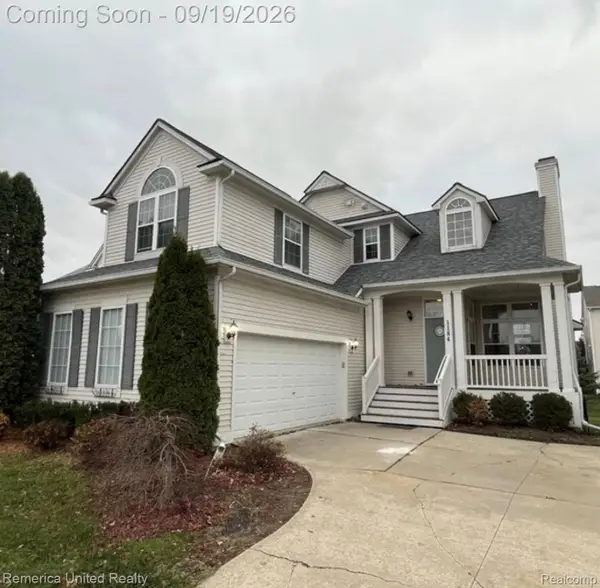 $399,900Active4 beds 4 baths2,984 sq. ft.
1184 York Avenue, Howell, MI 48843
MLS# 20261068418Listed by: REMERICA UNITED REALTY


Protect your home and budget from life's surprises with an Assurant Home Warranty, backed by a partner that supports you through every step of homeownership. Explore Plans.
© 2023 - 2026 ERA Franchise Systems LLC. All rights reserved. ERA Franchise Systems LLC fully supports the principles of the Fair Housing Act and the Equal Opportunity Act. ERA, ERA Real Estate powered, and their respective logos are registered service marks of ERA Franchise Systems LLC. Each office is independently owned and operated.