
Parcel 2 E Coon Lake Rd, Howell, MI 48843
Local realty services provided by:ERA Prime Real Estate Group
Parcel 2 E Coon Lake Rd,Howell, MI 48843
$949,000
- 3 Beds
- 3 Baths
- 2,001 sq. ft.
- Single family
- Active
Listed by: ashley bansale
Office: 3dx real estate-brighton
MLS#:20261039683
Source:MI_REALCOMP
Price summary
- Price:$949,000
- Price per sq. ft.:$474.26
About this home
Build your dream home with trusted local builder Bible Construction! This proposed custom ranch offers 3 bedrooms, 2.5 bathrooms, and a spacious 3-car garage, thoughtfully designed with today's most sought-after features. The open-concept floor plan showcases soaring ceilings, custom beam details, abundant natural light, and seamless flow between the kitchen, dining, and living areas. The spacious primary suite provides a private retreat with a luxurious ensuite bath and generous walk-in closet. Enjoy outdoor living on the expansive covered porches, perfect for relaxing or entertaining. Prefer a different layout? Work directly with the builder to customize this plan or design a completely new home tailored to your lifestyle, needs, and vision. A rare opportunity to create a truly personalized home with quality craftsmanship and attention to detail from start to finish. Contact us today to start planning your dream home!
Contact an agent
Home facts
- Year built:2026
- Listing ID #:20261039683
- Added:71 day(s) ago
- Updated:August 10, 2026 at 10:21 AM
Rooms and interior
- Bedrooms:3
- Total bathrooms:3
- Full bathrooms:2
- Half bathrooms:1
- Rooms Total:3
- Basement Description:Unfinished
- Living area:2,001 sq. ft.
Heating and cooling
- Cooling:Central Air
- Heating:Forced Air, Natural Gas
Structure and exterior
- Roof:Asphalt
- Year built:2026
- Building area:2,001 sq. ft.
- Lot area:6.16 Acres
- Architectural Style:Ranch
- Construction Materials:Vinyl Siding
- Exterior Features:Covered, Lighting, Porch
- Foundation Description:Basement, Poured, Sump Pump
- Levels:One
Utilities
- Water:Well
- Sewer:Septic Tank
Finances and disclosures
- Price:$949,000
- Price per sq. ft.:$474.26
Parking
- Parking description:Attached, Electricity In Garage, Garage Door Opener, Garage Faces Side, Three Car Garage
- Garage spaces:3

New listings near Parcel 2 E Coon Lake Rd
- Open Sat, 12 to 2pmNew
 $399,900Active4 beds 3 baths2,150 sq. ft.
1010 Callaway Court, Howell, MI 48843
MLS# 20261062740Listed by: REAL ESTATE ONE-NORTHVILLE - Open Sun, 2 to 4pmNew
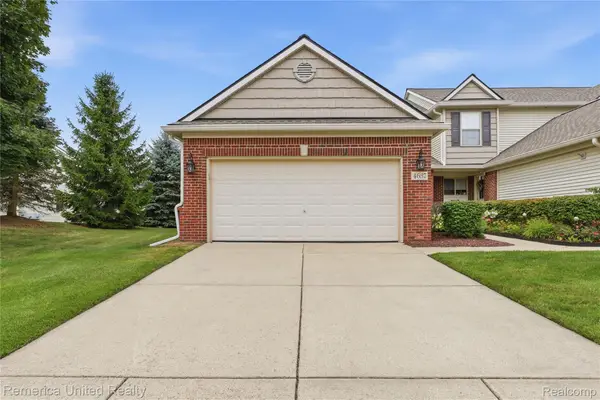 $379,900Active3 beds 4 baths2,770 sq. ft.
4637 Summer Ridge Drive, Howell, MI 48843
MLS# 20261062304Listed by: REMERICA UNITED REALTY-BRIGHTON 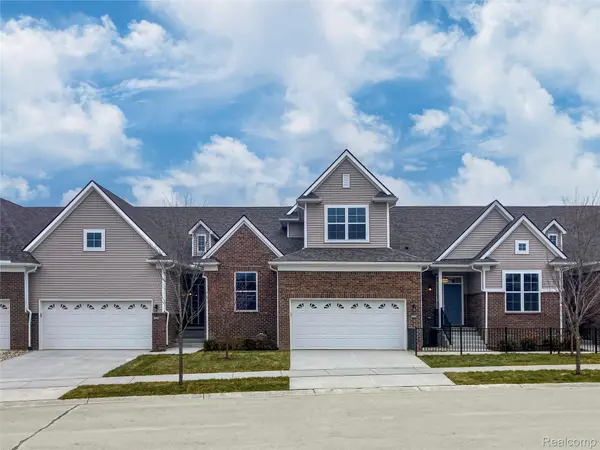 $470,900Pending3 beds 3 baths2,980 sq. ft.
9909 Crossview Trail #122, Howell, MI 48855
MLS# 20261063023Listed by: KW REALTY LIVINGSTON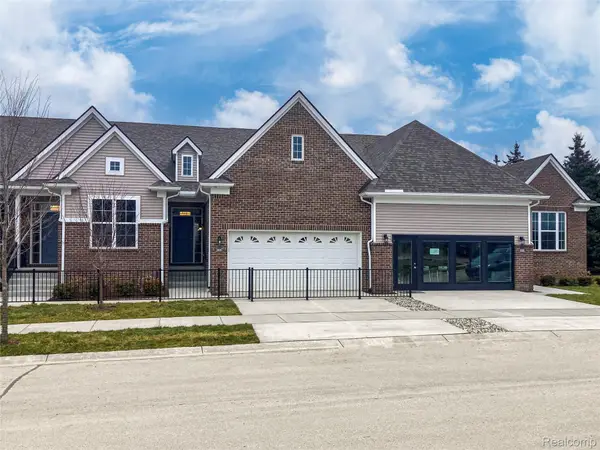 $467,513Pending2 beds 2 baths2,451 sq. ft.
9913 Crossview Trail #123, Howell, MI 48855
MLS# 20261063060Listed by: KW REALTY LIVINGSTON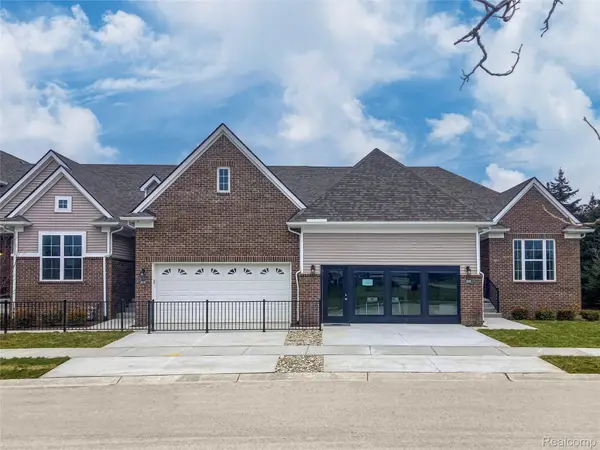 $470,900Pending2 beds 2 baths1,537 sq. ft.
9961 Crossview Trail #135, Howell, MI 48855
MLS# 20261063078Listed by: KW REALTY LIVINGSTON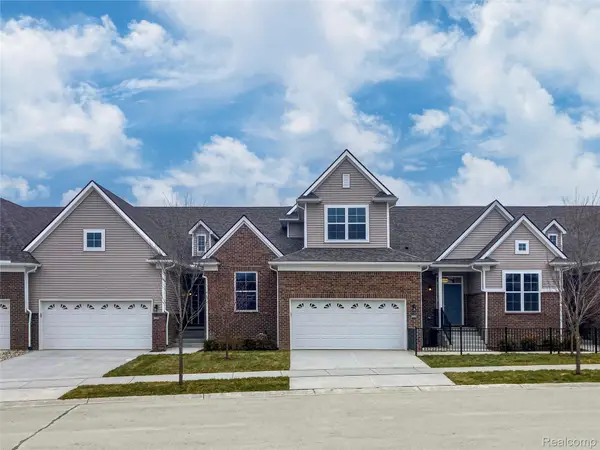 $495,900Pending3 beds 3 baths2,980 sq. ft.
9969 Crossview Trail #137, Howell, MI 48855
MLS# 20261063094Listed by: KW REALTY LIVINGSTON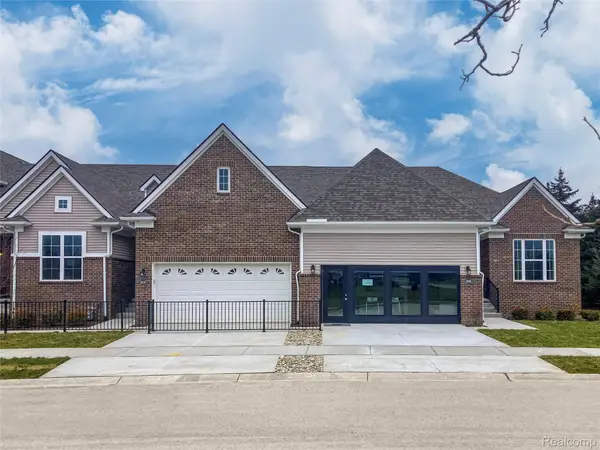 $473,650Pending2 beds 2 baths2,637 sq. ft.
9977 Crossview Trail #139, Howell, MI 48855
MLS# 20261063108Listed by: KW REALTY LIVINGSTON- New
 $419,900Active4 beds 3 baths2,579 sq. ft.
1613 Oak Squire Court, Howell, MI 48855
MLS# 20261062888Listed by: 3DX REAL ESTATE-BRIGHTON - New
 $850,000Active5 beds 4 baths5,249 sq. ft.
5372 Stone Garden Drive, Howell, MI 48843
MLS# 20261062952Listed by: KW REALTY LIVINGSTON - New
 $380,900Active2 beds 2 baths1,451 sq. ft.
9924 Crossview Trail #188, Howell, MI 48855
MLS# 20261062971Listed by: KW REALTY LIVINGSTON


Protect your home and budget from life's surprises with an Assurant Home Warranty, backed by a partner that supports you through every step of homeownership. Explore Plans.
© 2023 - 2026 ERA Franchise Systems LLC. All rights reserved. ERA Franchise Systems LLC fully supports the principles of the Fair Housing Act and the Equal Opportunity Act. ERA, ERA Real Estate powered, and their respective logos are registered service marks of ERA Franchise Systems LLC. Each office is independently owned and operated.