
2295 Gilder Drive, Howell, MI 48843
Local realty services provided by:ERA Prime Real Estate Group
2295 Gilder Drive,Howell, MI 48843
$424,900
- 3 Beds
- 3 Baths
- 2,002 sq. ft.
- Single family
- Pending
Listed by: todd fedie
Office: kw realty livingston
MLS#:20261072725
Source:MI_REALCOMP
Price summary
- Price:$424,900
- Price per sq. ft.:$212.24
- Monthly HOA dues:$275
About this home
Our popular Arcadia floorplan, offering a bright open-concept floorplan with large 6' tall windows overlooking your impeccable pond view. Barrier-Free entry with NO STEPS! Laundry on the first floor, too! Open kitchen with upgraded peninsula cabinet design. Granite countertops, SS kitchen appliance package included. 9' ceilings throughout the entire first floor and in the lower level. Private concrete patio with garden area. Spacious primary suite with walk-in closet and tiled shower bath. First-floor laundry and oversized finished 2-car garage. Energy-efficient build with spray foam insulation, tankless water heater, and high-efficiency HVAC. HOA handles exterior maintenance and snow removal to your door. Appliances, garage door openers, and quality finishes included that other builders charge extra for. Minutes to expressways, shopping at Tanger Outlets Howell, and downtown Howell. Multiple floorplans available. Model hours are 12-5:30 Monday and Tuesday and 10-2 on Saturday!
Contact an agent
Home facts
- Year built:2026
- Subdivision & Development:MARION OAKS PUD PLAN THE LINKS PUD
- Listing ID #:20261072725
- Added:64 day(s) ago
- Updated:November 14, 2026 at 09:09 AM
Rooms and interior
- Bedrooms:3
- Total bathrooms:3
- Full bathrooms:3
- Rooms Total:6
- Basement Description:Bath Stubbed, Finished
- Living area:2,002 sq. ft.
Heating and cooling
- Cooling:Ceiling Fans, Central Air, ENERGY STAR Qualified A/C Equipment
- Heating:Forced Air, Natural Gas
Structure and exterior
- Roof:Asphalt
- Year built:2026
- Building area:2,002 sq. ft.
- Lot Features:Water View
- Architectural Style:Ranch
- Construction Materials:Stone, Vinyl Siding
- Exterior Features:Grounds Maintenance, Lighting, Patio, Porch
- Foundation Description:Basement, Insulated Concrete Forms, Sump Pump
- Levels:One
Utilities
- Water:Public
- Sewer:Public Sewer
Finances and disclosures
- Price:$424,900
- Price per sq. ft.:$212.24
- Tax amount:$60
Features and amenities
- Appliances:Dishwasher, Disposal, Dryer, Free Standing Gas Range, Free Standing Refrigerator, Microwave, Stainless Steel Appliances, Washer
- Laundry features:Laundry Room
- Amenities:Entrance Foyer, High Speed Internet
Parking
- Parking description:Attached, Direct Access, Electricity In Garage, Garage Door Opener, Two Car Garage
- Garage spaces:2

New listings near 2295 Gilder Drive
- New
 $724,900Active6 beds 5 baths5,648 sq. ft.
2170 Moorlands View, Howell, MI 48855
MLS# 81026060235Listed by: REMERICA HOMETOWN ONE - New
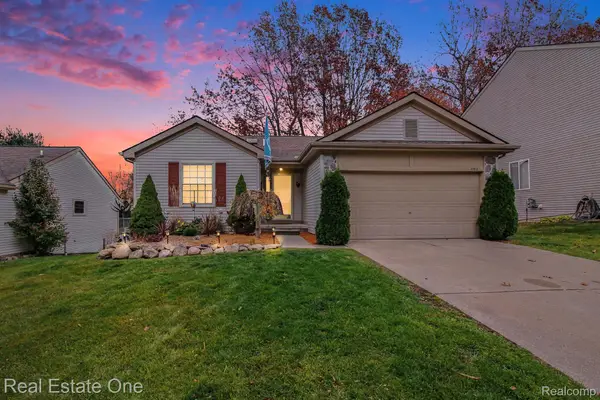 $389,000Active4 beds 3 baths2,320 sq. ft.
1702 Andover BLVD, Howell, MI 48843
MLS# 20261090862Listed by: REAL ESTATE ONE-MILFORD - Open Sun, 1 to 3pmNew
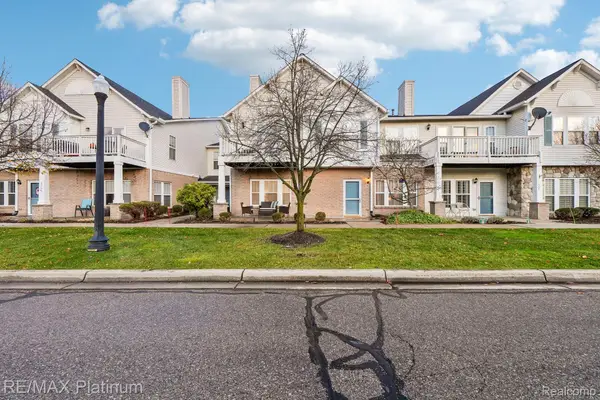 $199,900Active2 beds 2 baths1,240 sq. ft.
1707 Welland ST # 28, Howell, MI 48855
MLS# 20261091090Listed by: RE/MAX PLATINUM - New
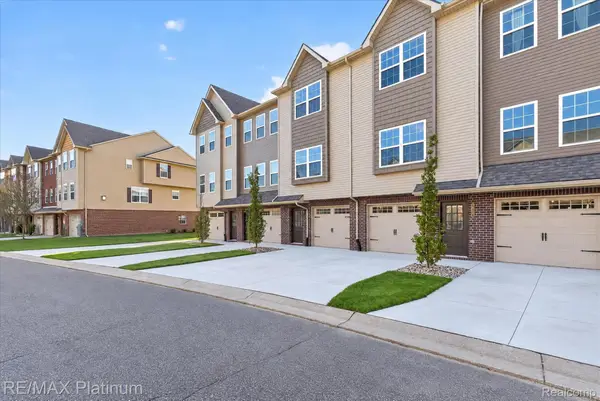 $323,900Active3 beds 3 baths1,795 sq. ft.
2227 Knotty Pine, Howell, MI 48855
MLS# 20261091738Listed by: RE/MAX PLATINUM - Open Mon, 3 to 5:30pmNew
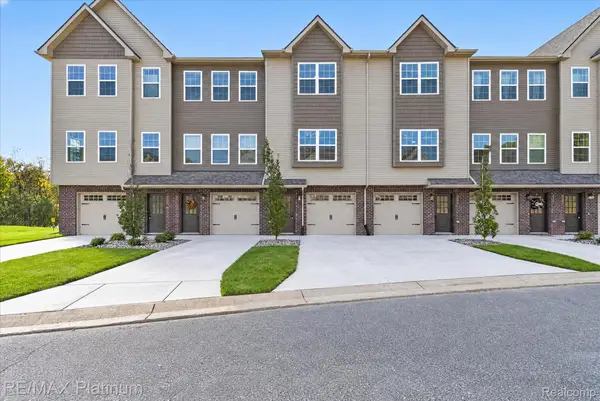 $250,000Active2 beds 3 baths1,625 sq. ft.
2231 Knotty Pine TRL, Howell, MI 48855
MLS# 20261091007Listed by: RE/MAX PLATINUM - New
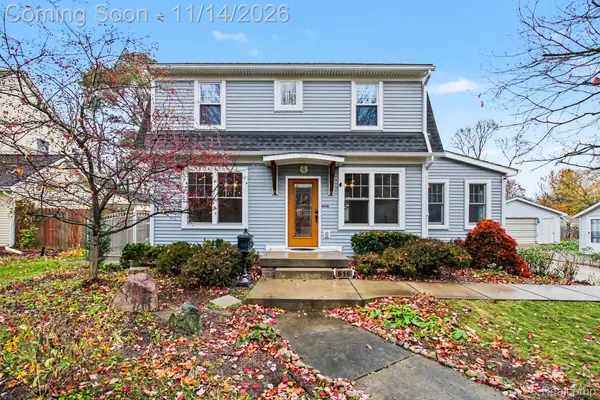 $389,900Active3 beds 3 baths1,831 sq. ft.
516 Maple ST, Howell, MI 48843
MLS# 20261091418Listed by: REAL ESTATE ONE-HOWELL - Open Sat, 11am to 1pmNew
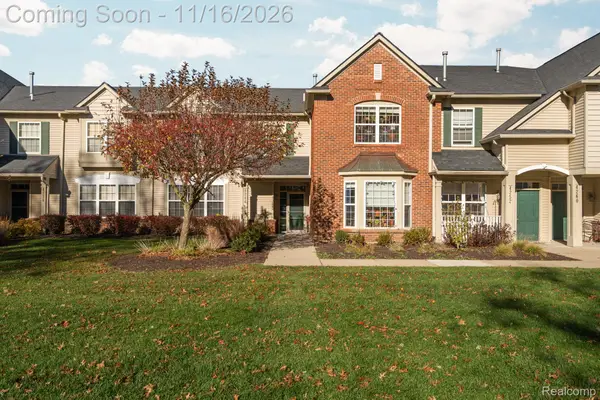 $248,900Active2 beds 3 baths1,528 sq. ft.
4244 Hampton Ridge BLVD, Howell, MI 48843
MLS# 20261091457Listed by: KW REALTY LIVINGSTON - New
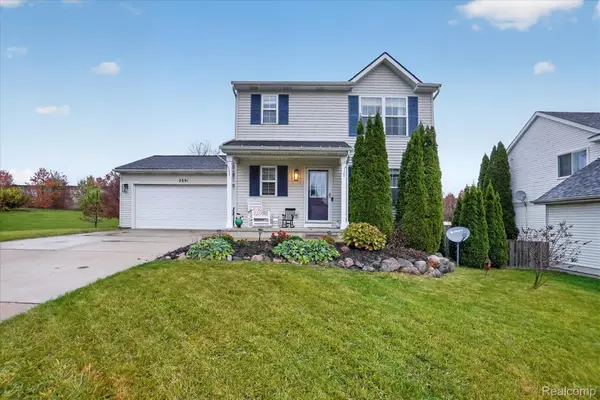 $335,000Active3 beds 4 baths1,892 sq. ft.
2691 Thistlewood DR, Howell, MI 48843
MLS# 20261091575Listed by: REAL ESTATE ONE - New
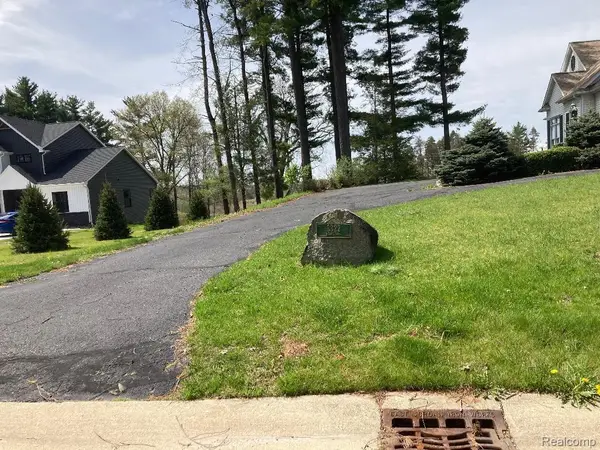 $570,000Active4 beds 4 baths3,700 sq. ft.
3322 Peregrine WAY, Howell, MI 48843
MLS# 20261092038Listed by: NEXTHOME STATEWIDE REAL ESTATE - New
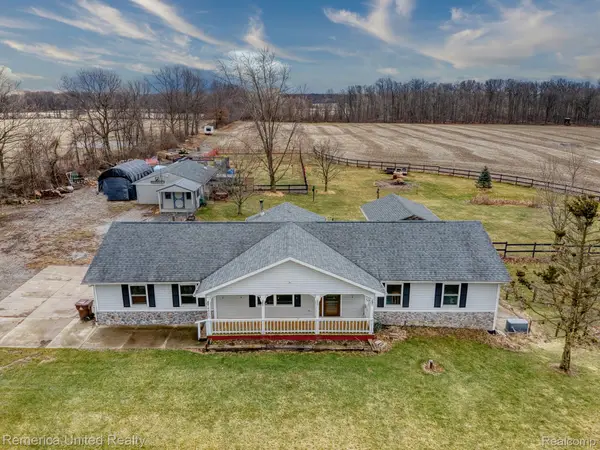 $499,000Active3 beds 3 baths2,482 sq. ft.
4505 W Marr RD, Howell, MI 48855
MLS# 20261091686Listed by: REMERICA UNITED REALTY


Protect your home and budget from life's surprises with an Assurant Home Warranty, backed by a partner that supports you through every step of homeownership. Explore Plans.
© 2023 - 2026 ERA Franchise Systems LLC. All rights reserved. ERA Franchise Systems LLC fully supports the principles of the Fair Housing Act and the Equal Opportunity Act. ERA, ERA Real Estate powered, and their respective logos are registered service marks of ERA Franchise Systems LLC. Each office is independently owned and operated.