
235 Barnsley Drive, Howell, MI 48843
Local realty services provided by:ERA Prime Real Estate Group
235 Barnsley Drive,Howell, MI 48843
$522,000
- 4 Beds
- 4 Baths
- 2,988 sq. ft.
- Single family
- Active
Upcoming open houses
- Sun, Sep 2001:00 pm - 03:00 pm
Listed by: ruth genso
Office: re/max platinum
MLS#:20261074838
Source:MI_REALCOMP
Price summary
- Price:$522,000
- Price per sq. ft.:$174.7
- Monthly HOA dues:$100
About this home
Combine the benefits of new construction (without the hidden costs!) with an ideal blend of community & nature, and the result is 235 Barnsley Dr. The corner-cul-de-sac location allows you to enjoy the new Marion Oaks neighborhood by relaxing on the covered front porch overlooking the pedestrian-friendly sidewalks, while the Trex deck off the rear provides a fantastic setting when you want a beautiful nature-filled view. Built in 2022, there is no "to-do" list for this home, and the owners chose wisely with their high-end appliances and professionally-finished walkout lower level to elevate above the builder's standard. The gourmet kitchen is the focal point of the open layout, along with the gas fireplace with custom TV frame above. A flex office room on the main level means it's well-suited for the work-from-home lifestyle, and the four large bedrooms upstairs with an abundance of closet space gives you room to breathe, plus the convenience of a second-floor laundry. Schedule your showing, and get ready to fall in love....
Contact an agent
Home facts
- Year built:2022
- Subdivision & Development:DELLS/MARION OAKS
- Listing ID #:20261074838
- Added:1 day(s) ago
- Updated:September 17, 2026 at 01:08 PM
Rooms and interior
- Bedrooms:4
- Total bathrooms:4
- Full bathrooms:3
- Half bathrooms:1
- Rooms Total:10
- Basement Description:Finished, Walk-Out Access
- Living area:2,988 sq. ft.
Heating and cooling
- Cooling:Central Air
- Heating:Forced Air, Natural Gas
Structure and exterior
- Year built:2022
- Building area:2,988 sq. ft.
- Lot area:0.22 Acres
- Architectural Style:Colonial, Craftsman
- Construction Materials:Stone, Vinyl Siding
- Exterior Features:Deck, Porch
- Foundation Description:Basement, Poured
- Levels:Two
Utilities
- Water:Public
- Sewer:Public Sewer
Finances and disclosures
- Price:$522,000
- Price per sq. ft.:$174.7
- Tax amount:$5,962
Features and amenities
- Appliances:Dishwasher, Dryer, Free Standing Gas Range, Free Standing Refrigerator, Microwave, Washer, Water Purifier Owned
- Pool features:Community
Parking
- Parking description:Attached, Two Car Garage
- Garage spaces:2

New listings near 235 Barnsley Drive
- Open Sun, 11am to 1pmNew
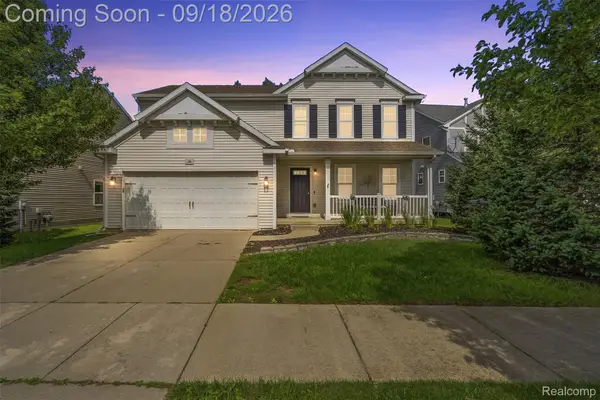 $325,000Active4 beds 4 baths2,278 sq. ft.
198 Penobscot Drive, Howell, MI 48843
MLS# 20261074521Listed by: REAL ESTATE FOR A CAUSE - Open Sat, 11am to 1pmNew
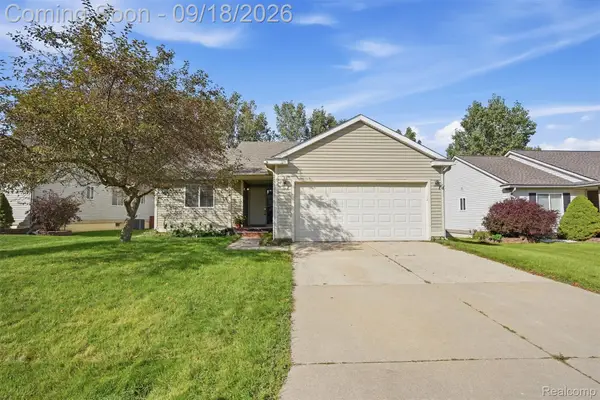 $315,000Active3 beds 2 baths1,432 sq. ft.
2649 Thistlewood Drive, Howell, MI 48843
MLS# 20261073155Listed by: KW REALTY LIVINGSTON - New
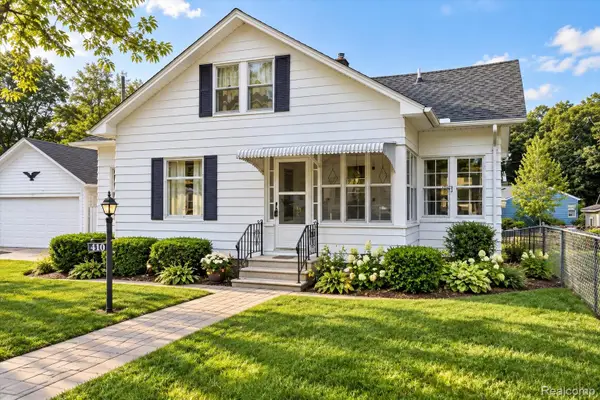 $280,000Active3 beds 3 baths1,444 sq. ft.
410 S Center Street, Howell, MI 48843
MLS# 20261074852Listed by: KW REALTY LIVINGSTON - New
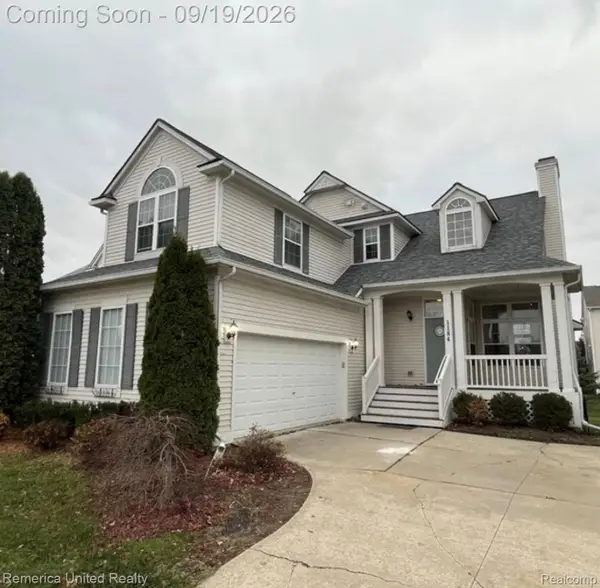 $399,900Active4 beds 4 baths2,984 sq. ft.
1184 York Avenue, Howell, MI 48843
MLS# 20261068418Listed by: REMERICA UNITED REALTY 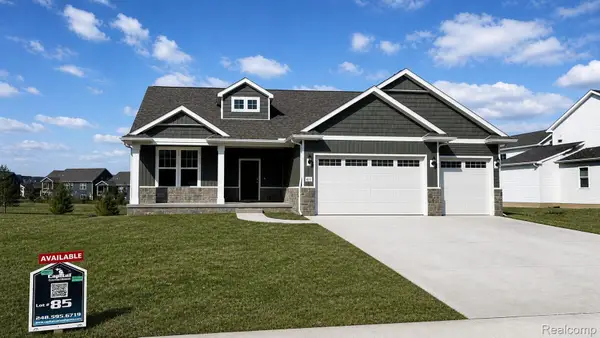 $650,000Pending4 beds 4 baths3,025 sq. ft.
677 Round Rock Dr, Howell, MI 48843
MLS# 20261074720Listed by: KW REALTY LIVINGSTON- New
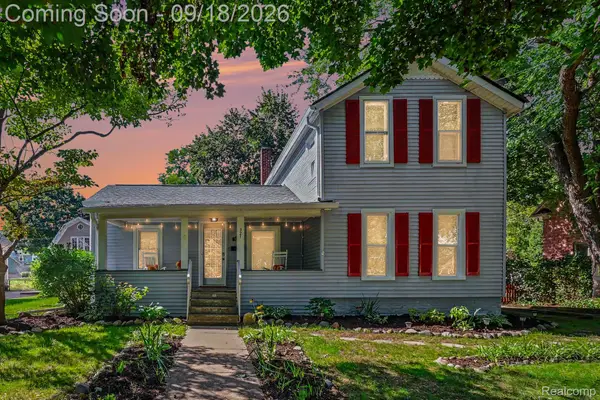 $309,900Active3 beds 1 baths1,343 sq. ft.
321 W Sibley Street, Howell, MI 48843
MLS# 20261074510Listed by: EXP REALTY MAIN  $377,200Pending2 beds 2 baths1,451 sq. ft.
2209 Chase DR, Howell, MI 48855
MLS# 58050213479Listed by: MJC REAL ESTATE CO INC.- New
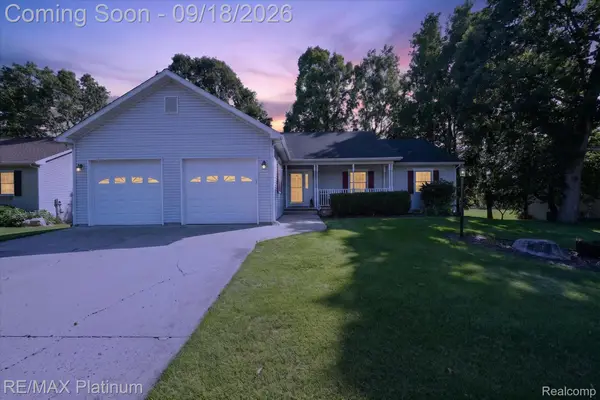 $385,000Active3 beds 4 baths2,720 sq. ft.
2410 Chestnut Bend, Howell, MI 48855
MLS# 20261074238Listed by: RE/MAX PLATINUM - New
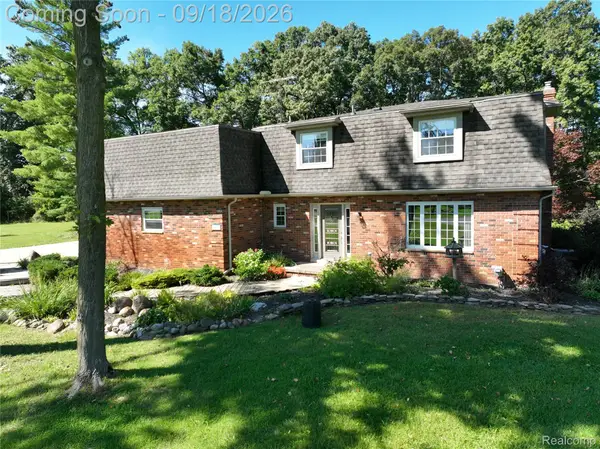 $525,000Active4 beds 3 baths2,072 sq. ft.
2427 Karen Drive, Howell, MI 48855
MLS# 20261074431Listed by: NEXTHOME STATEWIDE REAL ESTATE


Protect your home and budget from life's surprises with an Assurant Home Warranty, backed by a partner that supports you through every step of homeownership. Explore Plans.
© 2023 - 2026 ERA Franchise Systems LLC. All rights reserved. ERA Franchise Systems LLC fully supports the principles of the Fair Housing Act and the Equal Opportunity Act. ERA, ERA Real Estate powered, and their respective logos are registered service marks of ERA Franchise Systems LLC. Each office is independently owned and operated.