
2357 Laurel Oak Drive, Howell, MI 48855
Local realty services provided by:ERA Prime Real Estate Group
2357 Laurel Oak Drive,Howell, MI 48855
- 3 Beds
- 3 Baths
- - sq. ft.
- Single family
- Sold
Listed by: michelle vedder
Office: real estate one-brighton
MLS#:20261058450
Source:MI_REALCOMP
Sorry, we are unable to map this address
Price summary
- Price:
- Monthly HOA dues:$50
About this home
Welcome home to this inviting 3-bedroom, 2.5-bath residence offering the perfect blend of comfort, natural light, and opportunity. The spacious floor plan features a cozy gas fireplace, creating a warm focal point for the main living area, while an abundance of windows fills the home with natural light throughout. The large kitchen offers ample counter space and cabinetry, making it the perfect place to create culinary masterpieces, entertain guests, or gather with family. Start your mornings in the bright and inviting breakfast nook, adding warmth and functionality to the home's open layout, creating a comfortable space for everyday living and effortless entertaining. Your primary suite includes a generous walk-in closet, providing plenty of storage and convenience. Step outside to enjoy your private deck overlooking a peaceful, wooded lot—the perfect setting for morning coffee or evening relaxation. A covered patio below offers additional outdoor living space for entertaining or unwinding in any season. The unfinished walkout basement is full of potential, ready to become a recreation room, home office, gym, or additional living space tailored to your needs. Ideally located just minutes from restaurants, shopping, and the charm of downtown Howell, this home offers both privacy and convenience. The attached two-car garage provides plenty of space for vehicles, storage, and easy everyday access. As an added bonus, take advantage of the sellers offer of $5,000 toward new windows, giving you the opportunity to make updates while adding value. Don't miss your chance to make this beautiful home your own—schedule your private showing today!...
Contact an agent
Home facts
- Year built:1998
- Subdivision & Development:HICKORY HILLS CONDO
- Listing ID #:20261058450
- Added:50 day(s) ago
- Updated:September 21, 2026 at 07:08 AM
Rooms and interior
- Bedrooms:3
- Total bathrooms:3
- Full bathrooms:2
- Half bathrooms:1
- Rooms Total:7
- Basement Description:Unfinished, Walk-Out Access
Heating and cooling
- Cooling:Ceiling Fans, Central Air
- Heating:Forced Air, Natural Gas
Structure and exterior
- Roof:Asphalt
- Year built:1998
- Architectural Style:Colonial
- Construction Materials:Vinyl Siding
- Exterior Features:Chimney Caps, Covered, Deck, Lighting, Patio, Porch
- Foundation Description:Basement, Poured
- Levels:Two
Utilities
- Water:Public
- Sewer:Public Sewer
Finances and disclosures
- Price:
- Tax amount:$3,378
Features and amenities
- Appliances:Dishwasher, Disposal, Dryer, Free Standing Gas Oven, Free Standing Refrigerator, Microwave, Stainless Steel Appliances, Washer
- Laundry features:Gas Dryer Hookup, Washer Hookup
- Amenities:Entrance Foyer, High Speed Internet
Parking
- Parking description:Attached, Direct Access, Electricity In Garage, Garage Door Opener, Two Car Garage
- Garage spaces:2

New listings near 2357 Laurel Oak Drive
- New
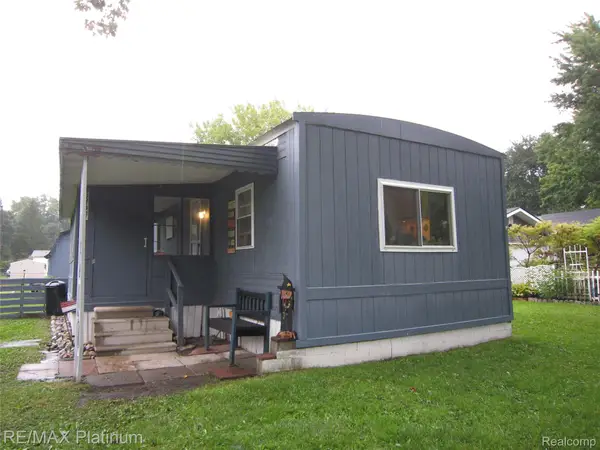 $99,900Active2 beds 1 baths840 sq. ft.
5727 Maunee Drive, Howell, MI 48843
MLS# 20261075169Listed by: RE/MAX PLATINUM - New
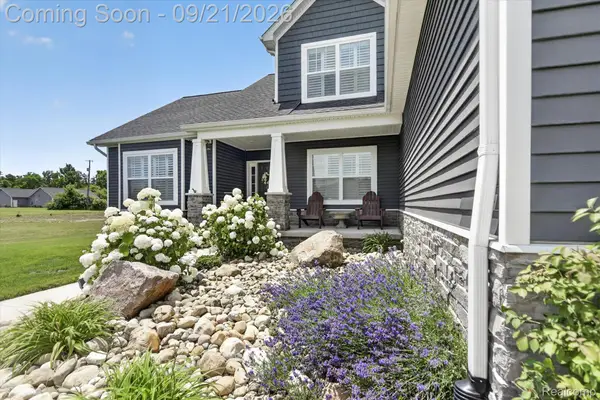 $685,000Active4 beds 4 baths2,575 sq. ft.
4856 Toratola Lane, Howell, MI 48843
MLS# 20261072883Listed by: GTM REALTY - New
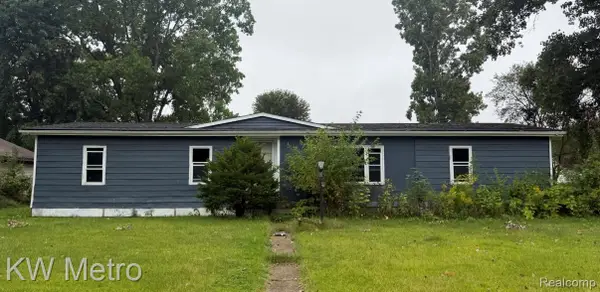 $165,000Active3 beds 2 baths1,440 sq. ft.
5552 Cherokee Bend, Howell, MI 48843
MLS# 20261075890Listed by: KW METRO - New
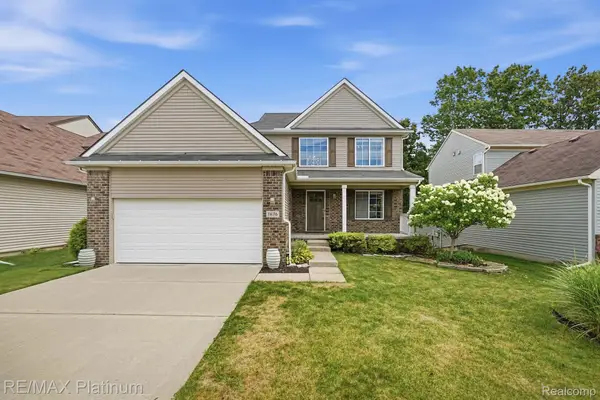 $410,000Active3 beds 3 baths1,936 sq. ft.
1636 Arbor View Lane, Howell, MI 48843
MLS# 20261075857Listed by: RE/MAX PLATINUM - New
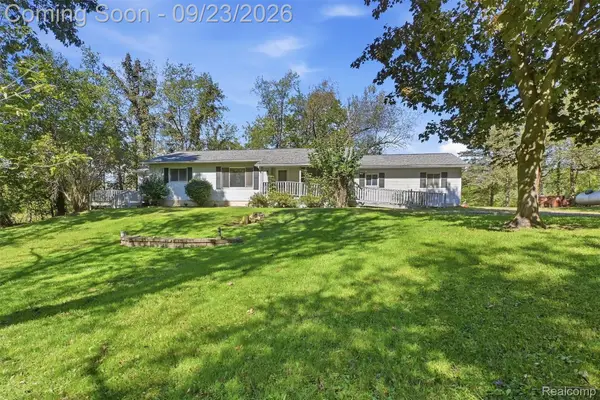 $379,900Active5 beds 3 baths2,400 sq. ft.
4238 Norton Road, Howell, MI 48843
MLS# 20261075838Listed by: 3DX REAL ESTATE-BRIGHTON - New
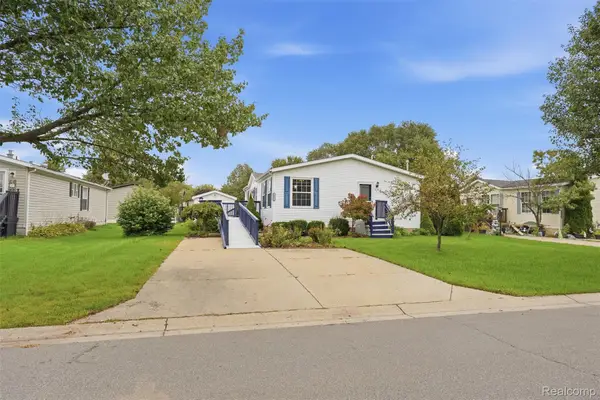 $100,000Active3 beds 2 baths1,344 sq. ft.
5486 Spring Creek Drive, Howell, MI 48843
MLS# 20261075792Listed by: BERKSHIRE HATHAWAY HOMESERVICES KEE REALTY CLINTON - New
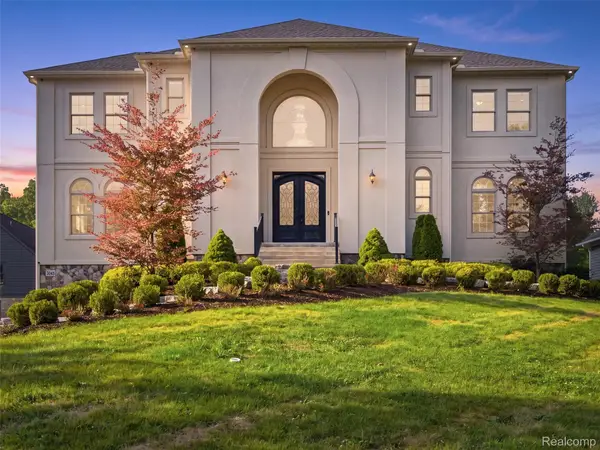 $1,050,000Active4 beds 6 baths5,650 sq. ft.
2365 Melton Drive, Howell, MI 48843
MLS# 20261075793Listed by: ANTHONY DJON LUXURY REAL ESTATE 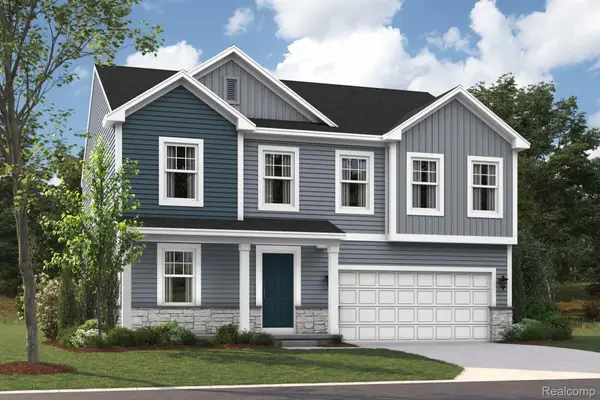 $517,580Pending4 beds 3 baths2,558 sq. ft.
383 Sedgeview Court, Howell, MI 48843
MLS# 20261075627Listed by: M/I HOMES OF MICHIGAN, LLC- New
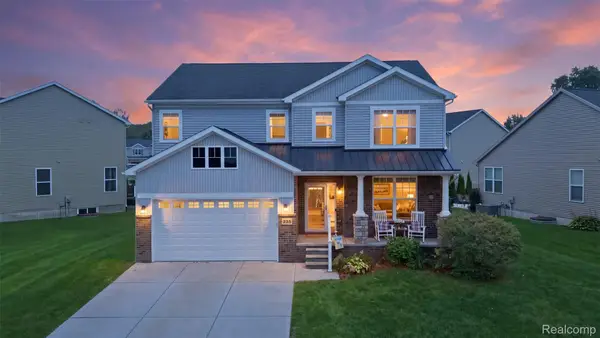 $425,000Active4 beds 3 baths2,328 sq. ft.
235 Crystal Wood Circle, Howell, MI 48843
MLS# 20261075580Listed by: MACFARLAND AND COMPANY REAL ESTATE 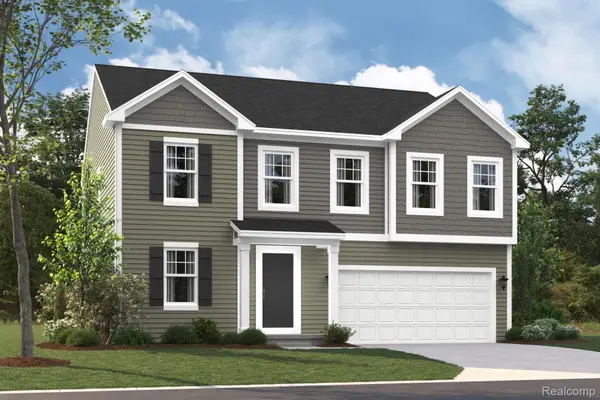 $461,390Pending4 beds 3 baths2,558 sq. ft.
395 Sedgeview Court, Howell, MI 48843
MLS# 20261075520Listed by: M/I HOMES OF MICHIGAN, LLC


Protect your home and budget from life's surprises with an Assurant Home Warranty, backed by a partner that supports you through every step of homeownership. Explore Plans.
© 2023 - 2026 ERA Franchise Systems LLC. All rights reserved. ERA Franchise Systems LLC fully supports the principles of the Fair Housing Act and the Equal Opportunity Act. ERA, ERA Real Estate powered, and their respective logos are registered service marks of ERA Franchise Systems LLC. Each office is independently owned and operated.