
2631 Willowcrest CIR, Howell, MI 48843
Local realty services provided by:ERA Prime Real Estate Group
2631 Willowcrest CIR,Howell, MI 48843
$435,000
- 3 Beds
- 4 Baths
- 2,868 sq. ft.
- Single family
- Pending
Upcoming open houses
- Sat, Nov 0712:00 pm - 02:00 pm
Listed by: joshua n appleberg
Office: keller williams first
MLS#:20261084844
Source:MI_REALCOMP
Price summary
- Price:$435,000
- Price per sq. ft.:$151.67
- Monthly HOA dues:$54.17
About this home
Welcome to 2631 Willowcrest Circle, nestled in the desirable Amberly Woods community of Howell. This inviting colonial offers 3 bedrooms, 3.1 baths, and nearly 2,900 finished square feet of space to live, gather, unwind, and grow. The main level features beautiful hardwood flooring, a spacious kitchen with granite countertops and an island, a cozy living room with a gas fireplace, and a dedicated home office. Upstairs, the expansive primary suite offers a relaxing retreat, complete with a private sitting area, walk-in closet, and en-suite bath. The finished walkout basement adds even more versatility, with plenty of room for movie nights, entertaining, recreation, or creating a space of your own. The real magic happens out back, where an elevated deck and covered patio overlook a peaceful pond surrounded by mature trees, offering a beautiful backdrop through Michigan's changing seasons. Complete with a three-car attached garage, whole-house generator, gutter guard system, and a roof replaced in 2017, this home combines everyday comfort with practical peace of mind. Come experience everything Willowcrest has to offer!...
Contact an agent
Home facts
- Year built:2006
- Subdivision & Development:AMBERLY WOODS SITE CONDO
- Listing ID #:20261084844
- Added:1 day(s) ago
- Updated:November 07, 2026 at 05:59 AM
Rooms and interior
- Bedrooms:3
- Total bathrooms:4
- Full bathrooms:3
- Half bathrooms:1
- Rooms Total:8
- Basement Description:Daylight, Finished, Walk-Out Access
- Living area:2,868 sq. ft.
Heating and cooling
- Cooling:Central Air
- Heating:Forced Air, Natural Gas
Structure and exterior
- Roof:Asphalt
- Year built:2006
- Building area:2,868 sq. ft.
- Lot area:0.25 Acres
- Lot Features:Sprinklers, Water View
- Architectural Style:Colonial
- Construction Materials:Brick, Vinyl Siding
- Exterior Features:Covered, Deck, Gutter Guard System
- Foundation Description:Basement, Poured, Sump Pump
- Levels:Two
Utilities
- Water:Public
- Sewer:Public Sewer
Finances and disclosures
- Price:$435,000
- Price per sq. ft.:$151.67
- Tax amount:$4,553
Features and amenities
- Appliances:Built-In Electric Oven, Dishwasher, Disposal, Double Oven, Dryer, Electric Cooktop, Exhaust Fan, Free Standing Refrigerator, Ice Maker, Microwave, Plumbed For Ice Maker, Washer
- Amenities:High Speed Internet, Programmable Thermostat
Parking
- Parking description:Attached, Direct Access, Driveway, Electricity In Garage, Garage Door Opener, Three Car Garage
- Garage spaces:3

New listings near 2631 Willowcrest CIR
- New
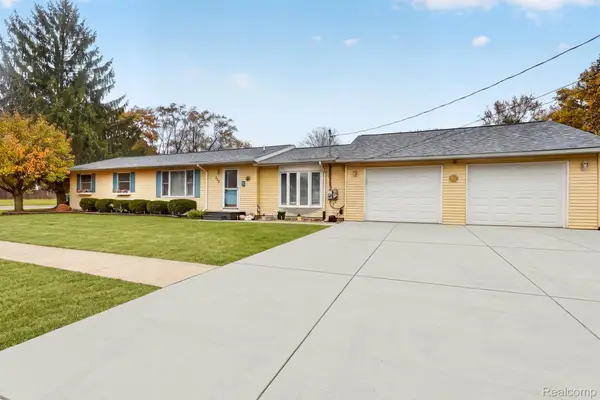 $307,000Active4 beds 1 baths1,500 sq. ft.
822 W Washington ST, Howell, MI 48843
MLS# 20261089664Listed by: KW REALTY LIVINGSTON - New
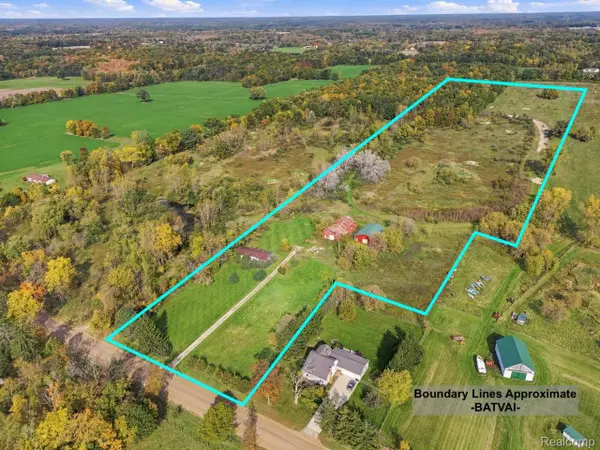 $449,900Active3 beds 2 baths1,620 sq. ft.
3615 E Clyde RD, Howell, MI 48855
MLS# 20261090252Listed by: SABUDA & ASSOCIATES LLC - New
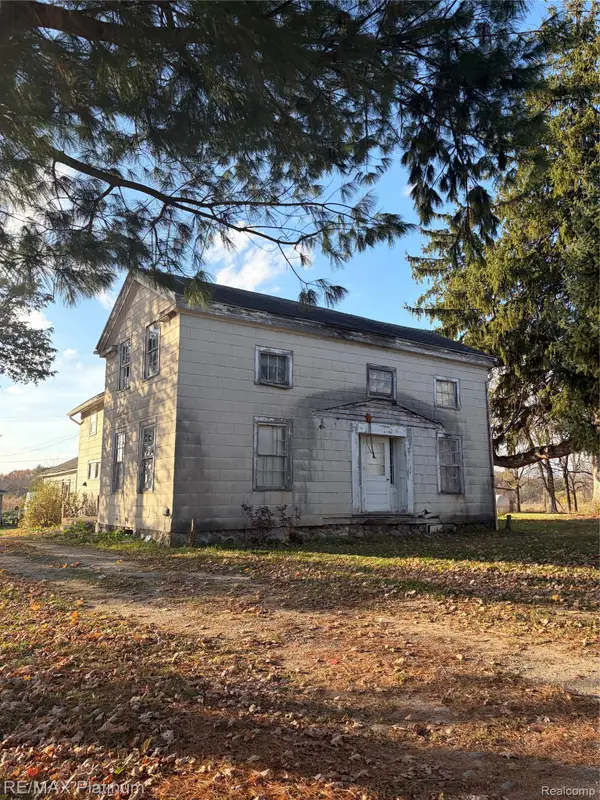 $99,777Active1 beds 1 baths2,600 sq. ft.
4865 Eager RD, Howell, MI 48855
MLS# 20261088649Listed by: RE/MAX PLATINUM - New
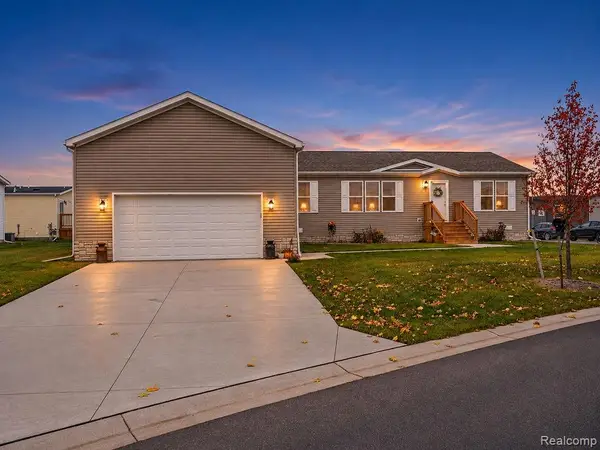 $210,000Active4 beds 2 baths1,792 sq. ft.
1021 River Line DR, Howell, MI 48843
MLS# 20261090077Listed by: FULL CIRCLE REAL ESTATE GROUP LLC - New
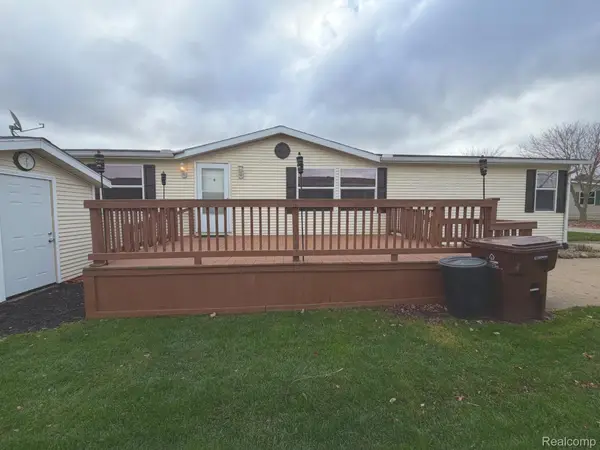 $85,000Active3 beds 2 baths1,512 sq. ft.
4486 Wynnwood DR, Howell, MI 48843
MLS# 20261090123Listed by: HARMON REAL ESTATE LLC - New
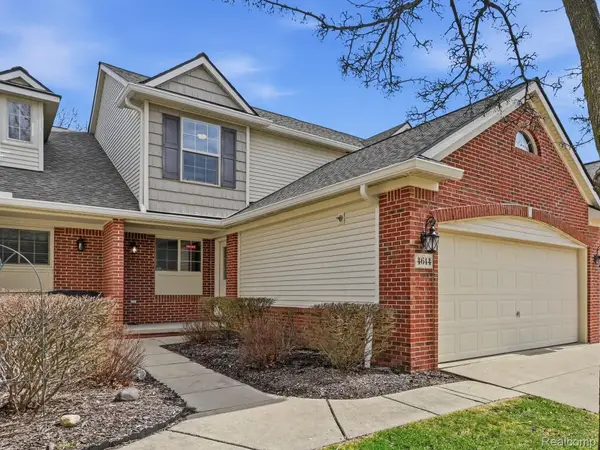 $345,000Active2 beds 3 baths1,714 sq. ft.
4644 SUMMER RIDGE DR # 50, Howell, MI 48843
MLS# 20261090120Listed by: HEALY HOMES REALTY INC - New
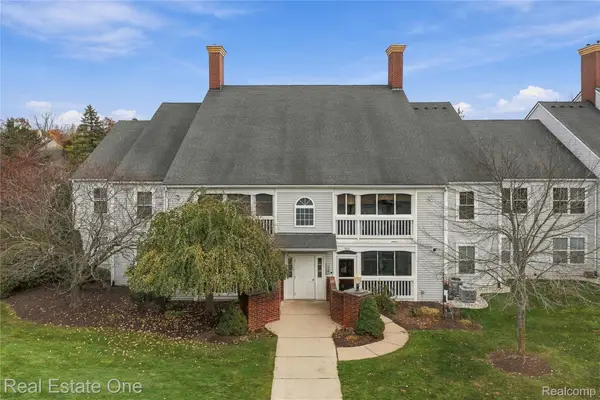 $189,500Active2 beds 2 baths1,164 sq. ft.
1135 Curzon CT # 104, Howell, MI 48843
MLS# 20261087911Listed by: REAL ESTATE ONE-BRIGHTON - New
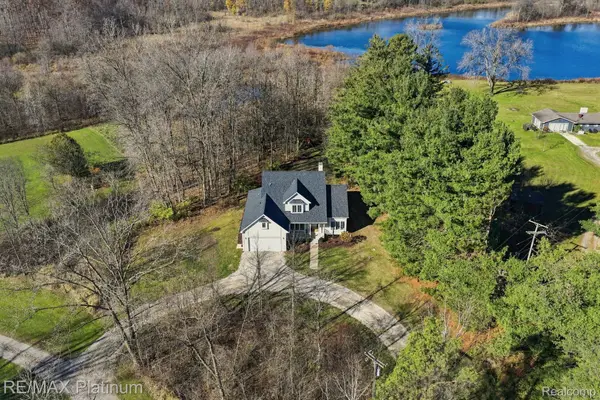 $599,800Active4 beds 3 baths2,080 sq. ft.
2026 Yorway DR, Howell, MI 48843
MLS# 20261090021Listed by: RE/MAX PLATINUM - New
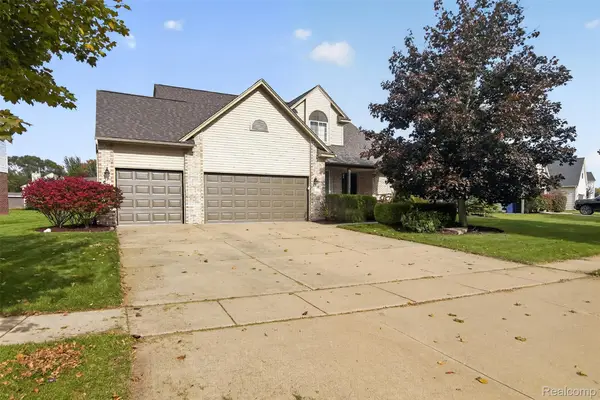 $425,000Active4 beds 3 baths3,041 sq. ft.
1208 Still Valley DR, Howell, MI 48855
MLS# 20261087439Listed by: RE/MAX HOME SALE SERVICES - New
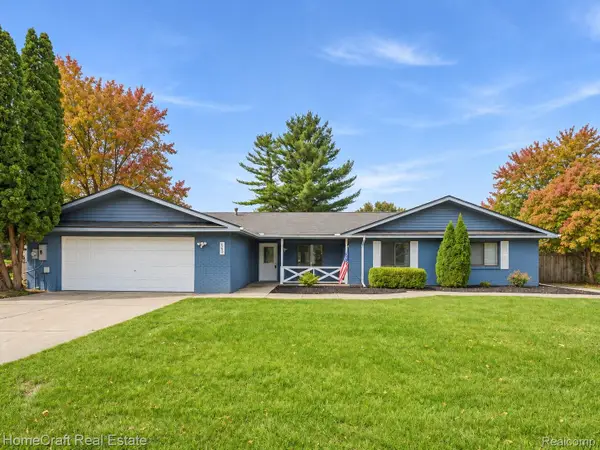 $410,000Active4 beds 2 baths2,316 sq. ft.
802 Tanager TRL, Howell, MI 48843
MLS# 20261088666Listed by: HOMECRAFT REAL ESTATE


Protect your home and budget from life's surprises with an Assurant Home Warranty, backed by a partner that supports you through every step of homeownership. Explore Plans.
© 2023 - 2026 ERA Franchise Systems LLC. All rights reserved. ERA Franchise Systems LLC fully supports the principles of the Fair Housing Act and the Equal Opportunity Act. ERA, ERA Real Estate powered, and their respective logos are registered service marks of ERA Franchise Systems LLC. Each office is independently owned and operated.