
2800 Cedar Valley Drive, Howell, MI 48843
Local realty services provided by:ERA Prime Real Estate Group
2800 Cedar Valley Drive,Howell, MI 48843
$475,000
- 4 Beds
- 2 Baths
- 3,022 sq. ft.
- Single family
- Active
Upcoming open houses
- Sun, Sep 2012:00 pm - 02:00 pm
Listed by: kirsten m soulliere
Office: kw realty livingston
MLS#:20261073260
Source:MI_REALCOMP
Price summary
- Price:$475,000
- Price per sq. ft.:$157.18
About this home
Looking for space, privacy, and a property with room to make it your own? Set on 4.63 acres, this 4 bedroom, 2 full bath home offers a peaceful country setting with an established outdoor setup that’s ready to enjoy.
Inside, you’ll find an updated kitchen with all new appliances, two fireplaces that add warmth and character, and a partially finished walkout basement providing additional living space and plenty of potential. Some areas of the home are ready for your personal touch, offering the opportunity to update and customize over time.
Step outside and you’ll really see what makes this property special. The acreage features a barn with electrical, water access, new cement, and a roof replaced in 2023, along with a chicken coop, established garden, mature berry bushes, and apple trees. Whether you’ve been dreaming of gardening, keeping animals, working on projects, or simply having more space and privacy, much of the groundwork is already here.
Additional updates include a new water heater and a house roof replaced in 2015. With just shy of 5 acres, two fireplaces, a walkout basement, functional outbuildings, established fruit and garden areas, and several important updates already completed, this property offers a hard to find combination of space, character, functionality, and potential....
Contact an agent
Home facts
- Year built:1976
- Listing ID #:20261073260
- Added:1 day(s) ago
- Updated:September 17, 2026 at 08:05 PM
Rooms and interior
- Bedrooms:4
- Total bathrooms:2
- Full bathrooms:2
- Rooms Total:9
- Basement Description:Partially Finished, Walk-Out Access
- Living area:3,022 sq. ft.
Heating and cooling
- Cooling:Attic Fan, Ceiling Fans, Central Air
- Heating:Forced Air, Natural Gas
Structure and exterior
- Roof:Asphalt
- Year built:1976
- Building area:3,022 sq. ft.
- Lot area:4.63 Acres
- Architectural Style:Colonial
- Construction Materials:Aluminum Siding, Brick
- Exterior Features:Deck, Porch
- Foundation Description:Basement, Block
- Levels:Two
Utilities
- Water:Well
- Sewer:Septic Tank
Finances and disclosures
- Price:$475,000
- Price per sq. ft.:$157.18
- Tax amount:$4,182
Features and amenities
- Appliances:Dishwasher, Dryer, Free Standing Electric Range, Free Standing Refrigerator, Microwave, Stainless Steel Appliances, Washer
Parking
- Parking description:Attached, Two Car Garage
- Garage spaces:2

New listings near 2800 Cedar Valley Drive
- New
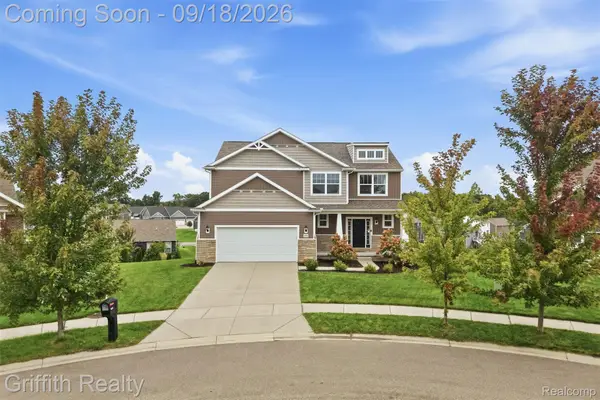 $550,000Active5 beds 4 baths3,681 sq. ft.
1495 Douglas Fir Court, Howell, MI 48843
MLS# 20261074057Listed by: GRIFFITH REALTY - Open Sun, 1 to 3pmNew
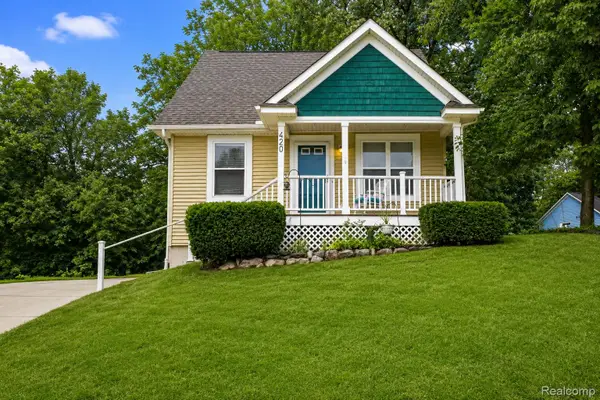 $299,900Active3 beds 2 baths1,137 sq. ft.
420 Montclair Lane, Howell, MI 48843
MLS# 20261075279Listed by: THE BRAND REAL ESTATE - New
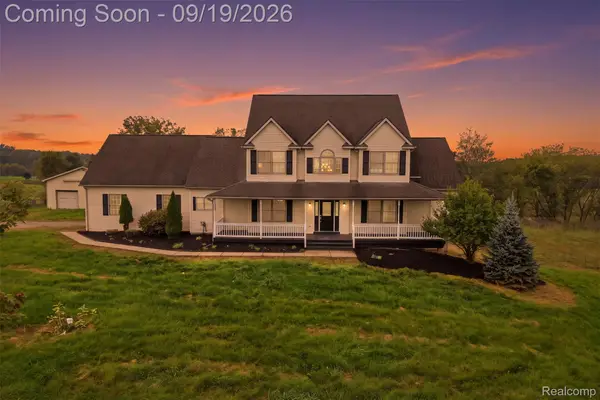 $699,000Active6 beds 5 baths3,160 sq. ft.
2974 Cedar Lake Road, Howell, MI 48843
MLS# 20261065260Listed by: KW PROFESSIONALS BRIGHTON - New
 $699,900Active4 beds 4 baths3,037 sq. ft.
MOH 124 Gambrel Lane Drive, Howell, MI 48843
MLS# 20261075118Listed by: KW REALTY LIVINGSTON - Open Sun, 11am to 1pmNew
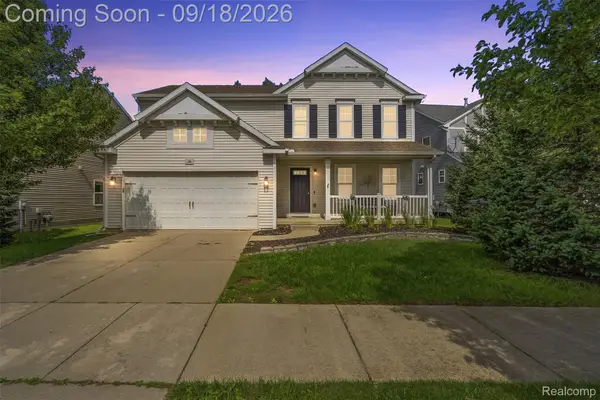 $325,000Active4 beds 4 baths2,278 sq. ft.
198 Penobscot Drive, Howell, MI 48843
MLS# 20261074521Listed by: REAL ESTATE FOR A CAUSE - Open Sat, 11am to 1pmNew
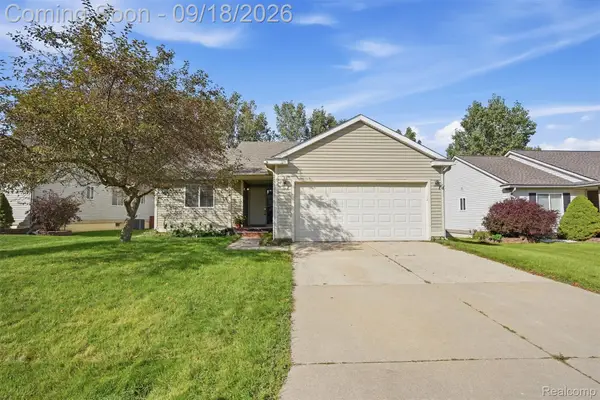 $315,000Active3 beds 2 baths1,432 sq. ft.
2649 Thistlewood Drive, Howell, MI 48843
MLS# 20261073155Listed by: KW REALTY LIVINGSTON - Open Sun, 1 to 3pmNew
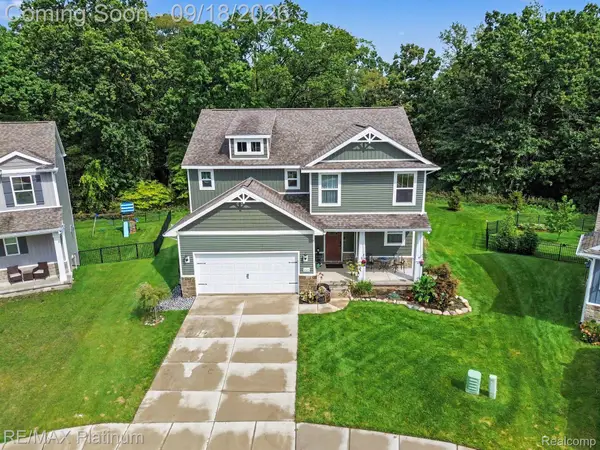 $522,000Active4 beds 4 baths2,988 sq. ft.
235 Barnsley Drive, Howell, MI 48843
MLS# 20261074838Listed by: RE/MAX PLATINUM - New
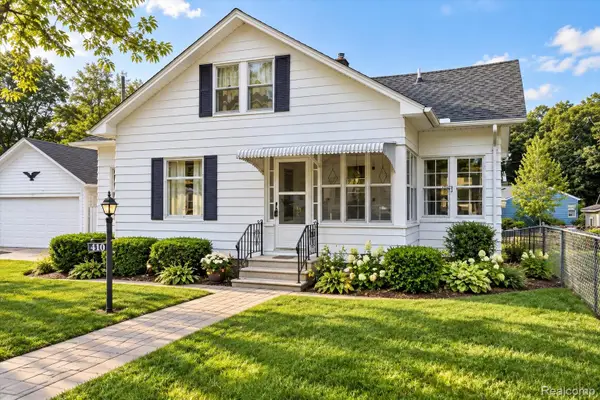 $280,000Active3 beds 3 baths1,444 sq. ft.
410 S Center Street, Howell, MI 48843
MLS# 20261074852Listed by: KW REALTY LIVINGSTON - New
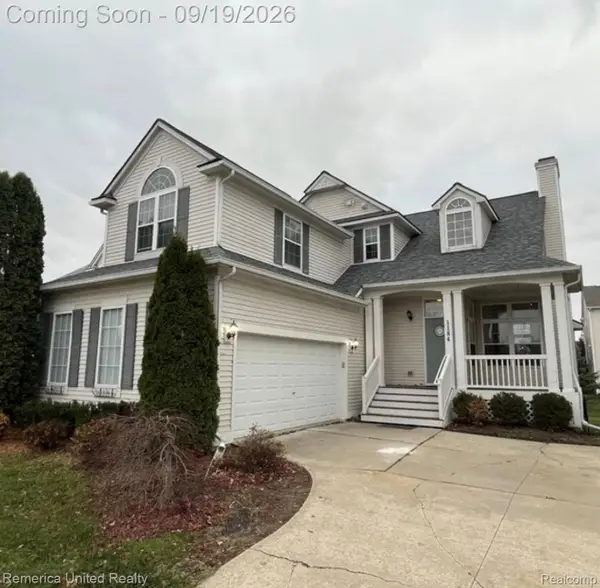 $399,900Active4 beds 4 baths2,984 sq. ft.
1184 York Avenue, Howell, MI 48843
MLS# 20261068418Listed by: REMERICA UNITED REALTY


Protect your home and budget from life's surprises with an Assurant Home Warranty, backed by a partner that supports you through every step of homeownership. Explore Plans.
© 2023 - 2026 ERA Franchise Systems LLC. All rights reserved. ERA Franchise Systems LLC fully supports the principles of the Fair Housing Act and the Equal Opportunity Act. ERA, ERA Real Estate powered, and their respective logos are registered service marks of ERA Franchise Systems LLC. Each office is independently owned and operated.