
3163 Kneeland CIR, Howell, MI 48843
Local realty services provided by:ERA Prime Real Estate Group
3163 Kneeland CIR,Howell, MI 48843
$242,000
- 2 Beds
- 2 Baths
- 1,275 sq. ft.
- Single family
- Active
Listed by: michelle vedder
Office: real estate one-brighton
MLS#:20261084927
Source:MI_REALCOMP
Price summary
- Price:$242,000
- Price per sq. ft.:$189.8
- Monthly HOA dues:$327
About this home
Welcome home to this beautifully updated 2-bedroom, 2-bath ranch condo offering comfortable, easy living with stylish modern finishes throughout! Step inside to discover brand-new luxury vinyl plank flooring in the main living areas and a beautifully remodeled kitchen (2024) featuring gorgeous quartz countertops and all-new stainless-steel appliances. The spacious dining room is perfect for entertaining, while the generously sized bedrooms provide plenty of room to relax and unwind. The primary suite features a beautifully remodeled bathroom (2024). Enjoy peace of mind with major updates already completed, including newer windows, furnace, central air conditioning, and water heater—all just one year old! An attached, finished one-car garage adds everyday convenience and additional functionality. Take advantage of the community pool during the warmer months and enjoy a fantastic location just minutes from outlet shopping, dining, and charming downtown Howell. With so many updates already done, this move-in-ready condo is the perfect place to call home. Schedule your private showing today!...
Contact an agent
Home facts
- Year built:2004
- Subdivision & Development:JONATHANS LANDING 1
- Listing ID #:20261084927
- Added:3 day(s) ago
- Updated:October 27, 2026 at 10:07 AM
Rooms and interior
- Bedrooms:2
- Total bathrooms:2
- Full bathrooms:2
- Rooms Total:6
- Living area:1,275 sq. ft.
Heating and cooling
- Cooling:Ceiling Fans, Central Air
- Heating:Forced Air, Natural Gas
Structure and exterior
- Roof:Asphalt
- Year built:2004
- Building area:1,275 sq. ft.
- Architectural Style:Ranch
- Construction Materials:Brick, Vinyl Siding
- Exterior Features:Lighting, Porch
- Foundation Description:Poured, Slab
- Levels:One
Utilities
- Water:Public
- Sewer:Public Sewer
Finances and disclosures
- Price:$242,000
- Price per sq. ft.:$189.8
- Tax amount:$2,282
Features and amenities
- Appliances:Dishwasher, Disposal, Dryer, Exhaust Fan, Free Standing Electric Range, Free Standing Refrigerator, Microwave, Washer
- Laundry features:In Unit, Laundry Room
- Pool features:Community
Parking
- Parking description:Attached, Direct Access, Electricity In Garage, Garage Door Opener, One Car Garage
- Garage spaces:1

New listings near 3163 Kneeland CIR
- New
 $355,000Active2 beds 3 baths1,300 sq. ft.
1124 Sunrise Park Street, Howell, MI 48843
MLS# 81026057015Listed by: REMERICA UNITED REALTY - New
 $775,000Active50.22 Acres
6880 E Clyde Road, Howell, MI 48855
MLS# 26056969Listed by: REAL ESTATE ONE INC - New
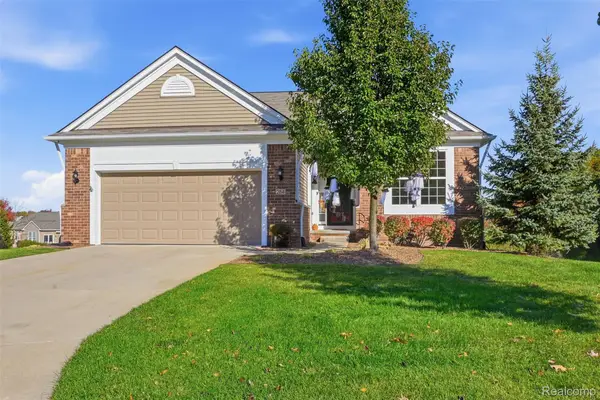 $550,000Active2 beds 3 baths3,197 sq. ft.
284 Bozeman CT, Howell, MI 48843
MLS# 20261086471Listed by: KW REALTY LIVINGSTON - New
 $325,000Active4 beds 1 baths1,614 sq. ft.
415 S Walnut Street, Howell, MI 48843
MLS# 81026056830Listed by: HOWARD HANNA REAL ESTATE - New
 $419,900Active4 beds 3 baths2,000 sq. ft.
1453 Weatherstone Lane, Howell, MI 48843
MLS# 81026056837Listed by: RICHTER & ASSOCIATES, INC. - New
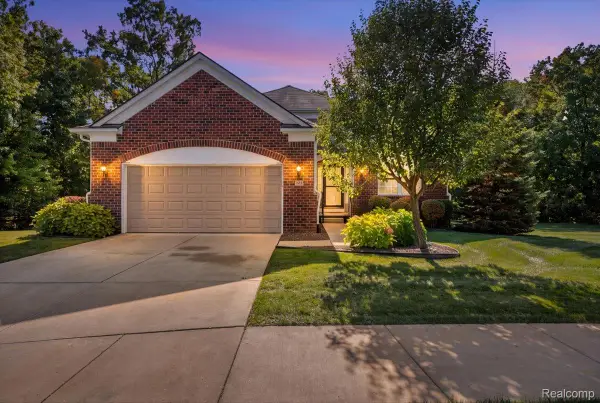 $550,000Active3 beds 3 baths3,228 sq. ft.
271 Bozeman CT, Howell, MI 48843
MLS# 20261086051Listed by: KW REALTY LIVINGSTON - New
 $324,900Active3 beds 3 baths1,795 sq. ft.
2237 Knotty Pine TRL, Howell, MI 48855
MLS# 20261084843Listed by: RE/MAX PLATINUM - Open Sun, 1 to 3pmNew
 $374,900Active3 beds 3 baths2,583 sq. ft.
515 Jewett ST, Howell, MI 48843
MLS# 20261086168Listed by: REAL ESTATE ONE-BRIGHTON - New
 $699,900Active4 beds 4 baths2,530 sq. ft.
4570 Stillmeadow Drive, Howell, MI 48843
MLS# 20261086218Listed by: RE/MAX PLATINUM - New
 $360,000Active3 beds 3 baths1,813 sq. ft.
1821 Acorn Valley Drive, Howell, MI 48855
MLS# 26056413Listed by: RE/MAX PLATINUM


Protect your home and budget from life's surprises with an Assurant Home Warranty, backed by a partner that supports you through every step of homeownership. Explore Plans.
© 2023 - 2026 ERA Franchise Systems LLC. All rights reserved. ERA Franchise Systems LLC fully supports the principles of the Fair Housing Act and the Equal Opportunity Act. ERA, ERA Real Estate powered, and their respective logos are registered service marks of ERA Franchise Systems LLC. Each office is independently owned and operated.