
3592 Prescott DR, Howell, MI 48843
Local realty services provided by:ERA Prime Real Estate Group
3592 Prescott DR,Howell, MI 48843
$526,000
- 4 Beds
- 4 Baths
- 3,308 sq. ft.
- Single family
- Active
Listed by: merrie johnson, robert walters
Office: berkshire hathaway homeservices michigan real est
MLS#:20261082543
Source:MI_REALCOMP
Price summary
- Price:$526,000
- Price per sq. ft.:$159.01
- Monthly HOA dues:$50
About this home
Spacious Contemporary Home in a Prime Howell Location with Exceptional Multi-Generational Living Potential
Welcome home to this beautifully maintained contemporary residence nestled in one of Howell's most desirable locations. Boasting 4 bedrooms, 3.5 bathrooms, and a fully finished walkout basement, this home offers an incredible amount of living space designed to accommodate today's evolving lifestyle.
Currently serving as a comfortable three-generation home, the flexible floor plan provides the perfect balance of togetherness and privacy, making it ideal for multi-generational living, extended guests, or those simply seeking room to grow. The finished walkout lower level adds valuable living space and opens directly to a spacious backyard, creating endless possibilities for recreation, entertaining, or relaxing outdoors.
The current owners have invested in numerous improvements, giving buyers peace of mind and added value. Recent updates include a new roof, tankless water heater, washer and dryer, sump pump, and an Acorn chair lift, enhancing both efficiency and accessibility throughout the home.
Inside, you'll find generous living areas, abundant natural light, and a layout that easily adapts to a variety of needs. Whether you're hosting family gatherings, working from home, or accommodating multiple generations under one roof, this home delivers the space and versatility you've been searching for.
Located just minutes from shopping, dining, parks, schools, and major commuter routes, this home combines convenience, comfort, and functionality in a highly sought-after Howell setting.
Lovingly maintained and thoughtfully improved, this is a rare opportunity to own a spacious, move-in-ready home that truly grows with your family....
Contact an agent
Home facts
- Year built:2005
- Subdivision & Development:CEDAR CRK ESTATES
- Listing ID #:20261082543
- Added:6 day(s) ago
- Updated:October 27, 2026 at 10:07 AM
Rooms and interior
- Bedrooms:4
- Total bathrooms:4
- Full bathrooms:3
- Half bathrooms:1
- Rooms Total:10
- Basement Description:Full, Partially Finished, Walk-Out Access
- Living area:3,308 sq. ft.
Heating and cooling
- Heating:Forced Air, Natural Gas
Structure and exterior
- Year built:2005
- Building area:3,308 sq. ft.
- Lot area:1.13 Acres
- Architectural Style:Contemporary
- Construction Materials:Brick, Vinyl Siding
- Exterior Features:Deck, Patio, Porch
- Foundation Description:Basement, Poured, Sump Pump
Utilities
- Water:Well
- Sewer:Septic Tank
Finances and disclosures
- Price:$526,000
- Price per sq. ft.:$159.01
- Tax amount:$4,879
Features and amenities
- Laundry features:Laundry Room
Parking
- Parking description:Attached, Three Car Garage
- Garage spaces:3

New listings near 3592 Prescott DR
- New
 $355,000Active2 beds 3 baths1,300 sq. ft.
1124 Sunrise Park Street, Howell, MI 48843
MLS# 81026057015Listed by: REMERICA UNITED REALTY - New
 $775,000Active50.22 Acres
6880 E Clyde Road, Howell, MI 48855
MLS# 26056969Listed by: REAL ESTATE ONE INC - New
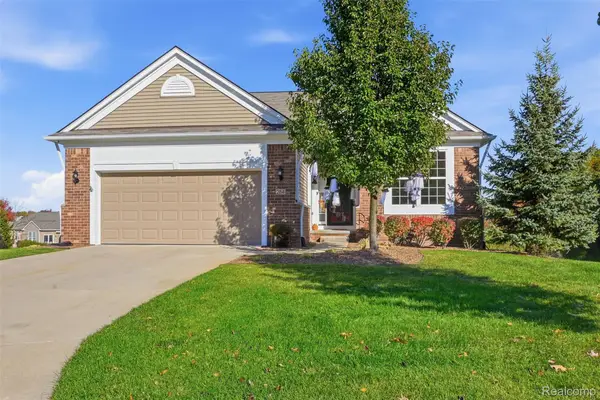 $550,000Active2 beds 3 baths3,197 sq. ft.
284 Bozeman CT, Howell, MI 48843
MLS# 20261086471Listed by: KW REALTY LIVINGSTON - New
 $325,000Active4 beds 1 baths1,614 sq. ft.
415 S Walnut Street, Howell, MI 48843
MLS# 81026056830Listed by: HOWARD HANNA REAL ESTATE - New
 $419,900Active4 beds 3 baths2,000 sq. ft.
1453 Weatherstone Lane, Howell, MI 48843
MLS# 81026056837Listed by: RICHTER & ASSOCIATES, INC. - New
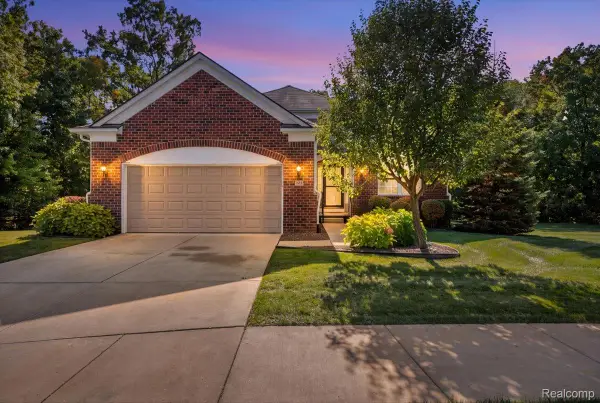 $550,000Active3 beds 3 baths3,228 sq. ft.
271 Bozeman CT, Howell, MI 48843
MLS# 20261086051Listed by: KW REALTY LIVINGSTON - New
 $324,900Active3 beds 3 baths1,795 sq. ft.
2237 Knotty Pine TRL, Howell, MI 48855
MLS# 20261084843Listed by: RE/MAX PLATINUM - Open Sun, 1 to 3pmNew
 $374,900Active3 beds 3 baths2,583 sq. ft.
515 Jewett ST, Howell, MI 48843
MLS# 20261086168Listed by: REAL ESTATE ONE-BRIGHTON - New
 $699,900Active4 beds 4 baths2,530 sq. ft.
4570 Stillmeadow Drive, Howell, MI 48843
MLS# 20261086218Listed by: RE/MAX PLATINUM - New
 $360,000Active3 beds 3 baths1,813 sq. ft.
1821 Acorn Valley Drive, Howell, MI 48855
MLS# 26056413Listed by: RE/MAX PLATINUM


Protect your home and budget from life's surprises with an Assurant Home Warranty, backed by a partner that supports you through every step of homeownership. Explore Plans.
© 2023 - 2026 ERA Franchise Systems LLC. All rights reserved. ERA Franchise Systems LLC fully supports the principles of the Fair Housing Act and the Equal Opportunity Act. ERA, ERA Real Estate powered, and their respective logos are registered service marks of ERA Franchise Systems LLC. Each office is independently owned and operated.