
4046 Kirkway Court, Howell, MI 48843
Local realty services provided by:ERA Prime Real Estate Group
4046 Kirkway Court,Howell, MI 48843
$215,000
- 2 Beds
- 1 Baths
- 1,228 sq. ft.
- Single family
- Active
Listed by: honghao meng
Office: prestige real estate group llc.
MLS#:20261078720
Source:MI_REALCOMP
Price summary
- Price:$215,000
- Price per sq. ft.:$175.08
- Monthly HOA dues:$330
About this home
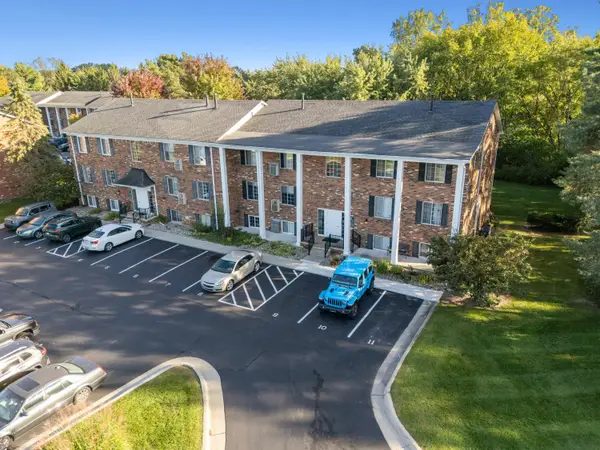
Welcome to 4046 Kirkway Ct in Howell’s Hampton Ridge community. Remodeled in 2025, this 2-bedroom, 1-bath condo offers 1,228 square feet of comfortable, updated living space with a functional layout, private entrance, attached one-car garage, and private balcony.
Inside, the open living area features a cathedral ceiling that adds to the spacious feel of the home. The kitchen flows easily into the main living space, while both bedrooms offer comfortable everyday living and flexible use for guests, a home office, or additional storage.
Residents of Hampton Ridge enjoy access to community amenities including a clubhouse and pool, along with a convenient Howell location close to shopping, dining, expressways, and everyday necessities.
A great opportunity for buyers looking for updated, low-maintenance condo living in an established community.
Contact an agent
Home facts
- Year built:2002
- Subdivision & Development:HAMPTON RIDGE CONDO
- Listing ID #:20261078720
- Added:1 day(s) ago
- Updated:September 30, 2026 at 05:52 PM
Rooms and interior
- Bedrooms:2
- Total bathrooms:1
- Full bathrooms:1
- Rooms Total:5
- Living area:1,228 sq. ft.
Heating and cooling
- Cooling:Central Air
- Heating:Forced Air, Natural Gas
Structure and exterior
- Year built:2002
- Building area:1,228 sq. ft.
- Architectural Style:End Unit, Raised Ranch
- Construction Materials:Vinyl Siding
- Exterior Features:Balcony, Private Entrance
- Foundation Description:Slab
- Levels:One Story Up
Utilities
- Water:Public
- Sewer:Public Sewer, Sewer at Street
Finances and disclosures
- Price:$215,000
- Price per sq. ft.:$175.08
- Tax amount:$2,370
Features and amenities
- Appliances:Dishwasher, Free Standing Electric Range, Free Standing Refrigerator, Range Hood, Stainless Steel Appliances
- Laundry features:Electric Dryer Hookup, In Unit, Laundry Room, Washer Hookup
- Pool features:Community
Parking
- Parking description:Attached, One Car Garage
- Garage spaces:1

New listings near 4046 Kirkway Court
- New
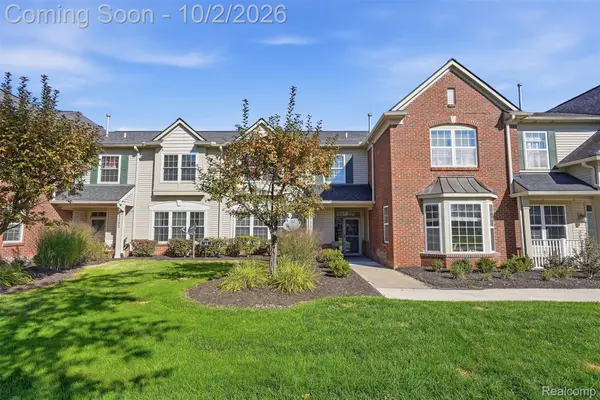 $250,000Active2 beds 3 baths1,528 sq. ft.
4293 Hampton Ridge Boulevard, Howell, MI 48843
MLS# 20261079050Listed by: KW REALTY LIVINGSTON - New
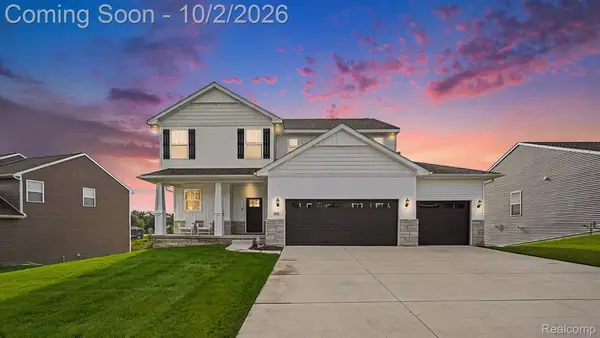 $599,000Active5 beds 4 baths3,124 sq. ft.
2862 Bogues View Drive, Howell, MI 48843
MLS# 20261078365Listed by: EXP REALTY MAIN - New
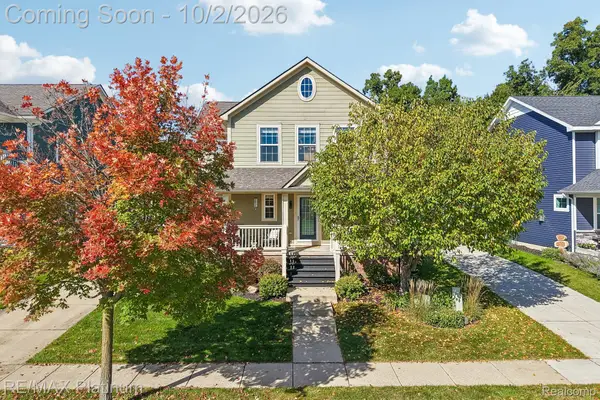 $429,900Active3 beds 3 baths2,573 sq. ft.
526 Kimball Street, Howell, MI 48855
MLS# 20261077806Listed by: RE/MAX PLATINUM - New
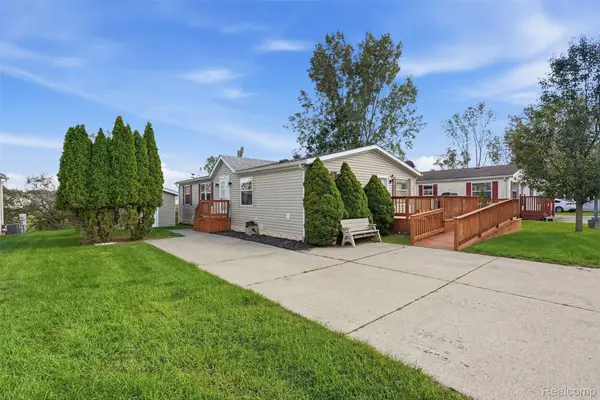 $85,000Active3 beds 2 baths1,568 sq. ft.
964 Indian Creek Drive, Howell, MI 48843
MLS# 20261079147Listed by: BERKSHIRE HATHAWAY HOMESERVICES KEE REALTY CLINTON - Open Sun, 1 to 3pmNew
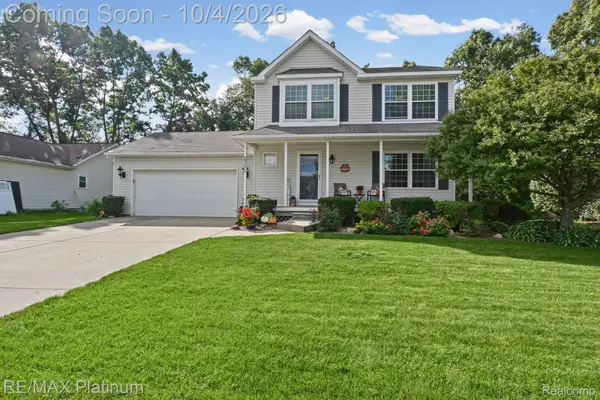 $389,000Active3 beds 3 baths1,612 sq. ft.
2351 Hickory Circle Drive, Howell, MI 48855
MLS# 20261078069Listed by: RE/MAX PLATINUM - New
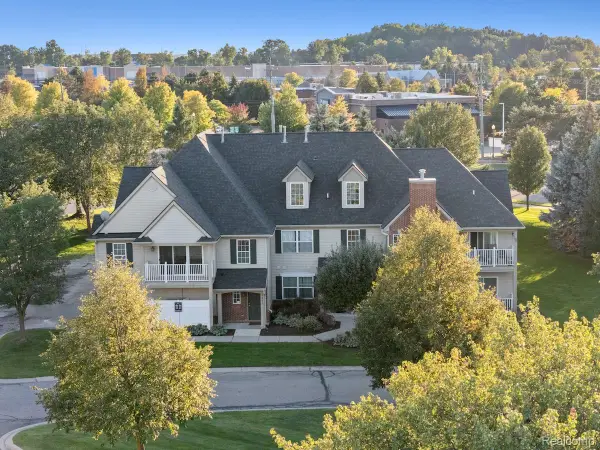 $245,000Active2 beds 1 baths1,228 sq. ft.
4050 Kirkway Court, Howell, MI 48843
MLS# 20261078351Listed by: KW REALTY LIVINGSTON - New
 $115,000Active2.5 Acres
V/L Pingree Rd. Road, Howell, MI 48843
MLS# 20261078967Listed by: KW REALTY LIVINGSTON - Open Sun, 1 to 3pmNew
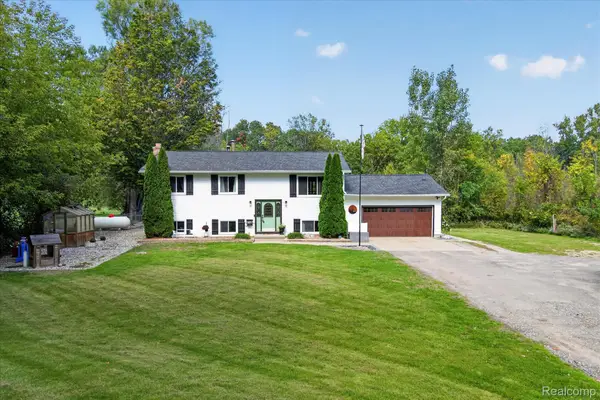 $410,000Active4 beds 3 baths3,528 sq. ft.
6645 Dunn Road, Howell, MI 48855
MLS# 20261079029Listed by: REAL ESTATE ONE - New
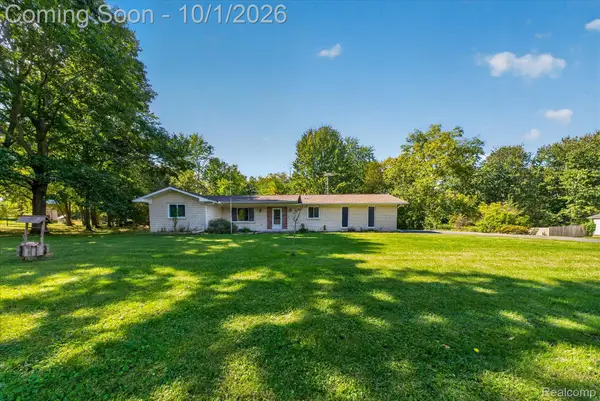 $349,900Active2 beds 2 baths1,278 sq. ft.
4065 Marwood Drive, Howell, MI 48855
MLS# 20261072079Listed by: KW REALTY LIVINGSTON - Open Fri, 5 to 7pmNew
 $135,000Active2 beds 1 baths981 sq. ft.
515 W Highland Road Unit: E6, Howell, MI 48843
MLS# 81026051948Listed by: KW REALTY LIVING


Protect your home and budget from life's surprises with an Assurant Home Warranty, backed by a partner that supports you through every step of homeownership. Explore Plans.
© 2023 - 2026 ERA Franchise Systems LLC. All rights reserved. ERA Franchise Systems LLC fully supports the principles of the Fair Housing Act and the Equal Opportunity Act. ERA, ERA Real Estate powered, and their respective logos are registered service marks of ERA Franchise Systems LLC. Each office is independently owned and operated.