
4125 Sonata Drive, Howell, MI 48843
Local realty services provided by:ERA Prime Real Estate Group
4125 Sonata Drive,Howell, MI 48843
$450,000
- 3 Beds
- 4 Baths
- 3,397 sq. ft.
- Single family
- Active
Listed by: jacob lingeman
Office: max broock, realtors-bloomfield hills
MLS#:20261074859
Source:MI_REALCOMP
Price summary
- Price:$450,000
- Price per sq. ft.:$132.47
- Monthly HOA dues:$90
About this home
This spectacular two-level condominium is in the coveted Hidden Creek area in Howell just a mile away from restaurants, big box stores and the Howell Public School system. Entrants are greeted with modern, wood-look ceramic in the foyer and vaulted-ceiling great room, as well as the dining area and breakfast nook. It features Restoration Hardware-style fixtures throughout giving each room its own personal sense of style. The large first floor primary suite features a full bathroom and walk-in closet with shelving along with large windows looking over the three-level patio and backyard pond. The first floor also features a convenient half bath and laundry room, and an updated kitchen with stainless steel appliances.
The second floor features two more large bedrooms and another full bath with a walkway overlooking the great room, but the showstopper is in the finished basement. In addition to epoxy flooring ready for a game room or gym, it also features a 20-foot, glass enclosed wine cellar with room for 100s of your favorite bottles. A third full bathroom is attached as are several large storage areas and a second laundry room that could be converted into a second kitchen.
Steps from the community pool and walking path!...
Contact an agent
Home facts
- Year built:2004
- Subdivision & Development:HIDDEN CREEK CONDO
- Listing ID #:20261074859
- Added:6 day(s) ago
- Updated:September 30, 2026 at 10:33 AM
Rooms and interior
- Bedrooms:3
- Total bathrooms:4
- Full bathrooms:3
- Half bathrooms:1
- Rooms Total:14
- Basement Description:Finished
- Living area:3,397 sq. ft.
Heating and cooling
- Cooling:Central Air
- Heating:Forced Air, Natural Gas
Structure and exterior
- Roof:Asphalt
- Year built:2004
- Building area:3,397 sq. ft.
- Architectural Style:Colonial
- Construction Materials:Brick
- Exterior Features:Deck, Lighting, Patio
- Foundation Description:Basement, Brick Mortar
- Levels:Two
Utilities
- Water:Public
- Sewer:Public Sewer
Finances and disclosures
- Price:$450,000
- Price per sq. ft.:$132.47
- Tax amount:$6,619
Features and amenities
- Appliances:Built-In Gas Oven, Built-In Gas Range, Dishwasher, Disposal, Dryer, Free Standing Refrigerator, Washer
- Laundry features:Laundry Room
- Pool features:Community, In Ground
Parking
- Parking description:Attached, Two Car Garage
- Garage spaces:2

New listings near 4125 Sonata Drive
- New
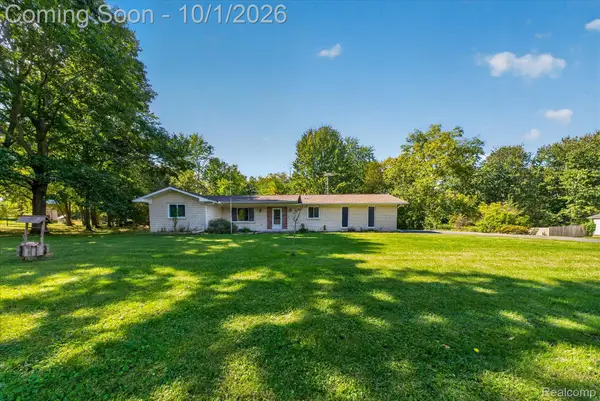 $349,900Active2 beds 2 baths1,278 sq. ft.
4065 Marwood Drive, Howell, MI 48855
MLS# 20261072079Listed by: KW REALTY LIVINGSTON - New
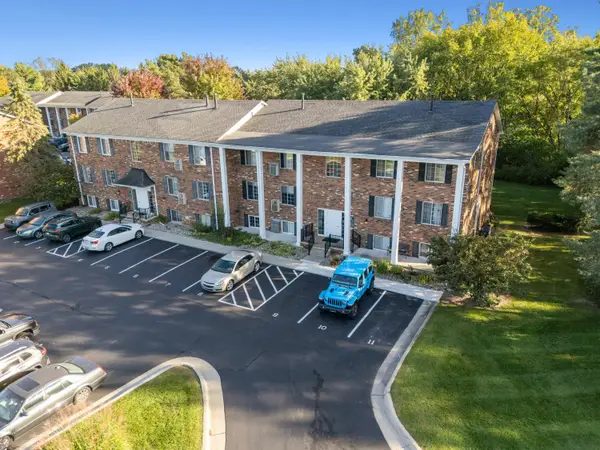 $135,000Active2 beds 1 baths981 sq. ft.
515 W Highland Road Unit: E6, Howell, MI 48843
MLS# 81026051948Listed by: KW REALTY LIVING - New
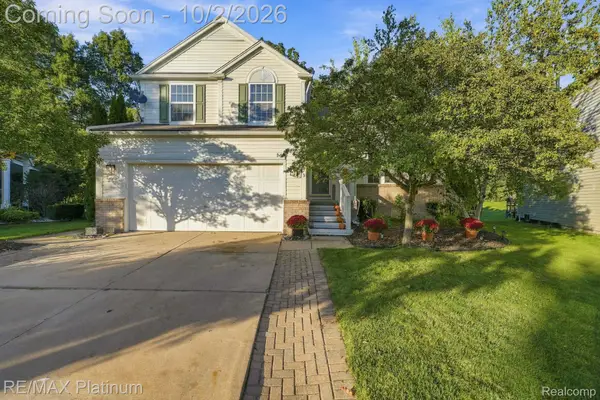 $409,000Active3 beds 4 baths2,795 sq. ft.
973 Callaway Court, Howell, MI 48843
MLS# 20261070933Listed by: RE/MAX PLATINUM - New
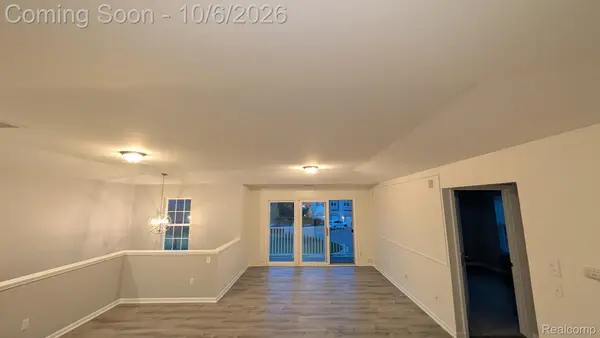 $215,000Active2 beds 1 baths1,228 sq. ft.
4046 Kirkway Court, Howell, MI 48843
MLS# 20261078720Listed by: PRESTIGE REAL ESTATE GROUP LLC - New
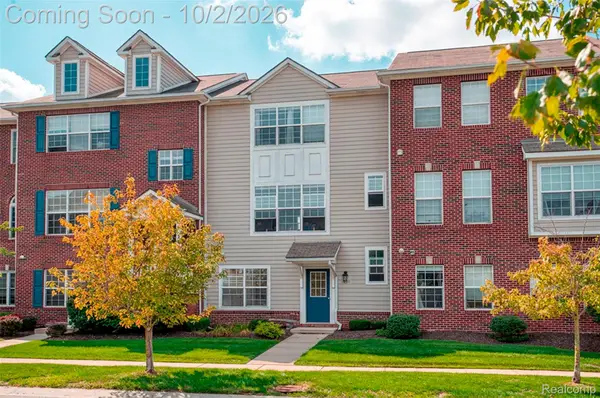 $275,000Active3 beds 3 baths1,656 sq. ft.
1630 Town Commons Drive, Howell, MI 48855
MLS# 20261077889Listed by: KW REALTY LIVINGSTON - New
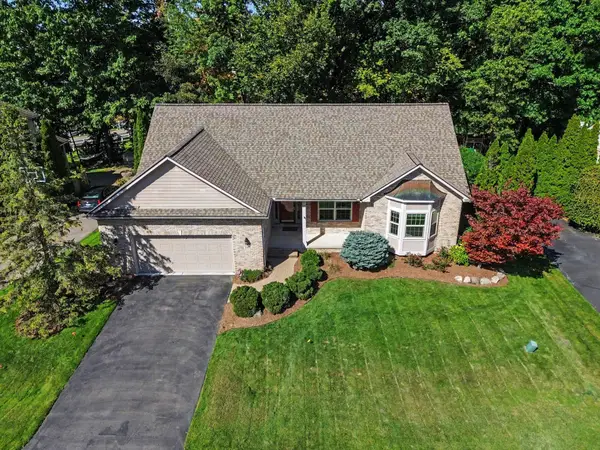 $399,900Active3 beds 3 baths1,752 sq. ft.
2603 Ravineside Lane S, Howell, MI 48843
MLS# 81026051797Listed by: REAL ESTATE ONE INC - New
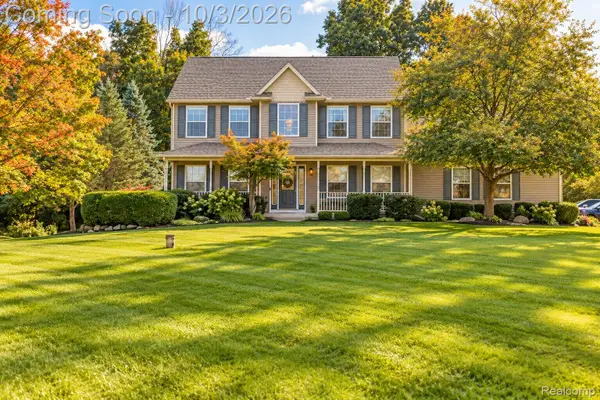 $495,000Active3 beds 3 baths2,888 sq. ft.
4581 Sierra Drive, Howell, MI 48843
MLS# 20261078068Listed by: JASON MITCHELL REAL ESTATE GROUP MICHIGAN LLC - New
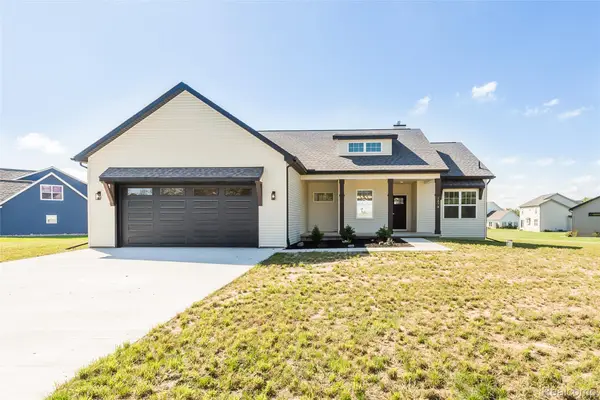 $579,000Active3 beds 3 baths1,850 sq. ft.
2878 Clivedon Road, Howell, MI 48843
MLS# 20261077830Listed by: 3DX REAL ESTATE LLC - New
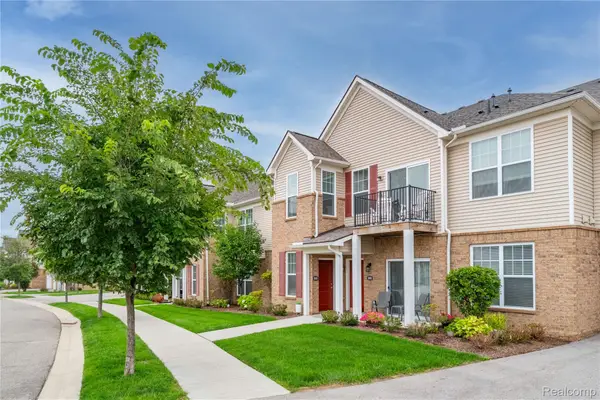
 Listed by ERA$7,500,000Active4 beds 4 baths5,737 sq. ft.
3075 High Hillcrest Drive, Howell, MI 48843
MLS# 20261078397Listed by: ERA PRIME REAL ESTATE GROUP SOUTH - New
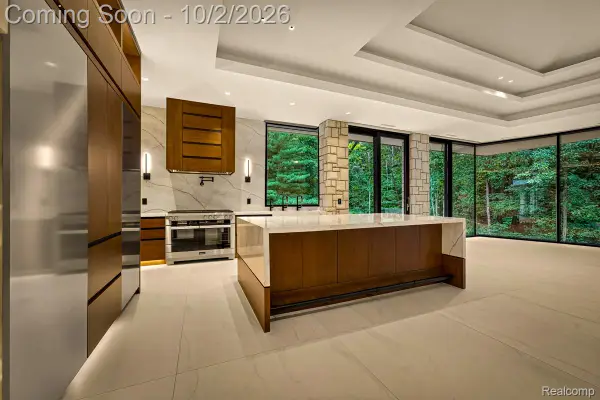
 $275,000Active2 beds 2 baths1,763 sq. ft.
9888 Ridge Run Street, Howell, MI 48855
MLS# 20261078188Listed by: REAL ESTATE ONE-NORTHVILLE


Protect your home and budget from life's surprises with an Assurant Home Warranty, backed by a partner that supports you through every step of homeownership. Explore Plans.
© 2023 - 2026 ERA Franchise Systems LLC. All rights reserved. ERA Franchise Systems LLC fully supports the principles of the Fair Housing Act and the Equal Opportunity Act. ERA, ERA Real Estate powered, and their respective logos are registered service marks of ERA Franchise Systems LLC. Each office is independently owned and operated.