
4404 Sundance CIR, Howell, MI 48843
Local realty services provided by:ERA Prime Real Estate Group
4404 Sundance CIR,Howell, MI 48843
$615,000
- 4 Beds
- 4 Baths
- 4,169 sq. ft.
- Single family
- Active
Upcoming open houses
- Wed, Oct 2808:00 am - 07:00 pm
Listed by: daniel beirne
Office: opendoor brokerage llc.
MLS#:20261083999
Source:MI_REALCOMP
Price summary
- Price:$615,000
- Price per sq. ft.:$147.52
- Monthly HOA dues:$18.75
About this home
4404 Sundance Cir is a two-story Howell home built in 1999 with 2,313 square feet. The kitchen features a center island, stainless steel appliances, quartz countertops, and white cabinetry, creating a fully equipped space for cooking and entertaining. A floor-to-ceiling stone fireplace anchors the main living area, adding warmth and ambiance to the central gathering space. The main-floor primary suite includes a bathroom with double sinks for everyday convenience and a separate tub and shower. A finished daylight basement adds space. The deck extends the living space outdoors to a patio and pool, creating an expansive area for relaxation and entertaining. Attached and detached two-car garages complete this well-maintained residence with practical amenities and comfortable living spaces throughout every room. Buyer/agent advised to verify homestead vs non homestead tax status with a tax professional. Included 100-Day Home Warranty with buyer activation
Contact an agent
Home facts
- Year built:1999
- Subdivision & Development:SUNDANCE MEADOWS
- Listing ID #:20261083999
- Added:6 day(s) ago
- Updated:October 28, 2026 at 05:09 AM
Rooms and interior
- Bedrooms:4
- Total bathrooms:4
- Full bathrooms:3
- Half bathrooms:1
- Rooms Total:7
- Basement Description:Unfinished
- Living area:4,169 sq. ft.
Heating and cooling
- Heating:Forced Air, Natural Gas
Structure and exterior
- Year built:1999
- Building area:4,169 sq. ft.
- Lot area:0.89 Acres
- Construction Materials:Vinyl Siding
- Exterior Features:Patio, Porch
- Foundation Description:Basement, Poured
- Levels:Two
Utilities
- Sewer:Septic Tank
Finances and disclosures
- Price:$615,000
- Price per sq. ft.:$147.52
- Tax amount:$5,775
Features and amenities
- Pool features:In Ground
Parking
- Parking description:Attached, Four Car Garage
- Garage spaces:4

New listings near 4404 Sundance CIR
- New
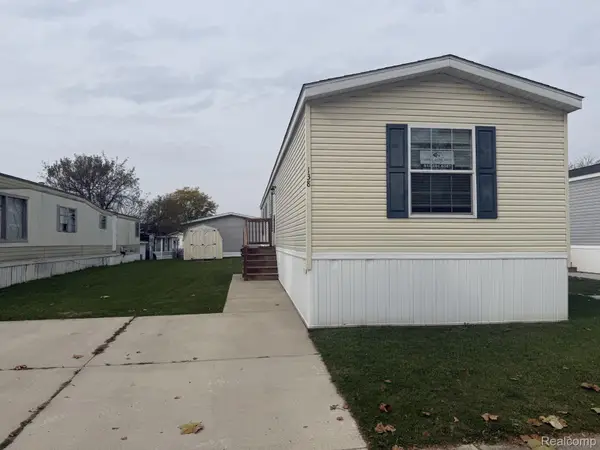 $59,900Active3 beds 2 baths1,125 sq. ft.
138 E LaGrande ST, Howell, MI 48843
MLS# 20261084707Listed by: CROWN REAL ESTATE GROUP - Open Sun, 11am to 1pmNew
 $355,000Active2 beds 3 baths1,300 sq. ft.
1124 Sunrise Park Street, Howell, MI 48843
MLS# 26057015Listed by: REMERICA UNITED REALTY - New
 $775,000Active50.22 Acres
6880 E Clyde Road, Howell, MI 48855
MLS# 26056969Listed by: REAL ESTATE ONE INC - New
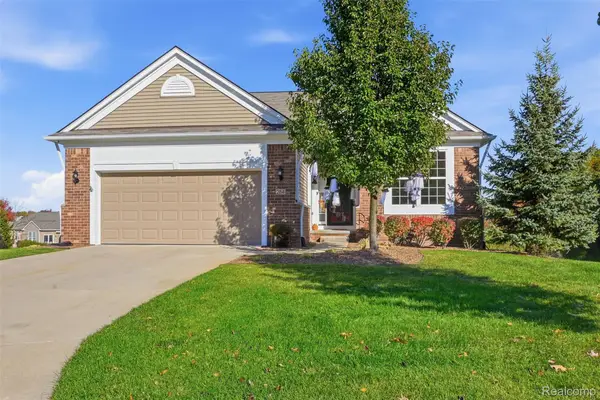 $550,000Active2 beds 3 baths3,197 sq. ft.
284 Bozeman CT, Howell, MI 48843
MLS# 20261086471Listed by: KW REALTY LIVINGSTON - New
 $325,000Active4 beds 1 baths1,614 sq. ft.
415 S Walnut Street, Howell, MI 48843
MLS# 26056830Listed by: HOWARD HANNA REAL ESTATE - New
 $419,900Active4 beds 3 baths2,000 sq. ft.
1453 Weatherstone Lane, Howell, MI 48843
MLS# 26056837Listed by: RICHTER & ASSOCIATES, INC. - New
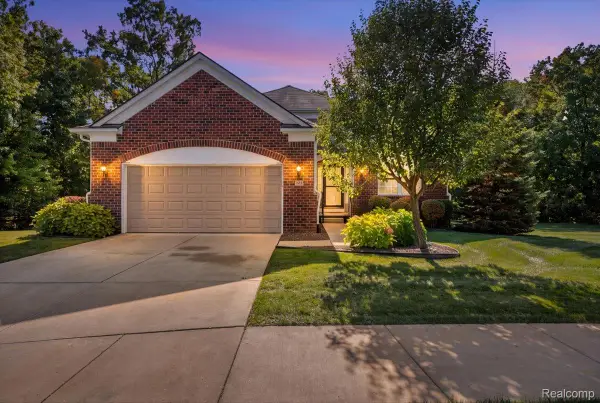 $550,000Active3 beds 3 baths3,228 sq. ft.
271 Bozeman CT, Howell, MI 48843
MLS# 20261086051Listed by: KW REALTY LIVINGSTON - New
 $324,900Active3 beds 3 baths1,795 sq. ft.
2237 Knotty Pine TRL, Howell, MI 48855
MLS# 20261084843Listed by: RE/MAX PLATINUM - Open Sun, 1 to 3pmNew
 $374,900Active3 beds 3 baths2,583 sq. ft.
515 Jewett ST, Howell, MI 48843
MLS# 20261086168Listed by: REAL ESTATE ONE-BRIGHTON - New
 $699,900Active4 beds 4 baths2,530 sq. ft.
4570 Stillmeadow Drive, Howell, MI 48843
MLS# 20261086218Listed by: RE/MAX PLATINUM


Protect your home and budget from life's surprises with an Assurant Home Warranty, backed by a partner that supports you through every step of homeownership. Explore Plans.
© 2023 - 2026 ERA Franchise Systems LLC. All rights reserved. ERA Franchise Systems LLC fully supports the principles of the Fair Housing Act and the Equal Opportunity Act. ERA, ERA Real Estate powered, and their respective logos are registered service marks of ERA Franchise Systems LLC. Each office is independently owned and operated.