
4423 Mason Road, Howell, MI 48843
Local realty services provided by:ERA Prime Real Estate Group
4423 Mason Road,Howell, MI 48843
$499,999
- 3 Beds
- 2 Baths
- 4,050 sq. ft.
- Single family
- Active
Listed by: michael martz
Office: nexthome one
MLS#:20261042029
Source:MI_REALCOMP
Price summary
- Price:$499,999
- Price per sq. ft.:$123.46
About this home
Far from your standard raised ranch, this 3-bedroom, 2-bath Howell home offers an unexpectedly spacious, open-concept design on 4.26 acres with a 24' x 36' pole barn. A thoughtfully designed 2007 addition added more than 800 SF of finished living space across the main and walkout lower levels, transforming the traditional floor plan into generous spaces for gathering, entertaining and everyday living.
At the heart of the home is a completely remodeled kitchen (2023) featuring quartz countertops, tile backsplash, newer appliances and abundant cabinetry with convenient built-in outlets. An impressive 8' entry door, Andersen windows, LED lighting and solar tubes bringing natural light into the kitchen and remodeled main bath (2018) reflect the quality and thoughtful improvements found throughout.
The walkout lower level expands your options for recreation, entertaining, home office, fitness or guest space. Outside, enjoy 4.26 acres from the rebuilt deck (2026), while the 24' x 36' pole barn with power, lighting and workshop area is ready for projects, hobbies, equipment and recreational toys. An attached lean-to adds protected outdoor storage.
Additional features include a new well pump and piping (2026), generator transfer switch, security camera, motion driveway lighting, A/C and hot water baseboard heat.
If you've been searching for a Howell home with acreage, a pole barn, updated kitchen and flexible living space, don't let the words “raised ranch” fool you—this one is anything but standard. Schedule your showing and experience the difference in person....
Contact an agent
Home facts
- Year built:1979
- Listing ID #:20261042029
- Added:51 day(s) ago
- Updated:September 06, 2026 at 10:02 AM
Rooms and interior
- Bedrooms:3
- Total bathrooms:2
- Full bathrooms:2
- Rooms Total:9
- Basement Description:Daylight, Finished, Full, Walk-Out Access
- Living area:4,050 sq. ft.
Heating and cooling
- Cooling:Ceiling Fans, Central Air
- Heating:Baseboard, Hot Water, Natural Gas
Structure and exterior
- Roof:Asphalt
- Year built:1979
- Building area:4,050 sq. ft.
- Lot area:4.26 Acres
- Lot Features:Native Plants, Water View, Wooded
- Architectural Style:Raised Ranch
- Construction Materials:Wood Siding
- Exterior Features:Chimney Caps, Deck, Lighting, Porch
- Foundation Description:Basement, Block, Sump Pump
- Levels:One
Utilities
- Water:Well
- Sewer:Septic Tank
Finances and disclosures
- Price:$499,999
- Price per sq. ft.:$123.46
- Tax amount:$2,741
Features and amenities
- Appliances:Built-In Electric Oven, Dishwasher, Disposal, Dryer, Free Standing Refrigerator, Gas Cooktop, Microwave, Washer
- Laundry features:Electric Dryer Hookup, Gas Dryer Hookup, Laundry Room, Washer Hookup
- Amenities:Entrance Foyer, High Speed Internet, Programmable Thermostat
Parking
- Parking description:Detached, Driveway, Electricity In Garage, Garage Faces Front, Parking Pad, Two Car Garage, Workshop in Garage
- Garage spaces:2

New listings near 4423 Mason Road
- New
 $430,900Active3 beds 3 baths1,745 sq. ft.
9933 Crossview, Howell, MI 48855
MLS# 58050220899Listed by: MJC REAL ESTATE CO INC. - New
 $372,600Active2 beds 2 baths1,451 sq. ft.
9932 Crossview TRL, Howell, MI 48855
MLS# 58050220903Listed by: MJC REAL ESTATE CO INC. - New
 $395,900Active3 beds 3 baths1,980 sq. ft.
9928 Crossview TRL, Howell, MI 48855
MLS# 58050220907Listed by: MJC REAL ESTATE CO INC. - New
 $380,900Active2 beds 2 baths1,451 sq. ft.
9924 Crossview TRL, Howell, MI 48855
MLS# 58050220911Listed by: MJC REAL ESTATE CO INC. - Open Tue, 5 to 7pmNew
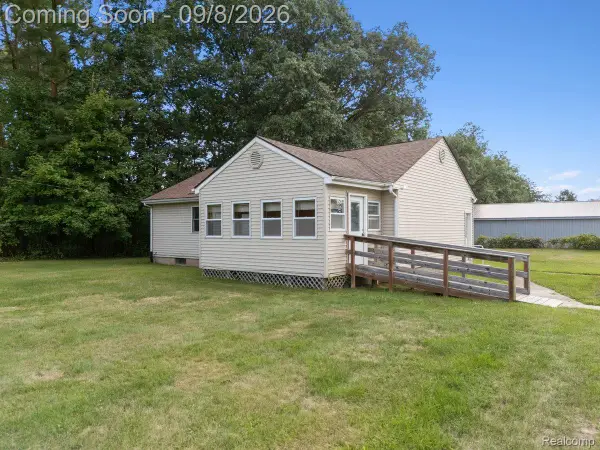 $250,000Active3 beds 2 baths1,008 sq. ft.
5210 Pinckney Road, Howell, MI 48843
MLS# 20261070901Listed by: KW REALTY LIVINGSTON - New
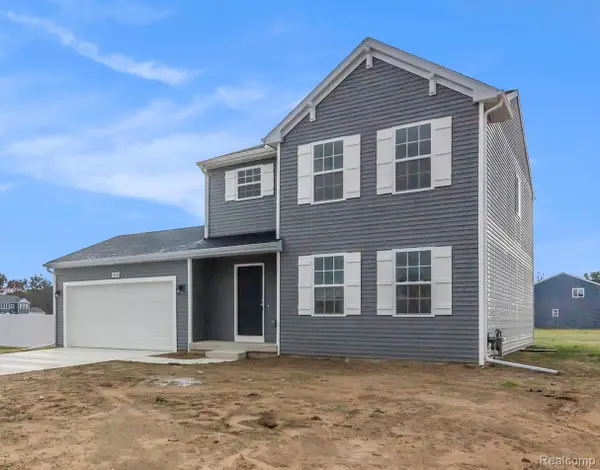 $449,900Active4 beds 3 baths1,830 sq. ft.
1225 Lockes Street, Howell, MI 48843
MLS# 20261071544Listed by: ALLEN EDWIN REALTY - New
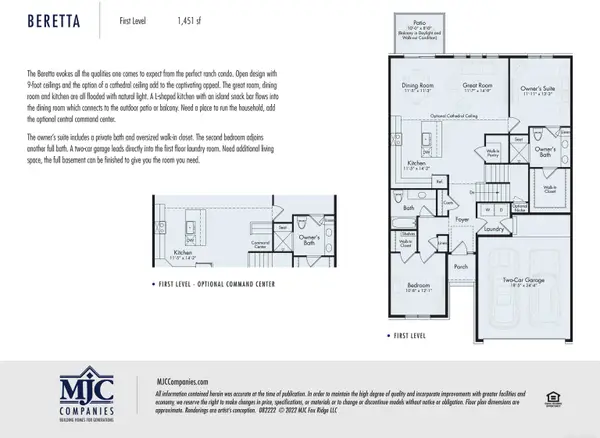 $429,844Active2 beds 2 baths1,451 sq. ft.
9905 Crossover DR, Howell, MI 48855
MLS# 58050220893Listed by: MJC REAL ESTATE CO INC. - New
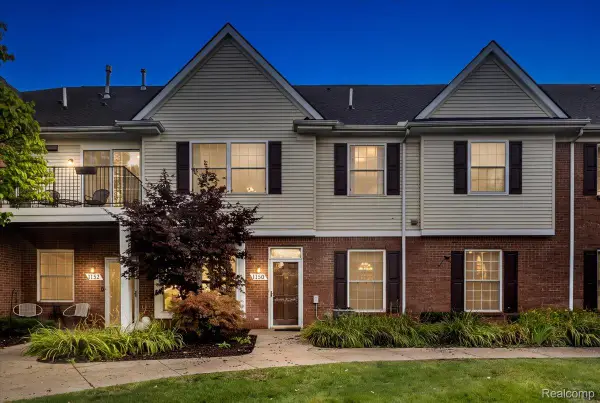 $232,500Active2 beds 2 baths1,276 sq. ft.
1150 Rial Lake Drive, Howell, MI 48843
MLS# 20261070707Listed by: REAL ESTATE ONE-NORTHVILLE - New
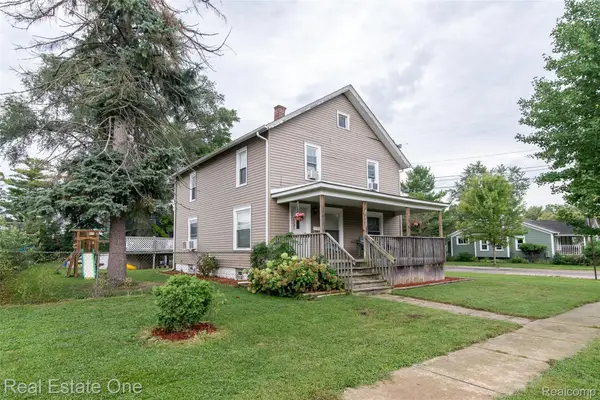 $299,900Active4 beds 1 baths1,728 sq. ft.
821 Dearborn Street, Howell, MI 48843
MLS# 20261071356Listed by: REAL ESTATE ONE-BRIGHTON - New
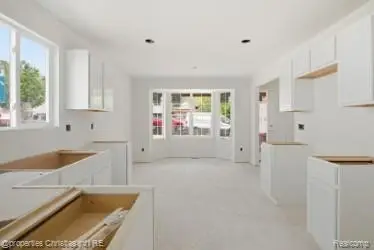 $349,900Active3 beds 3 baths1,700 sq. ft.
757 Nelsons Ridge #2, Howell, MI 48843
MLS# 20261071368Listed by: @PROPERTIES CHRISTIE'S INT'L RE NORTHVILLE


Protect your home and budget from life's surprises with an Assurant Home Warranty, backed by a partner that supports you through every step of homeownership. Explore Plans.
© 2023 - 2026 ERA Franchise Systems LLC. All rights reserved. ERA Franchise Systems LLC fully supports the principles of the Fair Housing Act and the Equal Opportunity Act. ERA, ERA Real Estate powered, and their respective logos are registered service marks of ERA Franchise Systems LLC. Each office is independently owned and operated.