
4423 Mason RD, Howell, MI 48843
Local realty services provided by:ERA Prime Real Estate Group
4423 Mason RD,Howell, MI 48843
$425,000
- 4 Beds
- 2 Baths
- 4,050 sq. ft.
- Single family
- Active
Listed by: tina m hess
Office: remerica united realty-brighton
MLS#:20261091091
Source:MI_REALCOMP
Price summary
- Price:$425,000
- Price per sq. ft.:$104.94
About this home
Set on 4.26 scenic acres in Howell, this 3-bedroom, 2-bath home offers over 2,800 SF of living space, privacy, abundant wildlife and a 24' x 36' pole barn! A 2007 addition added over 800 SF across the main and walkout lower levels, creating an open, spacious layout ideal for everyday living and entertaining. An impressive 8' entry door, Andersen windows and abundant natural light welcome you inside. The beautifully remodeled kitchen (2023) features quartz countertops, tile backsplash, newer appliances and generous cabinetry with built-in outlets. The updated main-floor bath (2018) offers heated floors and dual access from the primary bedroom. Solar tubes brighten both the kitchen and bath. The spacious walkout lower level offers endless possibilities for entertaining, recreation, fitness or guests, complete with a PTAC A/C unit. Enjoy efficient natural gas hydronic baseboard heating with 3 thermostats, a new well pump and piping (2026), and a new water filtration system. Outside, the rebuilt deck (2026) overlooks a peaceful natural setting filled with mature trees, edible black cap berries and abundant wildlife. Hunting enthusiasts will appreciate the opportunity to hunt on their own property! The powered pole barn features lighting, workshop space, a generator hookup and an attached lean-to for additional storage. Other highlights include LED lighting, security camera and motion driveway lighting. Whether you're seeking privacy, outdoor adventure, hobby space or simply room to breathe, this exceptional property delivers country living with modern conveniences. Far from ordinary, now is the perfect time to experience everything this property has to offer! Make this your home before Christmas!...
Contact an agent
Home facts
- Year built:1979
- Listing ID #:20261091091
- Added:1 day(s) ago
- Updated:November 15, 2026 at 05:59 AM
Rooms and interior
- Bedrooms:4
- Total bathrooms:2
- Full bathrooms:2
- Rooms Total:9
- Basement Description:Full, Partially Finished, Walk-Out Access
- Living area:4,050 sq. ft.
Heating and cooling
- Cooling:Ceiling Fans, Central Air
- Heating:Baseboard, Hot Water, Natural Gas, Zoned
Structure and exterior
- Year built:1979
- Building area:4,050 sq. ft.
- Lot area:4.26 Acres
- Architectural Style:Raised Ranch
- Construction Materials:Brick, Wood Siding
- Exterior Features:Chimney Caps, Covered, Deck, Lighting, Patio, Porch
- Foundation Description:Basement, Block, Sump Pump
- Levels:Two
Utilities
- Water:Well
- Sewer:Septic Tank
Finances and disclosures
- Price:$425,000
- Price per sq. ft.:$104.94
- Tax amount:$2,741
Features and amenities
- Appliances:Built-In Electric Oven, Disposal, Dryer, ENERGY STAR Qualified Dishwasher, ENERGY STAR Qualified Refrigerator, Exhaust Fan, Gas Cooktop, Microwave, Stainless Steel Appliances, Vented Exhaust Fan, Washer, Water Softener Owned
- Amenities:Entrance Foyer, High Speed Internet, Programmable Thermostat
Parking
- Parking description:Detached, Electricity In Garage, Garage Door Opener, Oversized, Two and Half Car Garage
- Garage spaces:2.5

New listings near 4423 Mason RD
- New
 $139,900Active5.01 Acres
Lot 2 Pinckney RD, Howell, MI 48843
MLS# 20261092172Listed by: JOSEPH WALTER REALTY, LLC - New
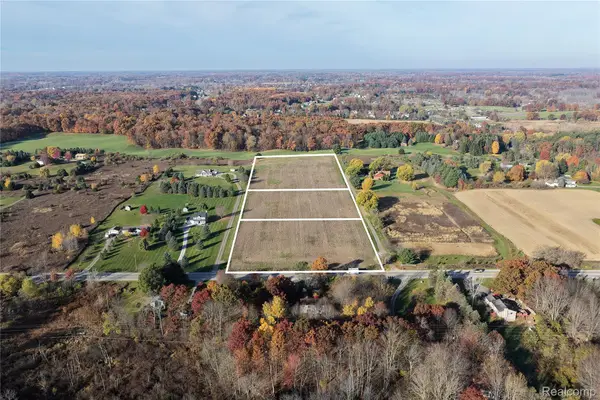 $84,900Active2 Acres
Lot 3 Pinckney RD, Howell, MI 48843
MLS# 20261092173Listed by: JOSEPH WALTER REALTY, LLC - New
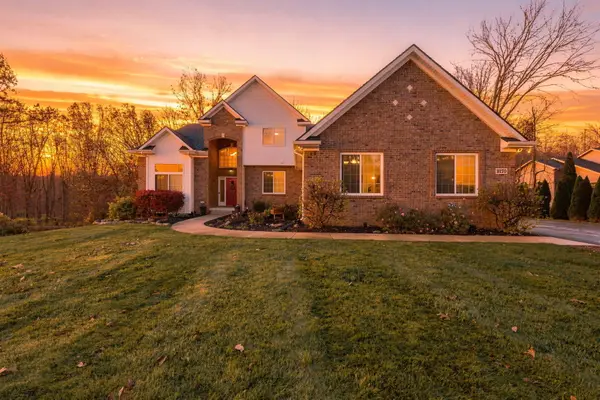 $724,900Active6 beds 5 baths5,648 sq. ft.
2170 Moorlands View, Howell, MI 48855
MLS# 26060235Listed by: REMERICA HOMETOWN ONE - New
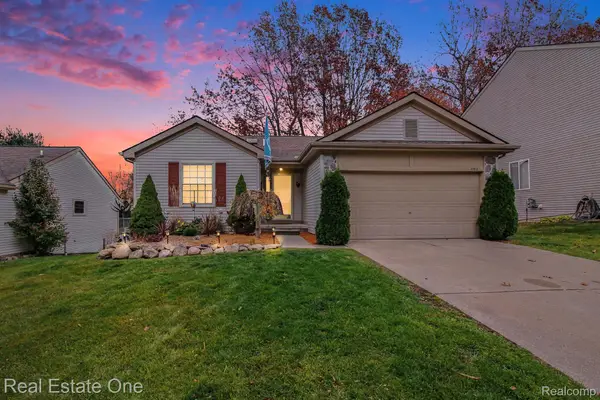 $389,000Active4 beds 3 baths2,320 sq. ft.
1702 Andover BLVD, Howell, MI 48843
MLS# 20261090862Listed by: REAL ESTATE ONE-MILFORD - Open Sun, 1 to 3pmNew
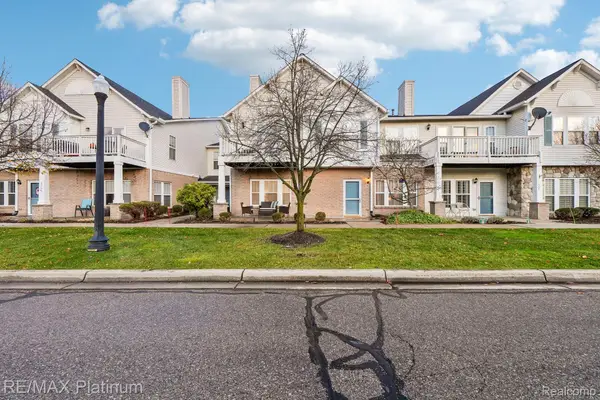 $199,900Active2 beds 2 baths1,240 sq. ft.
1707 Welland ST # 28, Howell, MI 48855
MLS# 20261091090Listed by: RE/MAX PLATINUM - New
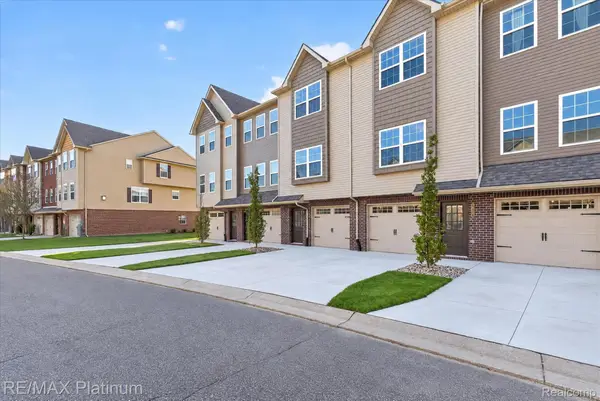 $323,900Active3 beds 3 baths1,795 sq. ft.
2227 Knotty Pine, Howell, MI 48855
MLS# 20261091738Listed by: RE/MAX PLATINUM - Open Mon, 3 to 5:30pmNew
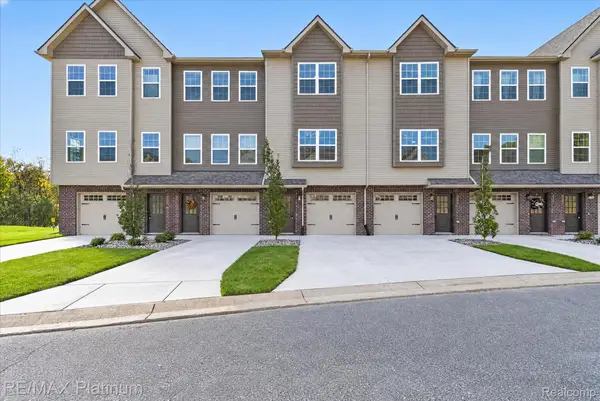 $250,000Active2 beds 3 baths1,625 sq. ft.
2231 Knotty Pine TRL, Howell, MI 48855
MLS# 20261091007Listed by: RE/MAX PLATINUM - New
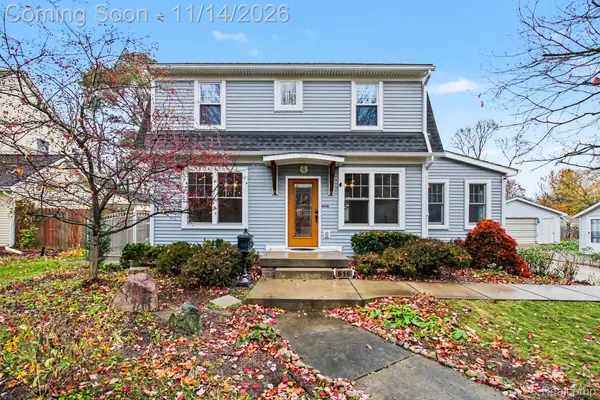 $389,900Active3 beds 3 baths1,831 sq. ft.
516 Maple ST, Howell, MI 48843
MLS# 20261091418Listed by: REAL ESTATE ONE-HOWELL - Open Sat, 11am to 1pmNew
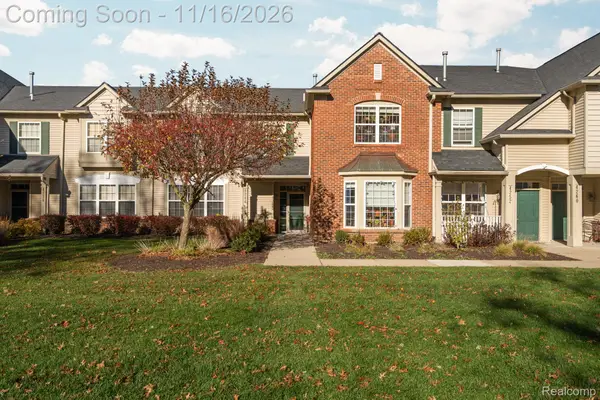 $248,900Active2 beds 3 baths1,528 sq. ft.
4244 Hampton Ridge BLVD, Howell, MI 48843
MLS# 20261091457Listed by: KW REALTY LIVINGSTON


Protect your home and budget from life's surprises with an Assurant Home Warranty, backed by a partner that supports you through every step of homeownership. Explore Plans.
© 2023 - 2026 ERA Franchise Systems LLC. All rights reserved. ERA Franchise Systems LLC fully supports the principles of the Fair Housing Act and the Equal Opportunity Act. ERA, ERA Real Estate powered, and their respective logos are registered service marks of ERA Franchise Systems LLC. Each office is independently owned and operated.