
4591 Parker Drive, Howell, MI 48843
Local realty services provided by:ERA Prime Real Estate Group
4591 Parker Drive,Howell, MI 48843
- 2 Beds
- 1 Baths
- - sq. ft.
- Single family
- Sold
Listed by: joel schmidt
Office: realty concierge group
MLS#:20261058310
Source:MI_REALCOMP
Sorry, we are unable to map this address
Price summary
- Price:
- Monthly HOA dues:$0.83
About this home
Welcome to lake living at its finest! Nestled on a peaceful greenbelt w/ water views of Cedar Lake-a private all-sports lake; this beautifully updated ranch is the perfect place to enjoy the lake lifestyle. Featuring your own private dock located on the greenbelt, you'll spend your days boating, fishing, swimming, kayaking, or simply taking in the breathtaking sunsets that make Cedar Lake so special. Best of all, you'll enjoy all the benefits of lake living without the expense of lakefront taxes. Association is dedicated solely to maintaining the lake, allowing homeowners to enjoy their property. Inside, this move-in-ready home features 960 sqft of thoughtfully updated living space w/ 2 bedrooms & 1 full bath. Open-concept floor plan creates an inviting atmosphere, w/ the living room flowing seamlessly into the dining area & spacious kitchen. The 2 generously sized bedrooms & remodeled bathroom complete the home. Nearly every aspect of the home has been updated for peace of mind & modern comfort. The bathroom was remodeled in 2019. In 2020, the home received a new Lennox two-stage multiple speed furnace, remodeled laundry room & new Tuff Shed. Additional improvements include a new Lennox air conditioner & bladder tank in 2021, a new roof on both the home & shed in 2023, a new hot water heater along w/ updated flooring throughout the living room, dining room & kitchen & fresh paint in 2024, & in 2026 newly installed support beams & Smart Jacks in the crawlspace, along w/ fresh paint throughout the hallway, bedrooms, ceilings, trim, interior doors & front door. Enjoy spectacular sunsets over the lake, abundant wildlife & a friendly neighborhood where neighbors gather for annual fireworks & the beloved boat parade. Take a short walk to Bentley Lake Farms to pick fresh strawberries, or enjoy the convenience of being just minutes from Downtown Howell, Pinckney, shopping, dining & local community events. Situated on a quiet, low-traffic road, this home is the perfect blend of peaceful lake living & everyday convenience...
Contact an agent
Home facts
- Year built:1974
- Listing ID #:20261058310
- Added:54 day(s) ago
- Updated:September 21, 2026 at 07:08 AM
Rooms and interior
- Bedrooms:2
- Total bathrooms:1
- Full bathrooms:1
- Rooms Total:6
Heating and cooling
- Cooling:Ceiling Fans, Central Air
- Heating:Forced Air, Propane
Structure and exterior
- Roof:Asphalt
- Year built:1974
- Lot Features:Water View, Wooded
- Architectural Style:Ranch
- Construction Materials:Cedar, Vinyl Siding
- Exterior Features:Deck, Lighting, Porch
- Foundation Description:Crawl Space
- Levels:One
Utilities
- Water:Well
- Sewer:Septic Tank
Finances and disclosures
- Price:
- Tax amount:$1,252
Features and amenities
- Appliances:Dryer, Free Standing Electric Range, Free Standing Refrigerator, Microwave, Washer, Water Softener Owned
- Laundry features:Electric Dryer Hookup, Laundry Room, Washer Hookup
- Amenities:Programmable Thermostat
Parking
- Parking description:No Garage

New listings near 4591 Parker Drive
- New
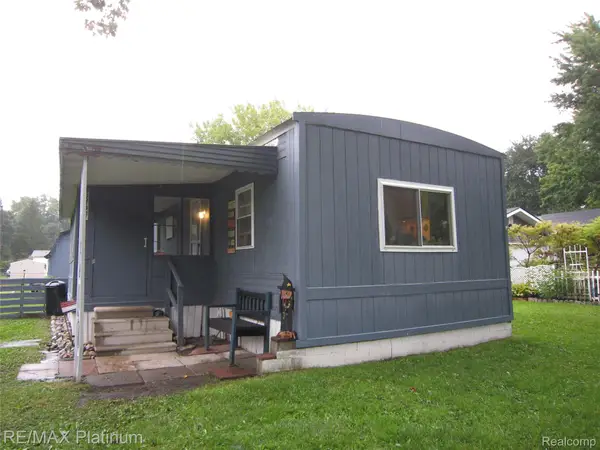 $99,900Active2 beds 1 baths840 sq. ft.
5727 Maunee Drive, Howell, MI 48843
MLS# 20261075169Listed by: RE/MAX PLATINUM - New
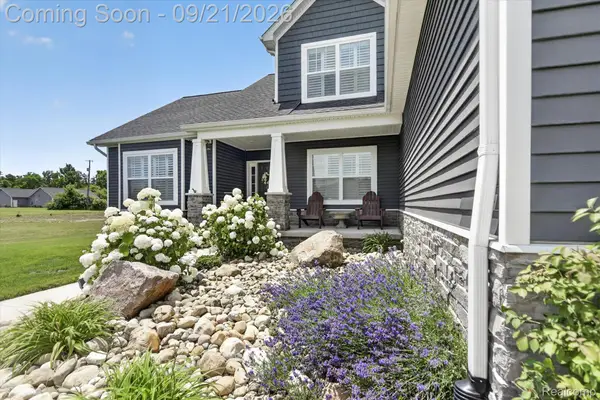 $685,000Active4 beds 4 baths2,575 sq. ft.
4856 Toratola Lane, Howell, MI 48843
MLS# 20261072883Listed by: GTM REALTY - New
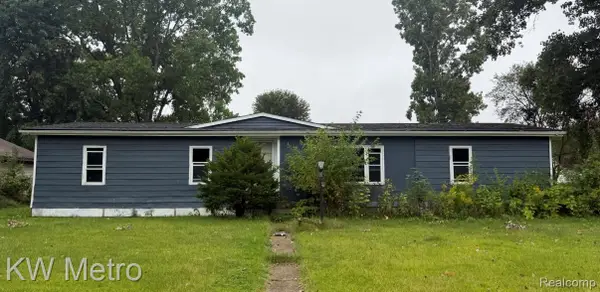 $165,000Active3 beds 2 baths1,440 sq. ft.
5552 Cherokee Bend, Howell, MI 48843
MLS# 20261075890Listed by: KW METRO - New
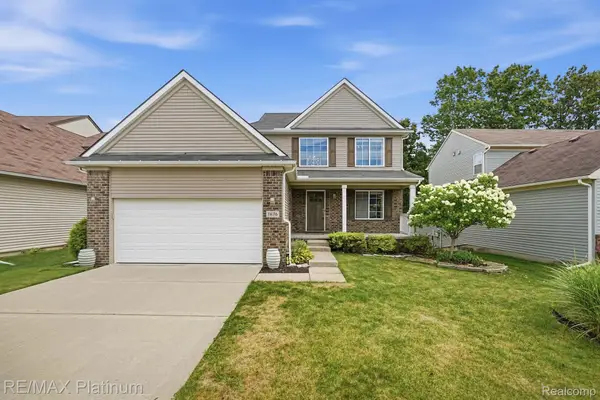 $410,000Active3 beds 3 baths1,936 sq. ft.
1636 Arbor View Lane, Howell, MI 48843
MLS# 20261075857Listed by: RE/MAX PLATINUM - New
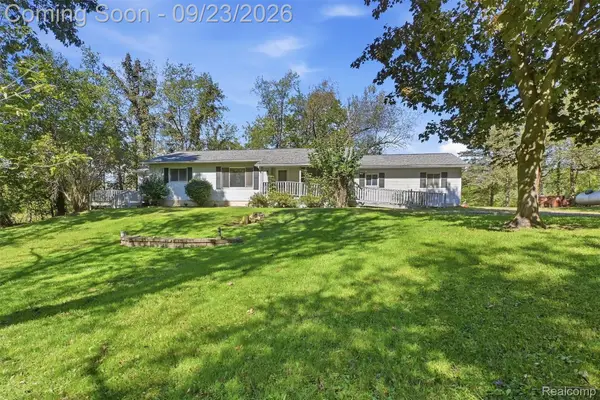 $379,900Active5 beds 3 baths2,400 sq. ft.
4238 Norton Road, Howell, MI 48843
MLS# 20261075838Listed by: 3DX REAL ESTATE-BRIGHTON - New
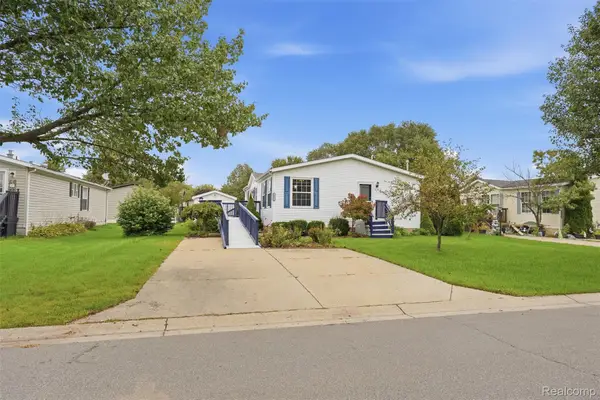 $100,000Active3 beds 2 baths1,344 sq. ft.
5486 Spring Creek Drive, Howell, MI 48843
MLS# 20261075792Listed by: BERKSHIRE HATHAWAY HOMESERVICES KEE REALTY CLINTON - New
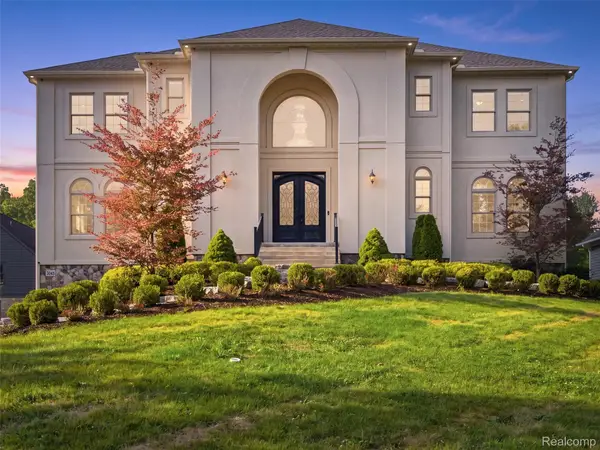 $1,050,000Active4 beds 6 baths5,650 sq. ft.
2365 Melton Drive, Howell, MI 48843
MLS# 20261075793Listed by: ANTHONY DJON LUXURY REAL ESTATE 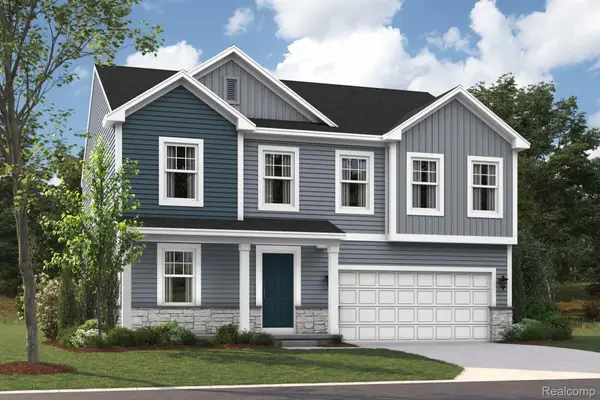 $517,580Pending4 beds 3 baths2,558 sq. ft.
383 Sedgeview Court, Howell, MI 48843
MLS# 20261075627Listed by: M/I HOMES OF MICHIGAN, LLC- New
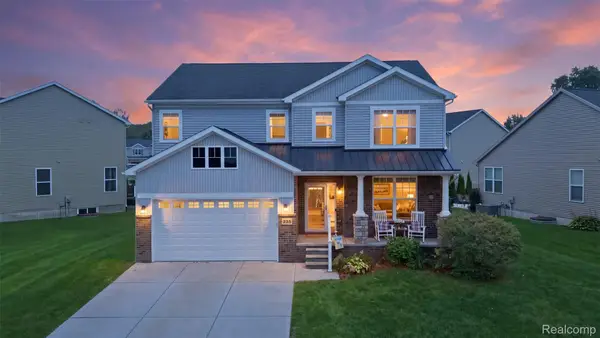 $425,000Active4 beds 3 baths2,328 sq. ft.
235 Crystal Wood Circle, Howell, MI 48843
MLS# 20261075580Listed by: MACFARLAND AND COMPANY REAL ESTATE 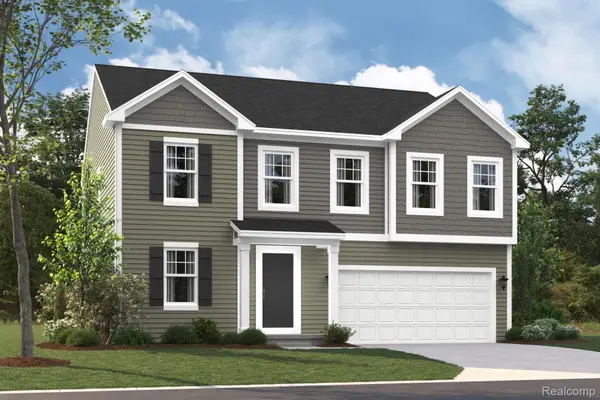 $461,390Pending4 beds 3 baths2,558 sq. ft.
395 Sedgeview Court, Howell, MI 48843
MLS# 20261075520Listed by: M/I HOMES OF MICHIGAN, LLC


Protect your home and budget from life's surprises with an Assurant Home Warranty, backed by a partner that supports you through every step of homeownership. Explore Plans.
© 2023 - 2026 ERA Franchise Systems LLC. All rights reserved. ERA Franchise Systems LLC fully supports the principles of the Fair Housing Act and the Equal Opportunity Act. ERA, ERA Real Estate powered, and their respective logos are registered service marks of ERA Franchise Systems LLC. Each office is independently owned and operated.