
4610 Clyde Road, Howell, MI 48855
Local realty services provided by:ERA Prime Real Estate Group
4610 Clyde Road,Howell, MI 48855
$599,900
- 3 Beds
- 3 Baths
- 3,374 sq. ft.
- Single family
- Active
Listed by: cooper brown
Office: re/max eclipse
MLS#:20261036517
Source:MI_REALCOMP
Price summary
- Price:$599,900
- Price per sq. ft.:$177.8
About this home
Welcome to this beautifully crafted Howell ranch home that offers the perfect blend of modern comfort, custom finishes, and peaceful country living on nearly 2 acres in desirable Livingston County. Designed with both everyday living and entertaining in mind, the open-concept layout features spacious living areas, quality finishes, and abundant natural light throughout. The fully customized finished basement expands the living space with endless possibilities, ideally for a recreation area, home theater, gym, guest space, or entertaining. Thoughtfully designed with ample storage throughout the home, there’s plenty of room to stay organized without sacrificing style. Outside, enjoy late night dips in the hot tub or the completely heated pole barn (30x40) perfect for hobbies, equipment storage, workshop space, or recreational vehicles. Having pets is even easier when this home is completed with an electric fence, water source for a quick clean up, heated garage and generac to make sure they and yourself never go without the peace of mind. Whether you’re looking for room to spread out, entertain, one floor living, or simply enjoy quiet surroundings, this property delivers. Conveniently located in Howell and Howell School District this home has quick and easy access to shopping, dining, and commuter routes, Spicer's fall trips, Brighton's Holiday Glow and Market. This newer construction ranch combines modern amenities with the space and freedom of country living....
Contact an agent
Home facts
- Year built:2017
- Listing ID #:20261036517
- Added:63 day(s) ago
- Updated:July 28, 2026 at 10:00 AM
Rooms and interior
- Bedrooms:3
- Total bathrooms:3
- Full bathrooms:3
- Rooms Total:5
- Basement Description:Finished
- Living area:3,374 sq. ft.
Heating and cooling
- Cooling:Central Air
- Heating:Forced Air, Natural Gas
Structure and exterior
- Roof:Asphalt
- Year built:2017
- Building area:3,374 sq. ft.
- Lot area:1.81 Acres
- Architectural Style:Ranch
- Construction Materials:Vinyl Siding
- Foundation Description:Basement, Poured
- Levels:One
Utilities
- Water:Well
- Sewer:Septic Tank
Finances and disclosures
- Price:$599,900
- Price per sq. ft.:$177.8
- Tax amount:$4,419
Features and amenities
- Appliances:Built-In Gas Range, Dishwasher, Disposal, Dryer, Free Standing Refrigerator, Washer
- Laundry features:Laundry Room
Parking
- Parking description:Attached, Garage Faces Side, Heated Garage, Two Car Garage
- Garage spaces:2

New listings near 4610 Clyde Road
- New
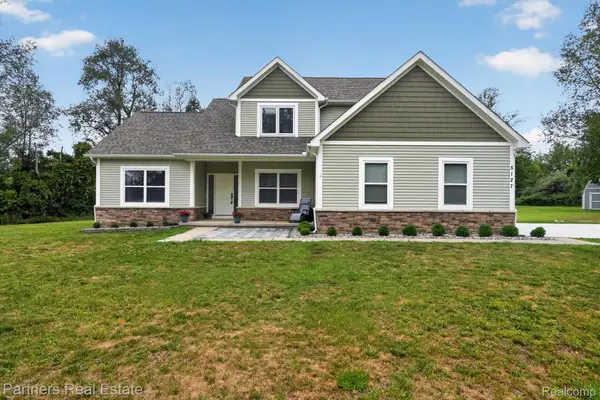 $675,000Active5 beds 4 baths3,255 sq. ft.
5127 Clyde Road, Howell, MI 48855
MLS# 20261059029Listed by: PARTNERS REAL ESTATE PROFESSIONALS PC - New
 $324,900Active2 beds 2 baths1,188 sq. ft.
819 Chelsea Ridge Court, Howell, MI 48843
MLS# 20261059332Listed by: KW REALTY LIVINGSTON - New
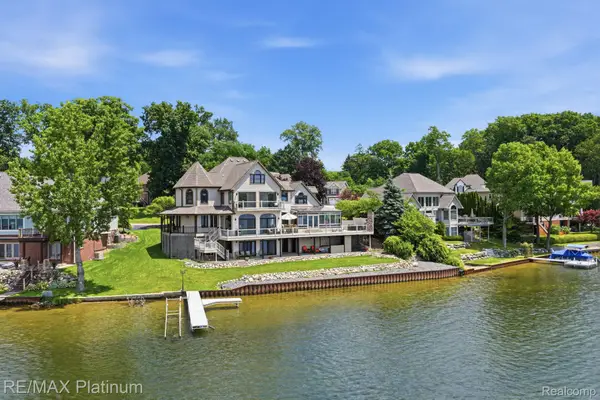 $1,695,000Active5 beds 6 baths6,841 sq. ft.
997 Thompson Shore Drive, Howell, MI 48843
MLS# 20261059339Listed by: RE/MAX PLATINUM - New
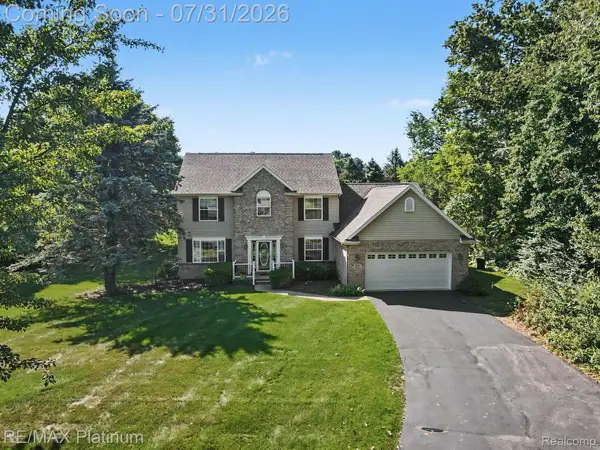 $595,000Active4 beds 3 baths3,938 sq. ft.
4361 Sundance Circle, Howell, MI 48843
MLS# 20261058768Listed by: RE/MAX PLATINUM - New
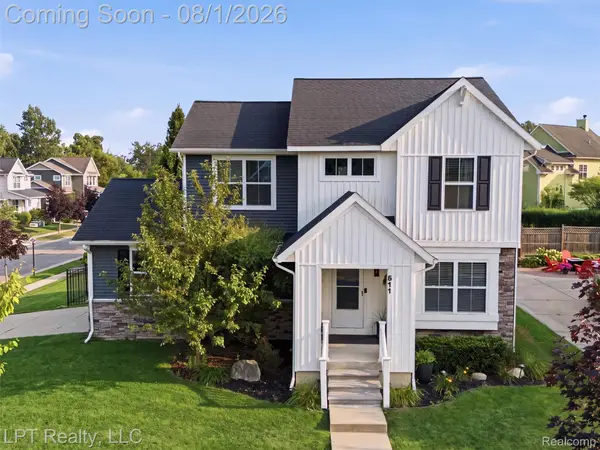 $350,000Active4 beds 3 baths2,044 sq. ft.
511 York Road, Howell, MI 48855
MLS# 20261058444Listed by: LPT REALTY, LLC - Open Sun, 1 to 3pmNew
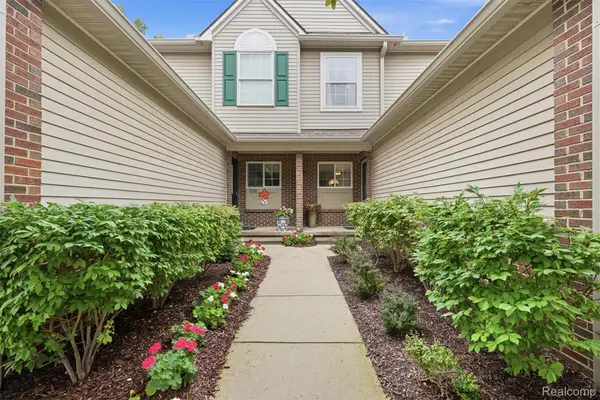 $295,000Active2 beds 2 baths2,171 sq. ft.
530 Newberry Lane, Howell, MI 48843
MLS# 20261059075Listed by: KW REALTY LIVINGSTON - Open Sun, 12 to 2pmNew
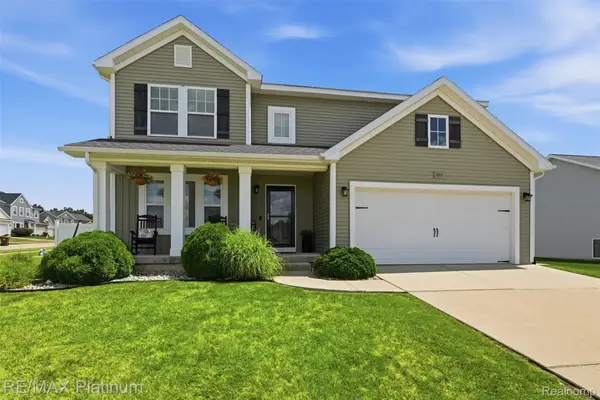 $431,900Active4 beds 3 baths2,052 sq. ft.
3553 Amber Oaks Drive, Howell, MI 48855
MLS# 20261058214Listed by: RE/MAX PLATINUM - Open Sat, 12 to 2pmNew
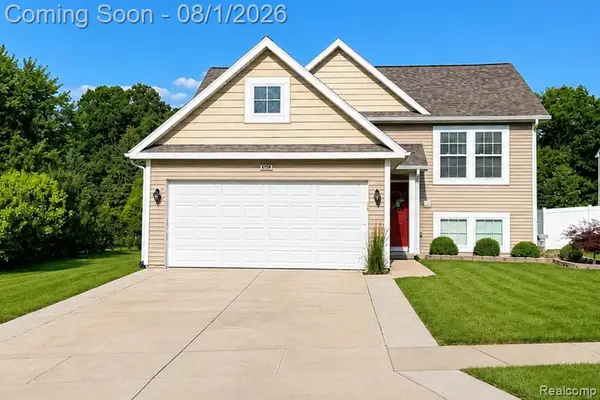 $350,000Active3 beds 3 baths2,016 sq. ft.
3760 Amber Oaks Drive, Howell, MI 48855
MLS# 20261058740Listed by: KW PROFESSIONALS - Open Sat, 1 to 3pmNew
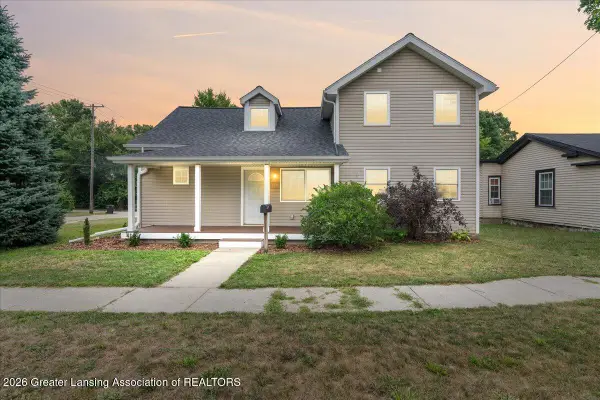 $350,000Active4 beds 3 baths1,795 sq. ft.
603 Fleming Street, Howell, MI 48843
MLS# 298018Listed by: KELLER WILLIAMS REALTY LANSING - Open Sat, 12 to 3pmNew
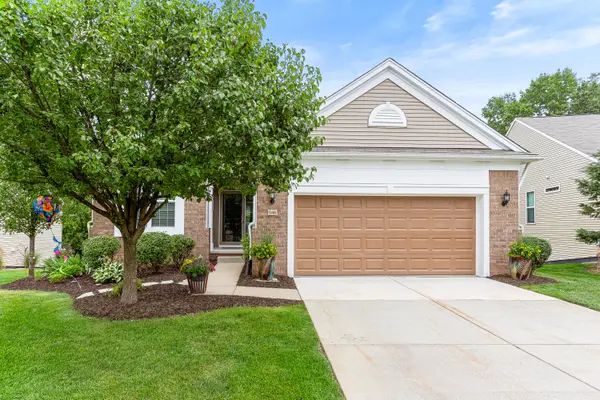 $499,900Active2 beds 3 baths1,728 sq. ft.
546 Glacier Lane, Howell, MI 48843
MLS# 26039119Listed by: SIMPLE FEE LISTINGS


Protect your home and budget from life's surprises with an Assurant Home Warranty, backed by a partner that supports you through every step of homeownership. Explore Plans.
© 2023 - 2026 ERA Franchise Systems LLC. All rights reserved. ERA Franchise Systems LLC fully supports the principles of the Fair Housing Act and the Equal Opportunity Act. ERA, ERA Real Estate powered, and their respective logos are registered service marks of ERA Franchise Systems LLC. Each office is independently owned and operated.