
5077 Pinckney Road, Howell, MI 48843
Local realty services provided by:ERA Prime Real Estate Group
5077 Pinckney Road,Howell, MI 48843
$300,000
- 3 Beds
- 2 Baths
- 1,048 sq. ft.
- Single family
- Active
Listed by: joseph delia, manual kajy
Office: keller williams paint creek
MLS#:20261074074
Source:MI_REALCOMP
Price summary
- Price:$300,000
- Price per sq. ft.:$286.26
About this home
Where classic rustic charm meets the serene pace of countryside living, 5077 Pinckney Road offers a picturesque ranch-style retreat with room to spread out and make it your own. Nestled on an expansive green parcel in Howell, this character-filled 3-bedroom home features an inviting, sprawling silhouette framed by mature trees and wide-open sky. A charming front porch sets the tone for welcoming mornings, while an attached garage offers seamless everyday convenience, extra parking, and direct access to the home. Off the back, a spacious deck opens up to the broad lawn creating the ultimate setup for outdoor dining, entertaining, or simply soaking in the quiet country views and exceptional privacy. Inside, comfortable proportions and functional design create a warm layout tailored for effortless one-level living. Whether you’re dreaming of a peaceful homestead, a weekend country getaway, or a home with classic rustic heart, this property delivers a true countryside feel with exceptional functionality, all without sacrificing local convenience. A rare blend of open space, single-story ease, and rural charm ready for its next chapter....
Contact an agent
Home facts
- Year built:1984
- Listing ID #:20261074074
- Added:6 day(s) ago
- Updated:September 30, 2026 at 10:32 AM
Rooms and interior
- Bedrooms:3
- Total bathrooms:2
- Full bathrooms:1
- Half bathrooms:1
- Rooms Total:6
- Living area:1,048 sq. ft.
Heating and cooling
- Cooling:Ceiling Fans
- Heating:Forced Air, Natural Gas
Structure and exterior
- Year built:1984
- Building area:1,048 sq. ft.
- Lot area:2.5 Acres
- Architectural Style:Ranch
- Construction Materials:Vinyl Siding
- Exterior Features:Deck
- Foundation Description:Crawl Space
- Levels:One
Utilities
- Water:Well
- Sewer:Septic Tank
Finances and disclosures
- Price:$300,000
- Price per sq. ft.:$286.26
- Tax amount:$1,517
Features and amenities
- Appliances:Dishwasher, Dryer, Free Standing Electric Range, Free Standing Refrigerator, Range Hood, Washer
Parking
- Parking description:Attached, Two and Half Car Garage
- Garage spaces:2.5

New listings near 5077 Pinckney Road
- New
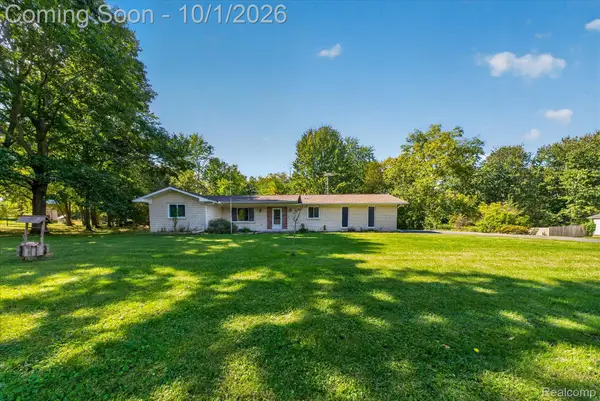 $349,900Active2 beds 2 baths1,278 sq. ft.
4065 Marwood Drive, Howell, MI 48855
MLS# 20261072079Listed by: KW REALTY LIVINGSTON - Open Fri, 5 to 7pmNew
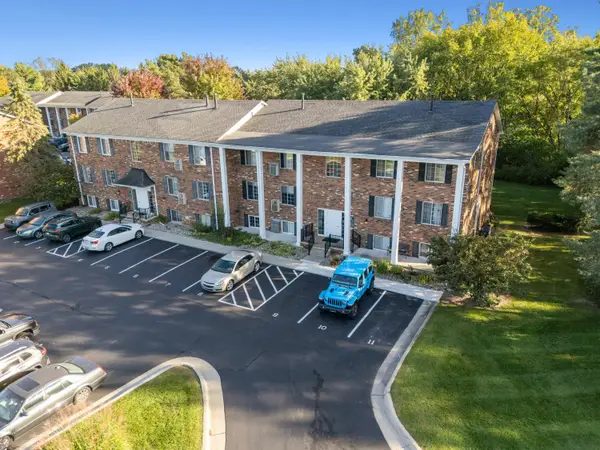 $135,000Active2 beds 1 baths981 sq. ft.
515 W Highland Road Unit: E6, Howell, MI 48843
MLS# 81026051948Listed by: KW REALTY LIVING - New
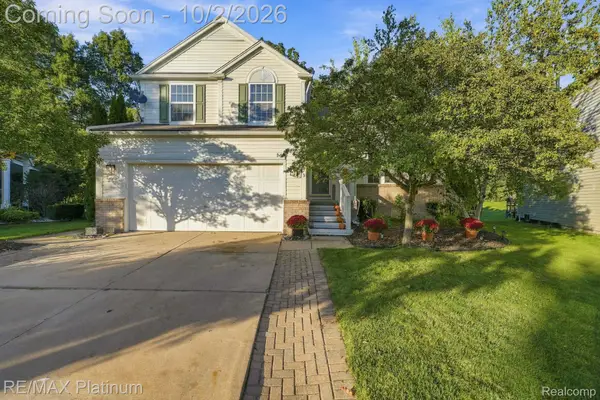 $409,000Active3 beds 4 baths2,795 sq. ft.
973 Callaway Court, Howell, MI 48843
MLS# 20261070933Listed by: RE/MAX PLATINUM - New
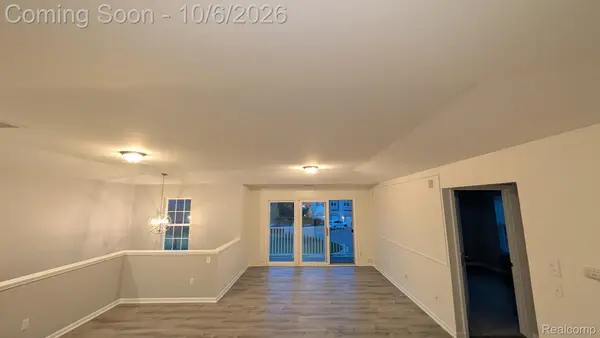 $215,000Active2 beds 1 baths1,228 sq. ft.
4046 Kirkway Court, Howell, MI 48843
MLS# 20261078720Listed by: PRESTIGE REAL ESTATE GROUP LLC - New
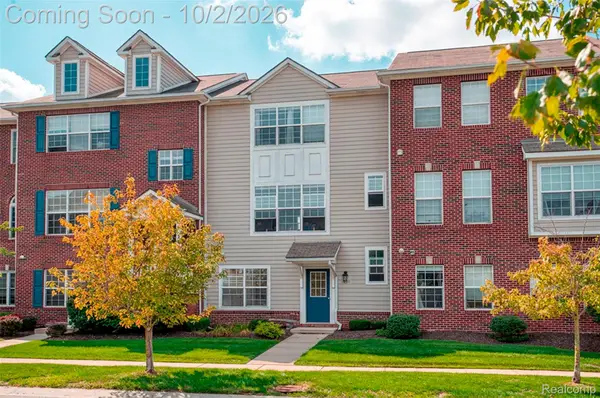 $275,000Active3 beds 3 baths1,656 sq. ft.
1630 Town Commons Drive, Howell, MI 48855
MLS# 20261077889Listed by: KW REALTY LIVINGSTON - New
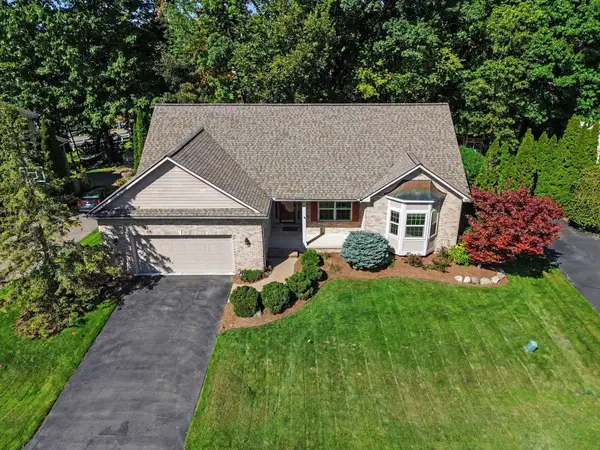 $399,900Active3 beds 3 baths1,752 sq. ft.
2603 Ravineside Lane S, Howell, MI 48843
MLS# 26051797Listed by: REAL ESTATE ONE INC - New
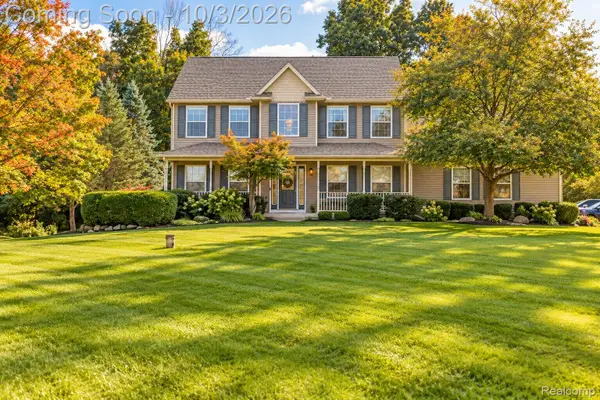 $495,000Active3 beds 3 baths2,888 sq. ft.
4581 Sierra Drive, Howell, MI 48843
MLS# 20261078068Listed by: JASON MITCHELL REAL ESTATE GROUP MICHIGAN LLC - New
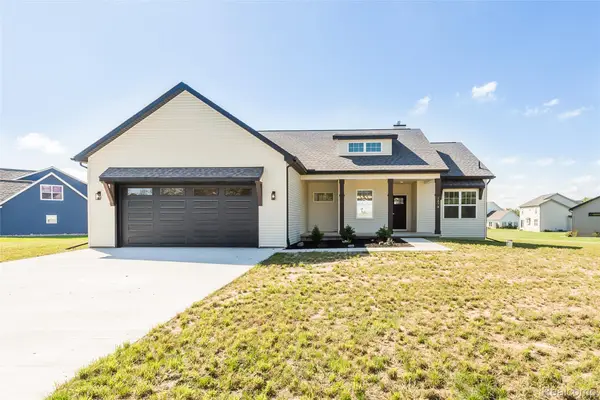 $579,000Active3 beds 3 baths1,850 sq. ft.
2878 Clivedon Road, Howell, MI 48843
MLS# 20261077830Listed by: 3DX REAL ESTATE LLC - New
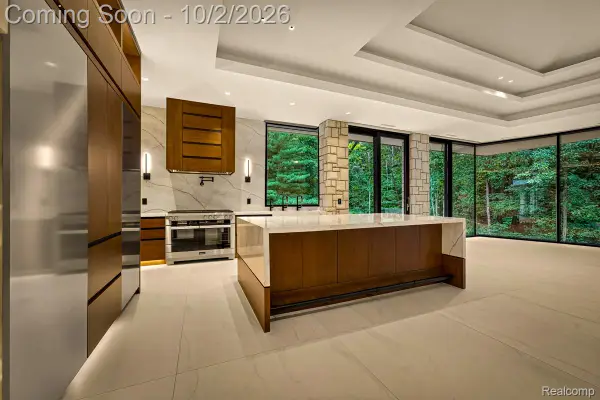 Listed by ERA$7,500,000Active4 beds 4 baths5,737 sq. ft.
3075 High Hillcrest Drive, Howell, MI 48843
MLS# 20261078397Listed by: ERA PRIME REAL ESTATE GROUP SOUTH - New
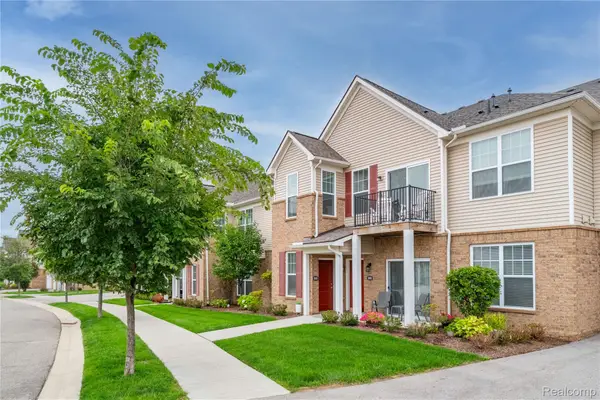 $275,000Active2 beds 2 baths1,763 sq. ft.
9888 Ridge Run Street, Howell, MI 48855
MLS# 20261078188Listed by: REAL ESTATE ONE-NORTHVILLE


Protect your home and budget from life's surprises with an Assurant Home Warranty, backed by a partner that supports you through every step of homeownership. Explore Plans.
© 2023 - 2026 ERA Franchise Systems LLC. All rights reserved. ERA Franchise Systems LLC fully supports the principles of the Fair Housing Act and the Equal Opportunity Act. ERA, ERA Real Estate powered, and their respective logos are registered service marks of ERA Franchise Systems LLC. Each office is independently owned and operated.