
545 Trestle Drive, Howell, MI 48843
Local realty services provided by:ERA Prime Real Estate Group
545 Trestle Drive,Howell, MI 48843
$575,000
- 5 Beds
- 4 Baths
- 3,184 sq. ft.
- Single family
- Active
Listed by: todd fedie, daniel r forsyth
Office: kw realty livingston
MLS#:20261074887
Source:MI_REALCOMP
Price summary
- Price:$575,000
- Price per sq. ft.:$180.59
- Monthly HOA dues:$100
About this home
Better than new construction! Why wait and pay $50,000+ more and still not have some of the upgrades as this 2021 built colonial!? Premium lot facing mature trees creating a natural private setting with no rear neighbors! Custom built by Capital Construction, this floorplan has space for everyone, including a completely open-concept first floor living area. A flex room off the dining room can be used as a walk-in pantry or a dedicated office/homework space. The kitchen has quartz countertops, soft-close cabinetry, and large central island with bar seating. Upstairs is home to 4 bedrooms, including a spacious primary suite with attached bathroom and a MASSIVE walk-in closet. 3 other bedrooms share a hall bathroom and allow for easy access to the second floor laundry room. No more dragging laundry up and down stairs! Retreat to the finished walkout lower level with 9' ceilings, guest suite with 5th bedroom and full bathroom, and storage room. The expanded Trex deck with hot tub, stamped concrete patio in the fully fenced in backyard extends the living space outdoors. Attached 3-car garage, too! Superior Insulated foundation walls with warranty & energy efficient mechanicals. Marion Oaks offers community amenties like a baseball diamond, soccer field, playground, fishing ponds, sidewalks throughout the entire community, and the permits have been pulled for the community clubhouse. Just a short distance away from USA Today's #1 Downtown Howell....
Contact an agent
Home facts
- Year built:2021
- Subdivision & Development:HIGHLANDS/MARION OAKS
- Listing ID #:20261074887
- Added:7 day(s) ago
- Updated:September 30, 2026 at 10:32 AM
Rooms and interior
- Bedrooms:5
- Total bathrooms:4
- Full bathrooms:3
- Half bathrooms:1
- Rooms Total:12
- Basement Description:Finished, Walk-Out Access
- Living area:3,184 sq. ft.
Heating and cooling
- Cooling:Ceiling Fans, Central Air
- Heating:Forced Air, Natural Gas
Structure and exterior
- Roof:Asphalt
- Year built:2021
- Building area:3,184 sq. ft.
- Lot area:0.22 Acres
- Lot Features:Sprinklers, Wooded
- Architectural Style:Colonial
- Construction Materials:Stone, Vinyl Siding
- Exterior Features:Covered, Deck, Lighting, Patio, Porch
- Foundation Description:Basement, Insulated Concrete Forms, Sump Pump
- Levels:Two
Utilities
- Water:Public
- Sewer:Public Sewer
Finances and disclosures
- Price:$575,000
- Price per sq. ft.:$180.59
- Tax amount:$6,100
Features and amenities
- Appliances:Dishwasher, Disposal, Dryer, Free Standing Gas Range, Free Standing Refrigerator, Microwave, Stainless Steel Appliances, Washer
- Laundry features:Laundry Room
- Amenities:Entrance Foyer, High Speed Internet
Parking
- Parking description:Attached, Direct Access, Electricity In Garage, Garage Door Opener, Three Car Garage
- Garage spaces:3

New listings near 545 Trestle Drive
- New
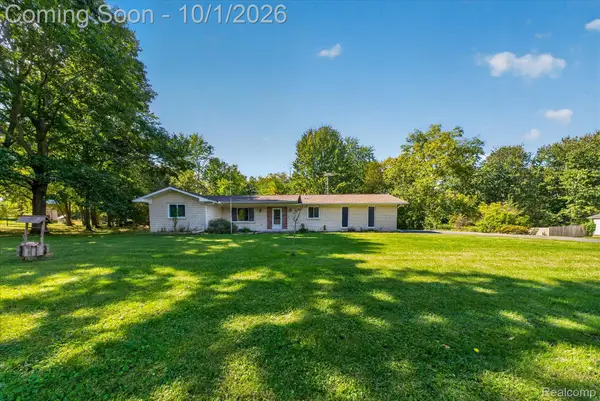 $349,900Active2 beds 2 baths1,278 sq. ft.
4065 Marwood Drive, Howell, MI 48855
MLS# 20261072079Listed by: KW REALTY LIVINGSTON - Open Fri, 5 to 7pmNew
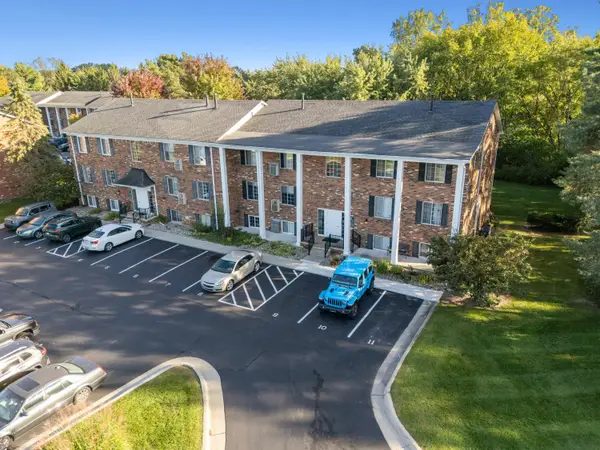 $135,000Active2 beds 1 baths981 sq. ft.
515 W Highland Road Unit: E6, Howell, MI 48843
MLS# 81026051948Listed by: KW REALTY LIVING - New
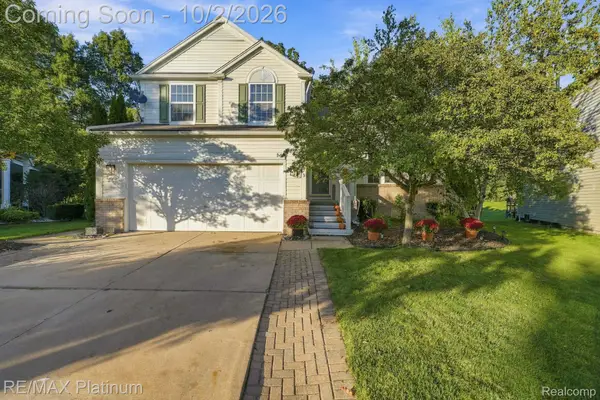 $409,000Active3 beds 4 baths2,795 sq. ft.
973 Callaway Court, Howell, MI 48843
MLS# 20261070933Listed by: RE/MAX PLATINUM - New
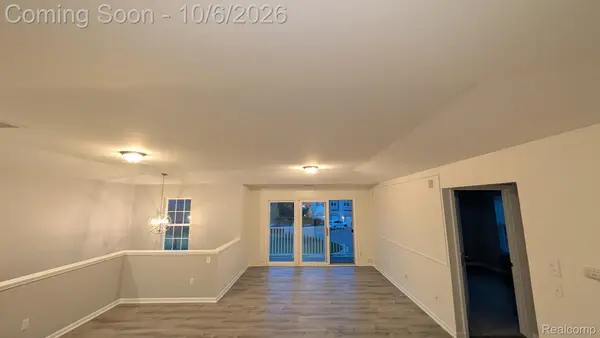 $215,000Active2 beds 1 baths1,228 sq. ft.
4046 Kirkway Court, Howell, MI 48843
MLS# 20261078720Listed by: PRESTIGE REAL ESTATE GROUP LLC - New
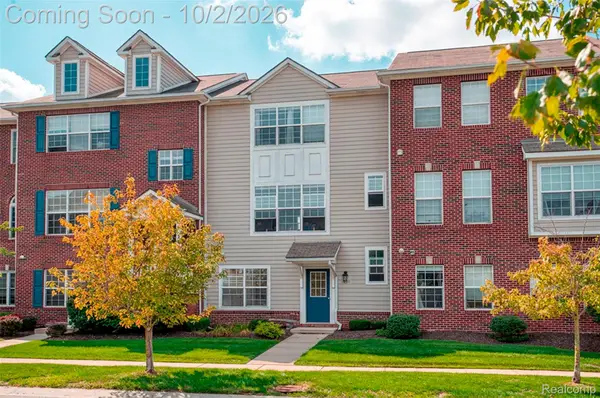 $275,000Active3 beds 3 baths1,656 sq. ft.
1630 Town Commons Drive, Howell, MI 48855
MLS# 20261077889Listed by: KW REALTY LIVINGSTON - New
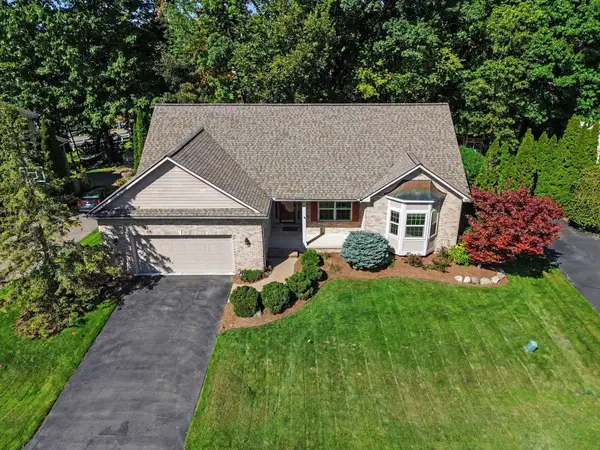 $399,900Active3 beds 3 baths1,752 sq. ft.
2603 Ravineside Lane S, Howell, MI 48843
MLS# 26051797Listed by: REAL ESTATE ONE INC - New
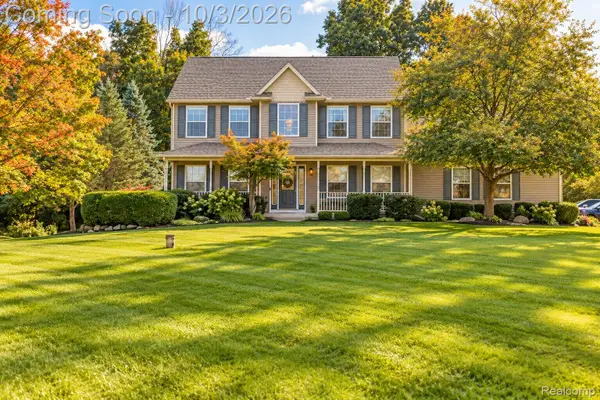 $495,000Active3 beds 3 baths2,888 sq. ft.
4581 Sierra Drive, Howell, MI 48843
MLS# 20261078068Listed by: JASON MITCHELL REAL ESTATE GROUP MICHIGAN LLC - New
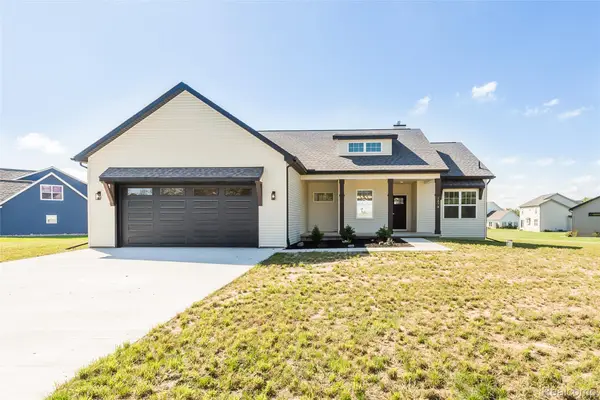 $579,000Active3 beds 3 baths1,850 sq. ft.
2878 Clivedon Road, Howell, MI 48843
MLS# 20261077830Listed by: 3DX REAL ESTATE LLC - New
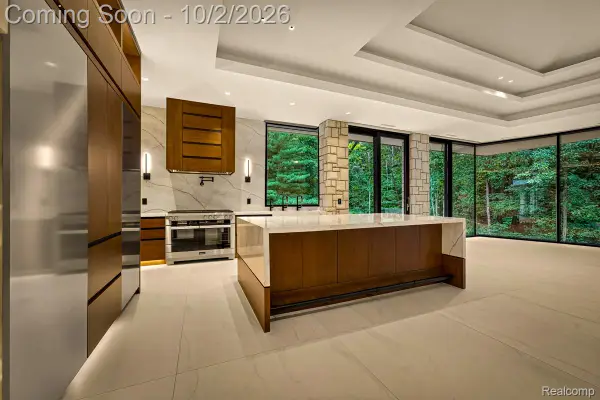 Listed by ERA$7,500,000Active4 beds 4 baths5,737 sq. ft.
3075 High Hillcrest Drive, Howell, MI 48843
MLS# 20261078397Listed by: ERA PRIME REAL ESTATE GROUP SOUTH - New
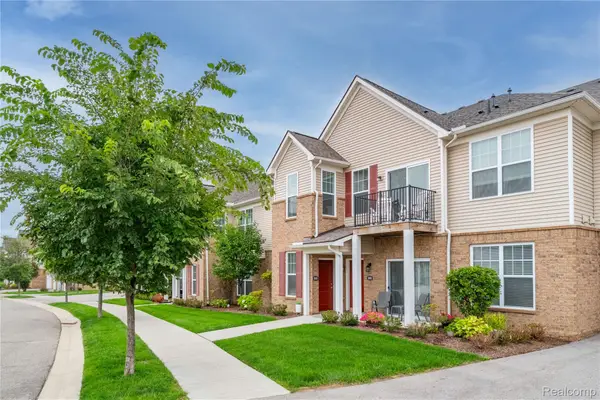 $275,000Active2 beds 2 baths1,763 sq. ft.
9888 Ridge Run Street, Howell, MI 48855
MLS# 20261078188Listed by: REAL ESTATE ONE-NORTHVILLE


Protect your home and budget from life's surprises with an Assurant Home Warranty, backed by a partner that supports you through every step of homeownership. Explore Plans.
© 2023 - 2026 ERA Franchise Systems LLC. All rights reserved. ERA Franchise Systems LLC fully supports the principles of the Fair Housing Act and the Equal Opportunity Act. ERA, ERA Real Estate powered, and their respective logos are registered service marks of ERA Franchise Systems LLC. Each office is independently owned and operated.