
664 Round Rock, Howell, MI 48843
Local realty services provided by:ERA Prime Real Estate Group
664 Round Rock,Howell, MI 48843
$689,900
- 5 Beds
- 4 Baths
- 3,508 sq. ft.
- Single family
- Active
Listed by: teresa m stovall
Office: kw realty livingston
MLS#:20261060285
Source:MI_REALCOMP
Price summary
- Price:$689,900
- Price per sq. ft.:$196.66
- Monthly HOA dues:$100
About this home
New Construction. This 5-bedroom, 3.5-bath home includes an insulated garage, 8' garage doors, Trex deck, and finished walkout basement is move in ready! Part of the award winning Howell School district and minutes from Historic Downtown. The attached 3 car garage is Truck Friendly with 8' doors and a deep 24' double bay. The kitchen features 42" soft-close cabinets, quartz countertops, and a 6' center island. The first-floor office provides additional flex space for remote work, study, or hobbies. Large great room with a gas fireplace and stone accent. Off the garage is a mudroom with built-in storage cubbies and half bath. Expansive primary suite with walk-in custom closet. The ensuite includes a large walk-in tiled shower and dual undermount sinks. FULL FINISHED WALKOUT basement. Life-proof laminate flooring, premium carpet with 8lb pad, 9' first-floor ceilings, 9' Superior basement walls insulated to R16 with a 5-year structural warranty, energy-efficient 96% furnace and A/C, gutters and downspouts, garage door opener, keyless entry, wireless access point, and more. Includes sod and irrigation. 1-year builder warranty. Neighborhood amenities include common areas, clubhouse, pool, sports fields, sidewalks, and streetlights. Fences allowed....
Contact an agent
Home facts
- Year built:2026
- Subdivision & Development:MARION OAKS PUD PLAN THE HIGHLANDS PUD
- Listing ID #:20261060285
- Added:48 day(s) ago
- Updated:September 20, 2026 at 10:36 AM
Rooms and interior
- Bedrooms:5
- Total bathrooms:4
- Full bathrooms:3
- Half bathrooms:1
- Rooms Total:12
- Basement Description:Finished, Walk-Out Access
- Living area:3,508 sq. ft.
Heating and cooling
- Cooling:Central Air
- Heating:Forced Air, Natural Gas
Structure and exterior
- Roof:Asphalt
- Year built:2026
- Building area:3,508 sq. ft.
- Lot Features:Sprinklers
- Architectural Style:Colonial, Craftsman, Farmhouse
- Construction Materials:Stone, Vinyl Siding
- Exterior Features:Covered, Lighting, Porch
- Foundation Description:Basement, Insulated Concrete Forms, Passive Radon Mitigation, Sump Pump
- Levels:Two
Utilities
- Water:Public
- Sewer:Public Sewer
Finances and disclosures
- Price:$689,900
- Price per sq. ft.:$196.66
- Tax amount:$70
Features and amenities
- Appliances:Built-In Electric Oven, Convection Oven, Disposal, ENERGY STAR Qualified Dishwasher, Gas Cooktop, Microwave, Range Hood, Stainless Steel Appliances
- Laundry features:Gas Dryer Hookup, Laundry Room
- Amenities:High Speed Internet, Programmable Thermostat
- Pool features:Community, In Ground
Parking
- Parking description:Attached, Driveway, Electricity In Garage, Garage Door Opener, Three Car Garage
- Garage spaces:3

New listings near 664 Round Rock
- New
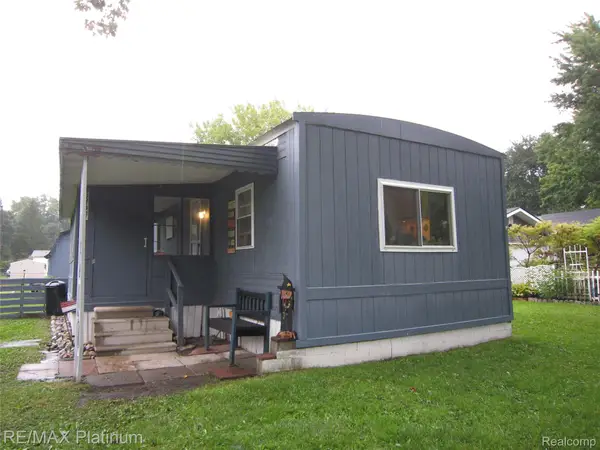 $99,900Active2 beds 1 baths840 sq. ft.
5727 Maunee Drive, Howell, MI 48843
MLS# 20261075169Listed by: RE/MAX PLATINUM - New
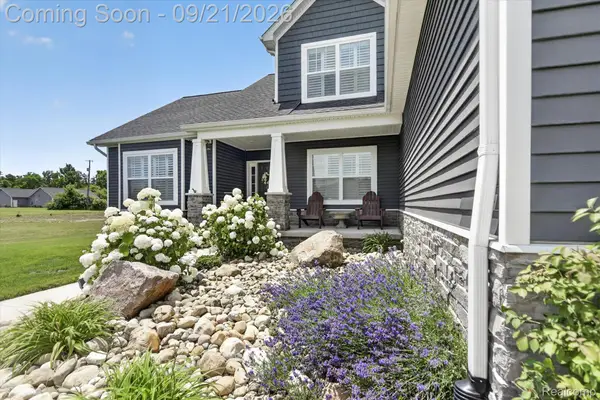 $685,000Active4 beds 4 baths2,575 sq. ft.
4856 Toratola Lane, Howell, MI 48843
MLS# 20261072883Listed by: GTM REALTY - New
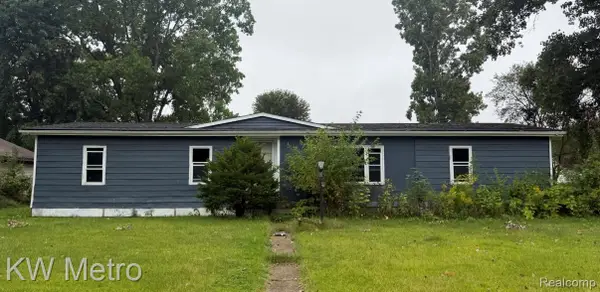 $165,000Active3 beds 2 baths1,440 sq. ft.
5552 Cherokee Bend, Howell, MI 48843
MLS# 20261075890Listed by: KW METRO - New
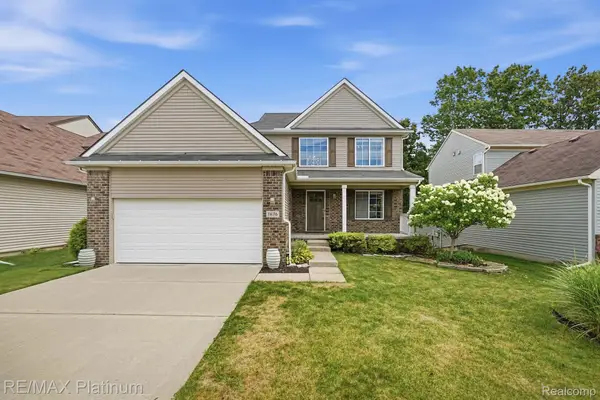 $410,000Active3 beds 3 baths1,936 sq. ft.
1636 Arbor View Lane, Howell, MI 48843
MLS# 20261075857Listed by: RE/MAX PLATINUM - New
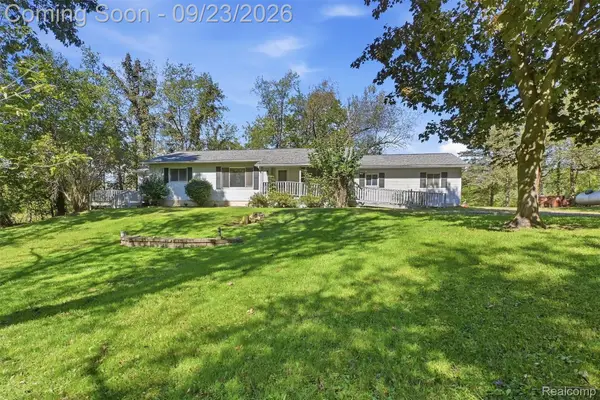 $379,900Active5 beds 3 baths2,400 sq. ft.
4238 Norton Road, Howell, MI 48843
MLS# 20261075838Listed by: 3DX REAL ESTATE-BRIGHTON - New
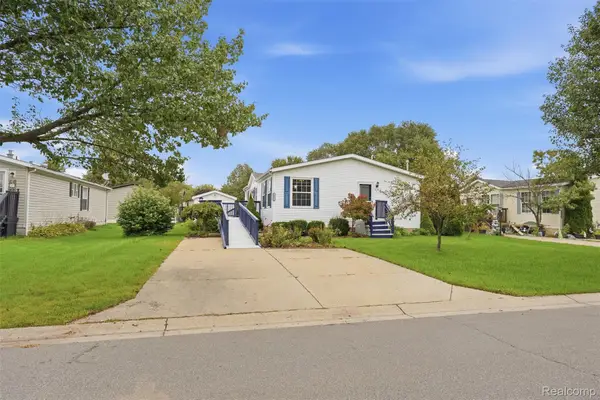 $100,000Active3 beds 2 baths1,344 sq. ft.
5486 Spring Creek Drive, Howell, MI 48843
MLS# 20261075792Listed by: BERKSHIRE HATHAWAY HOMESERVICES KEE REALTY CLINTON - New
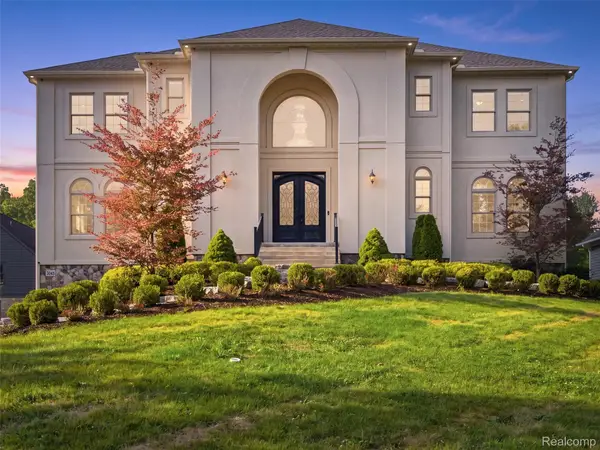 $1,050,000Active4 beds 6 baths5,650 sq. ft.
2365 Melton Drive, Howell, MI 48843
MLS# 20261075793Listed by: ANTHONY DJON LUXURY REAL ESTATE 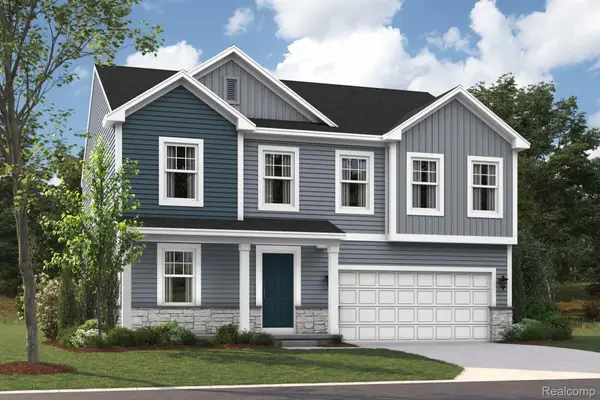 $517,580Pending4 beds 3 baths2,558 sq. ft.
383 Sedgeview Court, Howell, MI 48843
MLS# 20261075627Listed by: M/I HOMES OF MICHIGAN, LLC- New
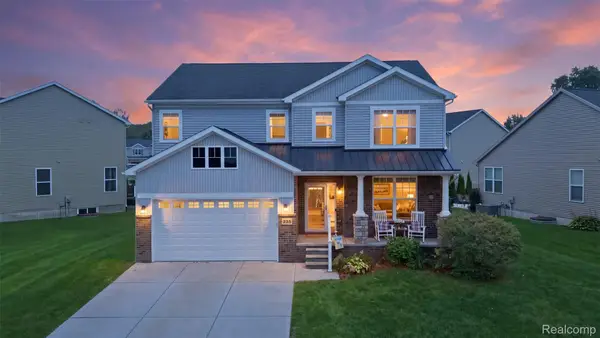 $425,000Active4 beds 3 baths2,328 sq. ft.
235 Crystal Wood Circle, Howell, MI 48843
MLS# 20261075580Listed by: MACFARLAND AND COMPANY REAL ESTATE 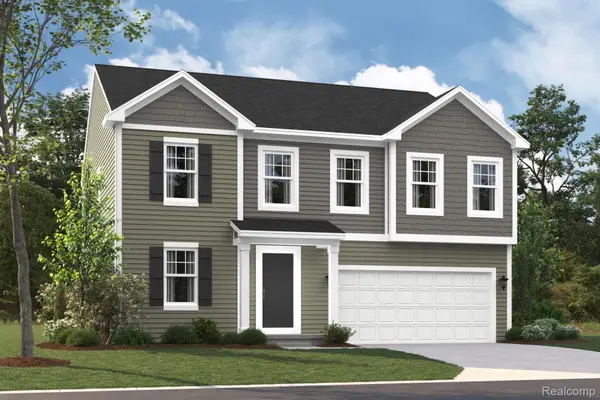 $461,390Pending4 beds 3 baths2,558 sq. ft.
395 Sedgeview Court, Howell, MI 48843
MLS# 20261075520Listed by: M/I HOMES OF MICHIGAN, LLC


Protect your home and budget from life's surprises with an Assurant Home Warranty, backed by a partner that supports you through every step of homeownership. Explore Plans.
© 2023 - 2026 ERA Franchise Systems LLC. All rights reserved. ERA Franchise Systems LLC fully supports the principles of the Fair Housing Act and the Equal Opportunity Act. ERA, ERA Real Estate powered, and their respective logos are registered service marks of ERA Franchise Systems LLC. Each office is independently owned and operated.