
7997 Bergin Road, Howell, MI 48843
Local realty services provided by:ERA Prime Real Estate Group
7997 Bergin Road,Howell, MI 48843
$815,000
- 3 Beds
- 3 Baths
- 2,371 sq. ft.
- Single family
- Active
Upcoming open houses
- Sat, Sep 1211:00 am - 01:00 pm
- Sun, Sep 1310:00 am - 12:00 pm
Listed by: emily martina
Office: kw realty living
MLS#:81026047155
Source:MI_REALCOMP
Price summary
- Price:$815,000
- Price per sq. ft.:$171.87
About this home
Brand new and just completed! This stunning ranch sits on over 2 acres in desirable Hartland Schools, offering the perfect combination of modern finishes, thoughtful design, and peaceful country living. Featuring 3 bedrooms plus a possible 4th bedroom/home office, 2.5 baths, and beautiful engineered hardwood throughout. The open floor plan is anchored by an incredible custom kitchen with quartz countertops, abundant cabinetry, and gorgeous finishes. Two secondary bedrooms share a Jack-and-Jill bath, each with its own private sink and vanity area. Enjoy the outdoors from the covered porch or patio with plenty of property and room for a future outbuilding. Three-car garage, paved road, and easy expressway access--all while enjoying a country setting just minutes from Hartland, Howell, and Brighton!
Contact an agent
Home facts
- Year built:2026
- Listing ID #:81026047155
- Added:1 day(s) ago
- Updated:September 04, 2026 at 07:56 PM
Rooms and interior
- Bedrooms:3
- Total bathrooms:3
- Full bathrooms:2
- Half bathrooms:1
- Rooms Total:10
- Flooring:Carpet
- Basement Description:Daylight, Full
- Living area:2,371 sq. ft.
Heating and cooling
- Cooling:Central Air
- Heating:Forced Air, Natural Gas
Structure and exterior
- Roof:Asphalt, Shingle
- Year built:2026
- Building area:2,371 sq. ft.
- Lot area:2.27 Acres
- Lot Features:Corner Lot
- Architectural Style:Ranch
- Construction Materials:Stone, Vinyl Siding
Utilities
- Water:Well
- Sewer:Septic Tank
Finances and disclosures
- Price:$815,000
- Price per sq. ft.:$171.87
- Tax amount:$624
Features and amenities
- Laundry features:Main Level, Sink
Parking
- Parking description:Attached, Garage Faces Side, Gravel
- Garage spaces:3

New listings near 7997 Bergin Road
- Open Tue, 5 to 7pmNew
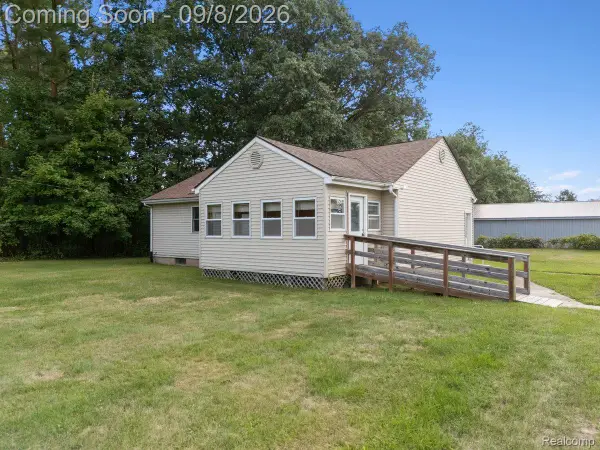 $250,000Active3 beds 2 baths1,008 sq. ft.
5210 Pinckney Road, Howell, MI 48843
MLS# 20261070901Listed by: KW REALTY LIVINGSTON - New
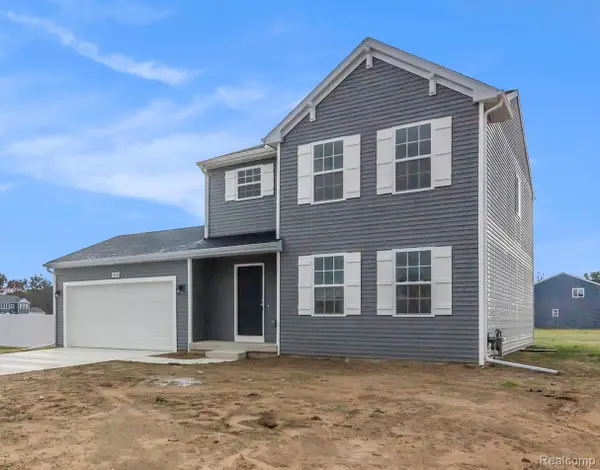 $449,900Active4 beds 3 baths1,830 sq. ft.
1225 Lockes Street, Howell, MI 48843
MLS# 20261071544Listed by: ALLEN EDWIN REALTY - New
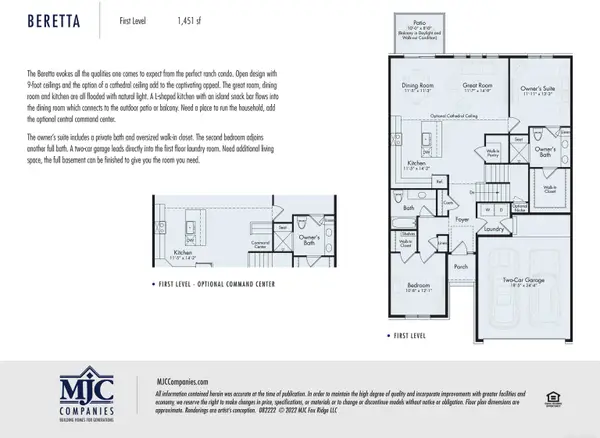 $429,844Active2 beds 2 baths1,451 sq. ft.
9905 Crossover DR, Howell, MI 48855
MLS# 58050220893Listed by: MJC REAL ESTATE CO INC. - New
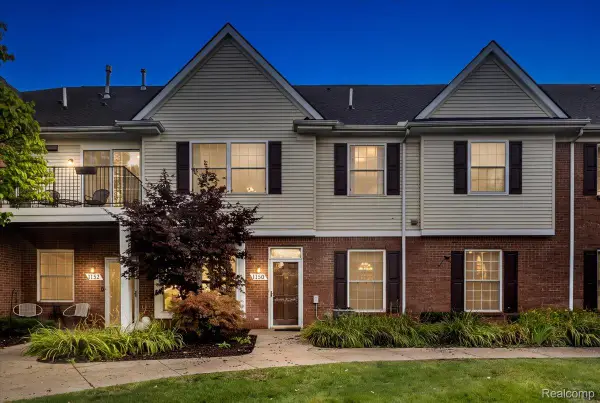 $232,500Active2 beds 2 baths1,276 sq. ft.
1150 Rial Lake Drive, Howell, MI 48843
MLS# 20261070707Listed by: REAL ESTATE ONE-NORTHVILLE - New
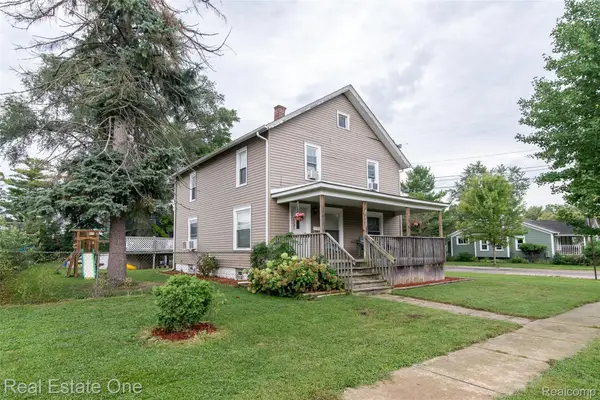 $299,900Active4 beds 1 baths1,728 sq. ft.
821 Dearborn Street, Howell, MI 48843
MLS# 20261071356Listed by: REAL ESTATE ONE-BRIGHTON - New
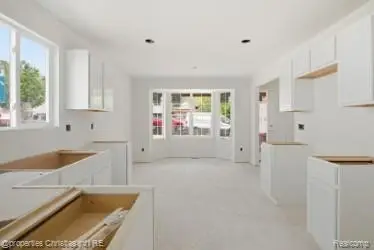 $349,900Active3 beds 3 baths1,700 sq. ft.
757 Nelsons Ridge #2, Howell, MI 48843
MLS# 20261071368Listed by: @PROPERTIES CHRISTIE'S INT'L RE NORTHVILLE - New
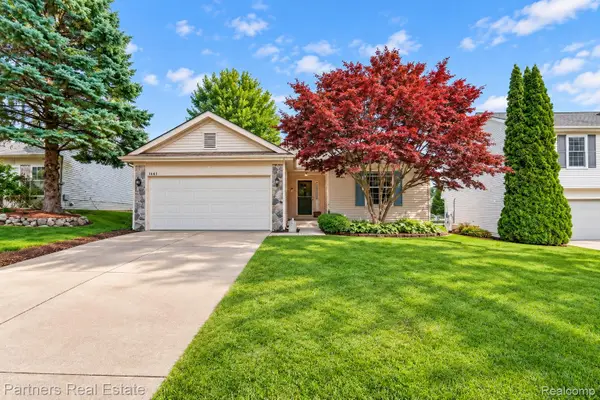 $349,900Active3 beds 2 baths1,372 sq. ft.
1641 Chelsea Circle, Howell, MI 48843
MLS# 20261069888Listed by: PARTNERS REAL ESTATE PROFESSIONALS PC - New
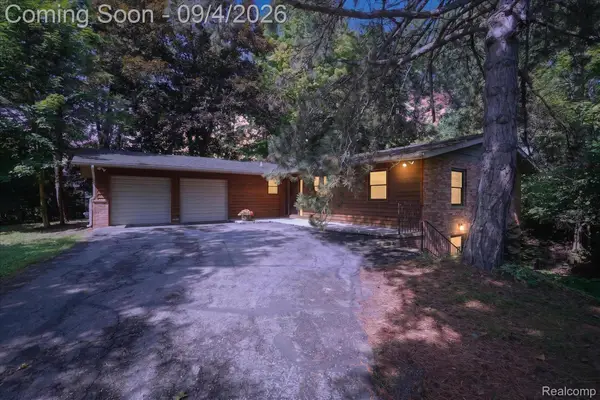 $385,000Active3 beds 3 baths2,689 sq. ft.
1352 Catherines Way, Howell, MI 48843
MLS# 20261070856Listed by: 3DX REAL ESTATE-BRIGHTON - Open Sat, 1 to 3pmNew
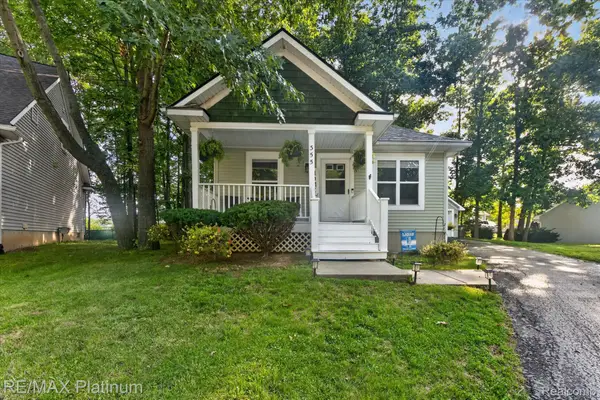 $297,500Active2 beds 2 baths1,536 sq. ft.
355 Springwell Lane, Howell, MI 48843
MLS# 20261064835Listed by: RE/MAX PLATINUM


Protect your home and budget from life's surprises with an Assurant Home Warranty, backed by a partner that supports you through every step of homeownership. Explore Plans.
© 2023 - 2026 ERA Franchise Systems LLC. All rights reserved. ERA Franchise Systems LLC fully supports the principles of the Fair Housing Act and the Equal Opportunity Act. ERA, ERA Real Estate powered, and their respective logos are registered service marks of ERA Franchise Systems LLC. Each office is independently owned and operated.