
5930 Bennett Road, Hubbard Lake, MI 49747
Local realty services provided by:ERA Greater North Properties
5930 Bennett Road,Hubbard Lake, MI 49747
$649,000
- 5 Beds
- 4 Baths
- 3,264 sq. ft.
- Single family
- Active
Listed by: paul a momrik
Office: century 21 northland of alpena
MLS#:201841992
Source:MI_WWBR
Price summary
- Price:$649,000
- Price per sq. ft.:$198.84
About this home
Experience the perfect blend of luxury and outdoor living with this beautifully remodeled 3,264 sq. ft. home featuring 5 bedrooms, 2.5 baths, a 26x32 attached garage, and impressive 30x40 and 36x72 pole barns. Nestled on 37 private acres of premier hunting land with three established deer blinds, this exceptional property is a sportsman's dream. Unwind in the hot tub, entertain on the expansive deck, and enjoy the comfort of in-floor heat, stainless steel appliances, and the peace of mind provided by a Generac generator. A truly one-of-a-kind retreat. Square footage is approximate and should be verified by the buyer or buyer's agent.
Contact an agent
Home facts
- Year built:1988
- Subdivision & Development:T28N, R7E
- Listing ID #:201841992
- Added:54 day(s) ago
- Updated:September 17, 2026 at 03:52 PM
Rooms and interior
- Bedrooms:5
- Total bathrooms:4
- Full bathrooms:3
- Half bathrooms:1
- Flooring:Hardwood
- Living area:3,264 sq. ft.
Heating and cooling
- Heating:Heating, Propane, Radiant Floor
Structure and exterior
- Year built:1988
- Building area:3,264 sq. ft.
- Lot area:37.36 Acres
- Exterior Features:Deck, Pole Building
Finances and disclosures
- Price:$649,000
- Price per sq. ft.:$198.84
Features and amenities
- Amenities:Blinds, Ceiling Fan, Walk-In Closet(s)
Parking
- Garage:Yes
New listings near 5930 Bennett Road
- New
 $225,000Active3 beds 2 baths1,610 sq. ft.
265 OLD TRAIL RD, Spruce, MI 48762
MLS# 58050222967Listed by: REAL ESTATE ONE INC -SCS
- New
 $115,000Active3 beds 1 baths1,409 sq. ft.
413 W Main Street, Spruce, MI 48762
MLS# 201842981Listed by: FORTY FIVE NORTH REAL ESTATE  $200,000Active2 beds 1 baths800 sq. ft.
5279 Mount Maria Road, HubbardLake, MI 49747
MLS# 20261071349Listed by: EXP REALTY MAIN $690,000Active3 beds 2 baths1,670 sq. ft.
6413 Bear Springs Road, Hubbard Lake, MI 49747
MLS# 201842168Listed by: REAL ESTATE ONE OF ALPENA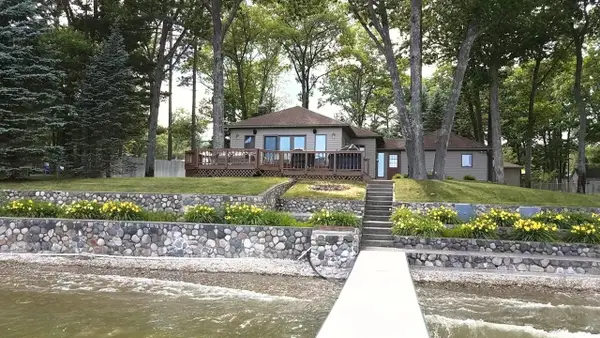 $765,000Active3 beds 2 baths1,350 sq. ft.
6090 Mount Maria Road, Hubbard Lake, MI 49747
MLS# 201841198Listed by: FORTY FIVE NORTH REAL ESTATE $499,000Active2 beds 1 baths1,152 sq. ft.
5136 Hardwood Trail, HubbardLake, MI 49747
MLS# 20261035772Listed by: EXP REALTY BIRMINGHAM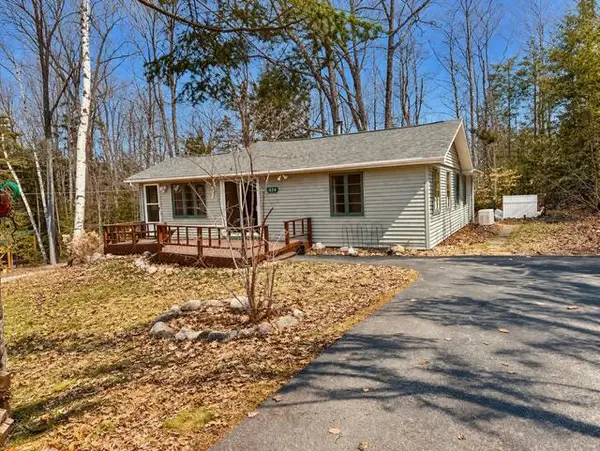 $225,000Active2 beds 1 baths1,100 sq. ft.
5424 Park Street, Spruce, MI 48762
MLS# 201839277Listed by: REAL ESTATE ONE OF ALPENA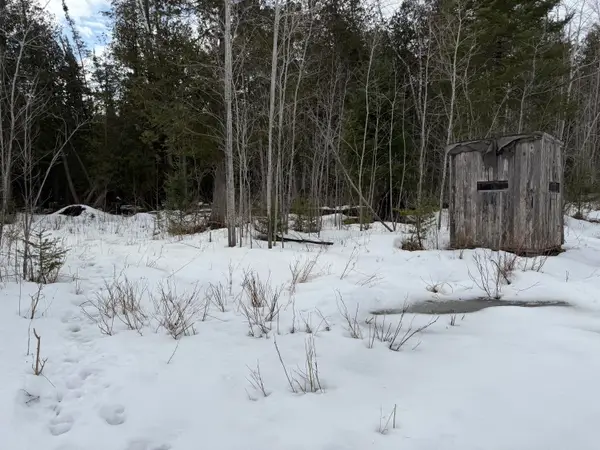 $120,000Active39.34 Acres
V/L 39.34A N Hubbard Lake, Hubbard Lake, MI 49747
MLS# 201838951Listed by: REAL ESTATE ONE OF ALPENA


Protect your home and budget from life's surprises with an Assurant Home Warranty, backed by a partner that supports you through every step of homeownership. Explore Plans.
© 2023 - 2026 ERA Franchise Systems LLC. All rights reserved. ERA Franchise Systems LLC fully supports the principles of the Fair Housing Act and the Equal Opportunity Act. ERA, ERA Real Estate powered, and their respective logos are registered service marks of ERA Franchise Systems LLC. Each office is independently owned and operated.