
5647 Tyler Street, Hubbardston, MI 48845
Local realty services provided by:ERA Prime Real Estate Group
5647 Tyler Street,Hubbardston, MI 48845
$200,000
- 4 Beds
- 2 Baths
- 1,606 sq. ft.
- Single family
- Active
Listed by: cathy a hoppough
Office: kw rivertown hoppough
MLS#:65026055167
Source:MI_REALCOMP
Price summary
- Price:$200,000
- Price per sq. ft.:$124.53
About this home
Two addresses, one property, and a whole lot of possibilities! This unique property offers a 3-bedroom, 2-bath home with a two-stall garage, PLUS a large pole building converted into a separate apartment with its own address! Perfect for extended family, multi-generational living, guests, or potential rental income. And we're not done yet! Numerous additional storage buildings, complete with power, offer plenty of room for your toys, tools, hobbies, or projects. Whether you're looking for flexibility, extra space, or an opportunity to generate income, this property has options you don't find every day! Why settle for ordinary when you can have extraordinary? Schedule your private showing and come explore the possibilities!
Contact an agent
Home facts
- Year built:2003
- Listing ID #:65026055167
- Added:2 day(s) ago
- Updated:October 23, 2026 at 10:05 AM
Rooms and interior
- Bedrooms:4
- Total bathrooms:2
- Full bathrooms:2
- Rooms Total:8
- Flooring:Carpet
- Living area:1,606 sq. ft.
Heating and cooling
- Cooling:Central Air
- Heating:Forced Air, Propane, Wood
Structure and exterior
- Roof:Composition
- Year built:2003
- Building area:1,606 sq. ft.
- Lot area:0.52 Acres
- Architectural Style:Ranch
- Construction Materials:Vinyl Siding
- Exterior Features:Deck
- Foundation Description:Slab
Utilities
- Water:Well
- Sewer:Septic Tank
Finances and disclosures
- Price:$200,000
- Price per sq. ft.:$124.53
- Tax amount:$1,043
Features and amenities
- Appliances:Dryer, Oven, Washer
- Laundry features:Laundry Room, Main Level
Parking
- Parking description:Detached, Garage Door Opener, Garage Faces Front, Unpaved
- Garage spaces:2

New listings near 5647 Tyler Street
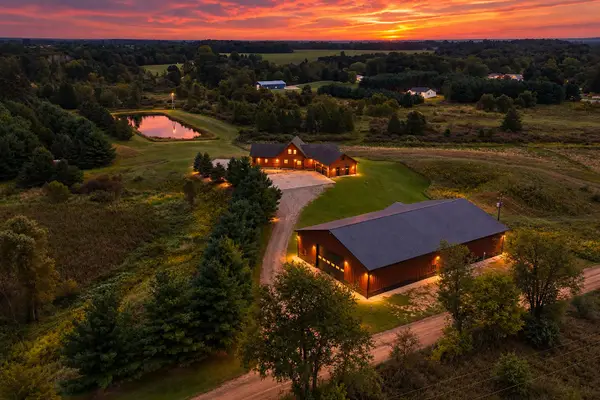 $1,274,500Active7 beds 4 baths4,668 sq. ft.
7222 Beahan Road, Hubbardston, MI 48845
MLS# 26049825Listed by: BHG CONNECTIONS-LAWTON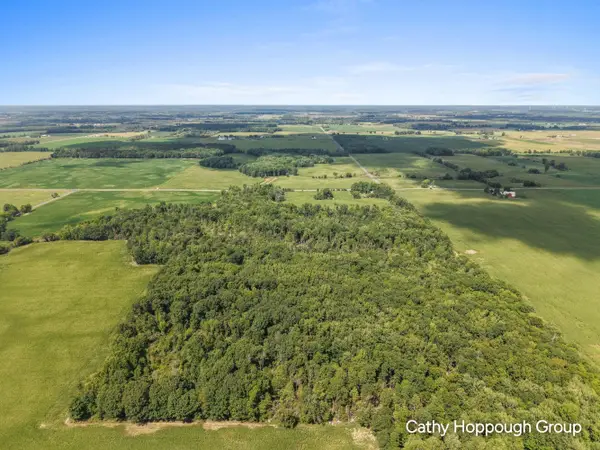 $160,000Active20 Acres
V/L Crystal Road, Hubbardston, MI 48845
MLS# 26045858Listed by: KW RIVERTOWN HOPPOUGH $80,000Active3 beds 1 baths1,184 sq. ft.
136 Howard Street, Hubbardston, MI 48845
MLS# 65026040618Listed by: KW RIVERTOWN HOPPOUGH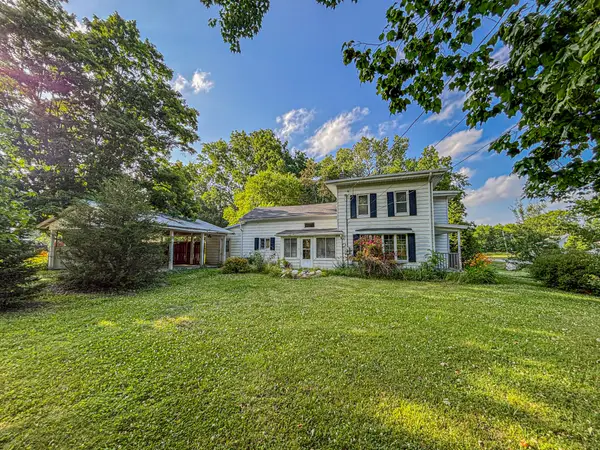 $150,000Pending4 beds 1 baths1,664 sq. ft.
136 Sturgis Street, Hubbardston, MI 48845
MLS# 26033015Listed by: CENTURY 21 WHITE HOUSE REALTY


Protect your home and budget from life's surprises with an Assurant Home Warranty, backed by a partner that supports you through every step of homeownership. Explore Plans.
© 2023 - 2026 ERA Franchise Systems LLC. All rights reserved. ERA Franchise Systems LLC fully supports the principles of the Fair Housing Act and the Equal Opportunity Act. ERA, ERA Real Estate powered, and their respective logos are registered service marks of ERA Franchise Systems LLC. Each office is independently owned and operated.