
347 Plank Road, Hudson, MI 49247
Local realty services provided by:ERA Prime Real Estate Group
347 Plank Road,Hudson, MI 49247
$475,000
- 3 Beds
- 2 Baths
- 2,110 sq. ft.
- Single family
- Active
Listed by: patricia rising
Office: re/max preferred realty
MLS#:53026035694
Source:MI_REALCOMP
Price summary
- Price:$475,000
- Price per sq. ft.:$225.12
About this home
YEAR AROUND LAKEFRONT LIVING ON ALL SPORT POSEY LAKE A quality built ranch home with over 2100 sq. ft. of living space, near Hudson, Michigan. Private boat launch. 100' of private waterfront! Not many lots that big on the lake! 3 br, 2 full baths, closets galore, spacious Oak kitchen cabinetry with plenty of counter top space for cooking and buffet set up. A breakfast nook with windows on both sides to enjoy the lake during your morning coffee! Featuring a family room with windows walls! Hardwood floors in living room and kitchen are in excellent condition. Gorgeous stone fireplace. You will love the large deck overlooking the yard, beach and lake activity. 2 car garage with extra cement pad for additional parking. Natural gas heat, insulated windows, central sewer system, plus a whole house generator. The shed is double sized and will hold all of the lake toys. There is nothing missing from this great ranch, except you! Come on over!
Contact an agent
Home facts
- Year built:1960
- Subdivision & Development:MAPLE SHORES
- Listing ID #:53026035694
- Added:105 day(s) ago
- Updated:October 24, 2026 at 10:03 AM
Rooms and interior
- Bedrooms:3
- Total bathrooms:2
- Full bathrooms:2
- Rooms Total:8
- Flooring:Carpet, Ceramic Tile, Wood
- Living area:2,110 sq. ft.
Heating and cooling
- Cooling:Ceiling Fans, Central Air
- Heating:Forced Air, Natural Gas
Structure and exterior
- Roof:Asphalt
- Year built:1960
- Building area:2,110 sq. ft.
- Lot area:0.31 Acres
- Lot Features:Level
- Architectural Style:Ranch
- Construction Materials:Brick
- Exterior Features:Deck
- Foundation Description:Crawl Space
Utilities
- Water:Well
- Sewer:Private Sewer
Finances and disclosures
- Price:$475,000
- Price per sq. ft.:$225.12
- Tax amount:$4,357
Features and amenities
- Appliances:Microwave, Range
- Laundry features:In Bathroom
Parking
- Parking description:Concrete, Detached
- Garage spaces:2

New listings near 347 Plank Road
- New
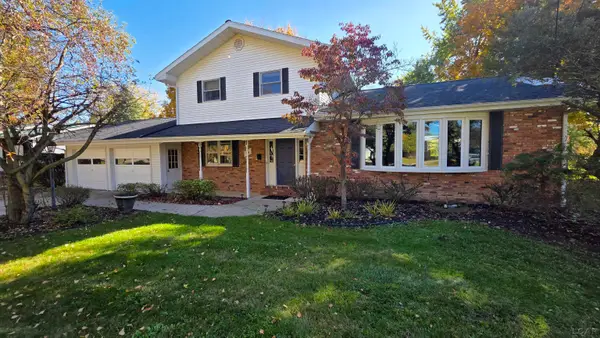 $475,000Active5 beds 4 baths3,636 sq. ft.
145 Lincoln Street, Hudson, MI 49247
MLS# 50226024Listed by: GIL HENRY & ASSOCIATES - New
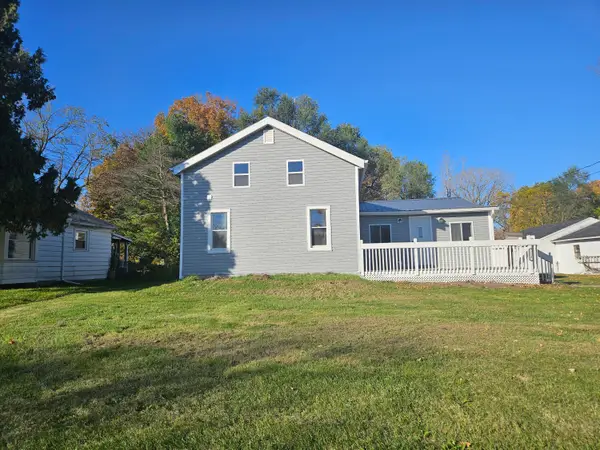 $169,900Active4 beds 2 baths1,608 sq. ft.
314 Railroad Street, Hudson, MI 49247
MLS# 26056880Listed by: XSELL REALTY - New
 $249,000Active2 beds 2 baths1,146 sq. ft.
18607 Forrister RD, Hudson, MI 49247
MLS# 20261083444Listed by: @PROPERTIES CHRISTIE'S INT'L RE GROSSE POINTE - New
 $119,900Active3 beds 1 baths1,294 sq. ft.
580 State Street, Hudson, MI 49247
MLS# 26055582Listed by: HOWARD HANNA REAL ESTATE SERVICES  $750Active1 beds 1 baths650 sq. ft.
116 West Street, Hudson, MI 49247
MLS# 50224722Listed by: FOUNDATION REALTY, LLC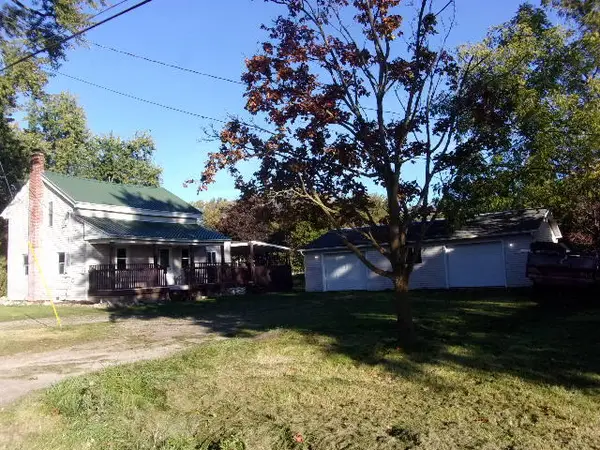 $176,900Active3 beds 1 baths1,350 sq. ft.
14700 Hudson Road, Hudson, MI 49247
MLS# 26053745Listed by: GERIG REALTY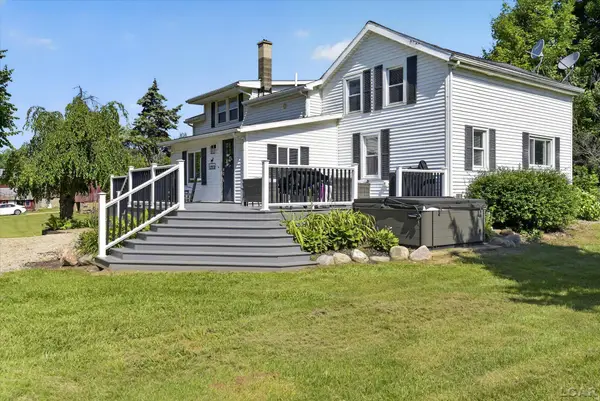 $464,900Active4 beds 2 baths2,619 sq. ft.
12931 Beecher Road, Hudson, MI 49247
MLS# 50223784Listed by: FRONT STREET REALTY $159,900Active3 beds 1 baths1,470 sq. ft.
301 West Street, Hudson, MI 49247
MLS# 50223309Listed by: GOEDERT REAL ESTATE - ADR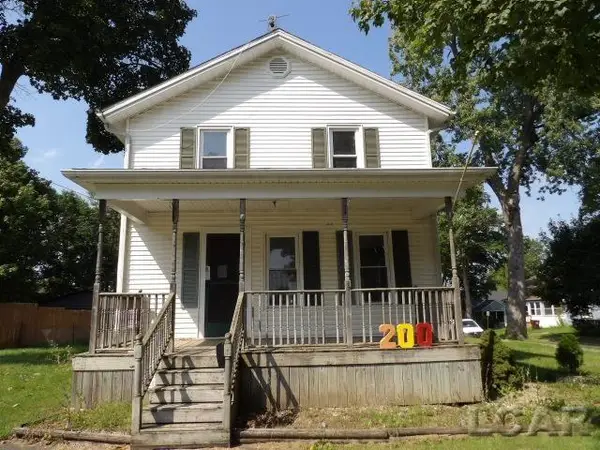 $114,500Pending3 beds 2 baths1,652 sq. ft.
200 Grove Street, Hudson, MI 49247
MLS# 50222567Listed by: GOEDERT REAL ESTATE - ADR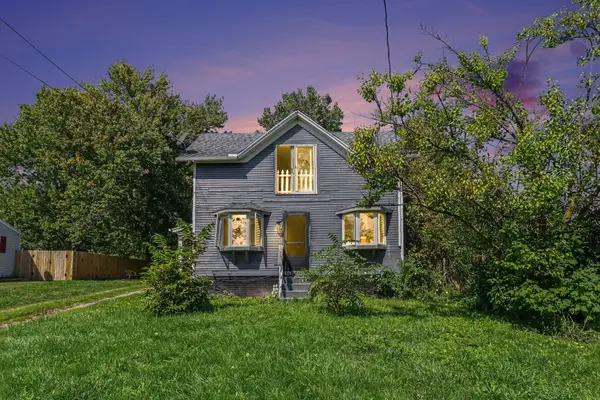 $135,000Active3 beds 1 baths1,704 sq. ft.
340 E Main Street, Hudson, MI 49247
MLS# 26048240Listed by: REAL BROKER LLC


Protect your home and budget from life's surprises with an Assurant Home Warranty, backed by a partner that supports you through every step of homeownership. Explore Plans.
© 2023 - 2026 ERA Franchise Systems LLC. All rights reserved. ERA Franchise Systems LLC fully supports the principles of the Fair Housing Act and the Equal Opportunity Act. ERA, ERA Real Estate powered, and their respective logos are registered service marks of ERA Franchise Systems LLC. Each office is independently owned and operated.