
607 oak ST, Hudson, MI 49247
Local realty services provided by:ERA Prime Real Estate Group
607 oak ST,Hudson, MI 49247
$147,900
- 3 Beds
- 1 Baths
- 1,520 sq. ft.
- Single family
- Active
Listed by: bradley frederick
Office: gil henry & associates
MLS#:56050216163
Source:MI_REALCOMP
Price summary
- Price:$147,900
- Price per sq. ft.:$97.3
About this home
Welcome home to this well-maintained 3-bedroom home offering comfort, convenience, and a private backyard retreat! You'll love the spacious fenced backyard featuring an above-ground pool, perfect for summer fun, entertaining, or simply relaxing. The private setting provides plenty of room for pets, children, and outdoor activities. A 2-car detached garage offers ample space for parking, storage, or a workshop. Conveniently located near schools, parks, and downtown Hudson, this property is ready for its next owner. Don't miss your opportunity to make this wonderful home yours-schedule your private showing today!
Contact an agent
Home facts
- Year built:1958
- Subdivision & Development:NONE
- Listing ID #:56050216163
- Added:51 day(s) ago
- Updated:September 14, 2026 at 10:01 AM
Rooms and interior
- Bedrooms:3
- Total bathrooms:1
- Full bathrooms:1
- Rooms Total:6
- Living area:1,520 sq. ft.
Heating and cooling
- Cooling:Ceiling Fans
- Heating:Forced Air, Natural Gas
Structure and exterior
- Year built:1958
- Building area:1,520 sq. ft.
- Lot area:0.2 Acres
- Architectural Style:Ranch
- Construction Materials:Wood Siding
- Foundation Description:Crawl Space
- Levels:One
Utilities
- Water:Water at Street
- Sewer:Public Sewer
Finances and disclosures
- Price:$147,900
- Price per sq. ft.:$97.3
- Tax amount:$997
Parking
- Parking description:Detached, One Car Garage
- Garage spaces:1

New listings near 607 oak ST
- New
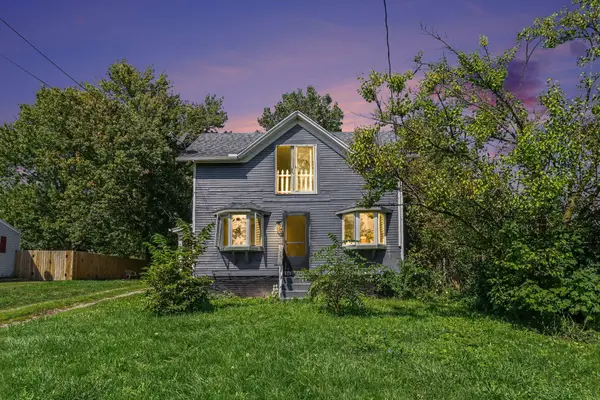 $149,900Active3 beds 1 baths1,704 sq. ft.
340 E Main Street, Hudson, MI 49247
MLS# 62026048240Listed by: REAL BROKER LLC - New
 $300,000Active3 beds 2 baths1,858 sq. ft.
108 Boies Street, Hudson, MI 49247
MLS# 26046888Listed by: COLDWELL BANKER GROVES REAL ESTATE  $379,900Active4 beds 3 baths3,078 sq. ft.
507 Grove Street, Hudson, MI 49247
MLS# 81026045922Listed by: @PROPERTIES CHRISTIE'S INT'LAA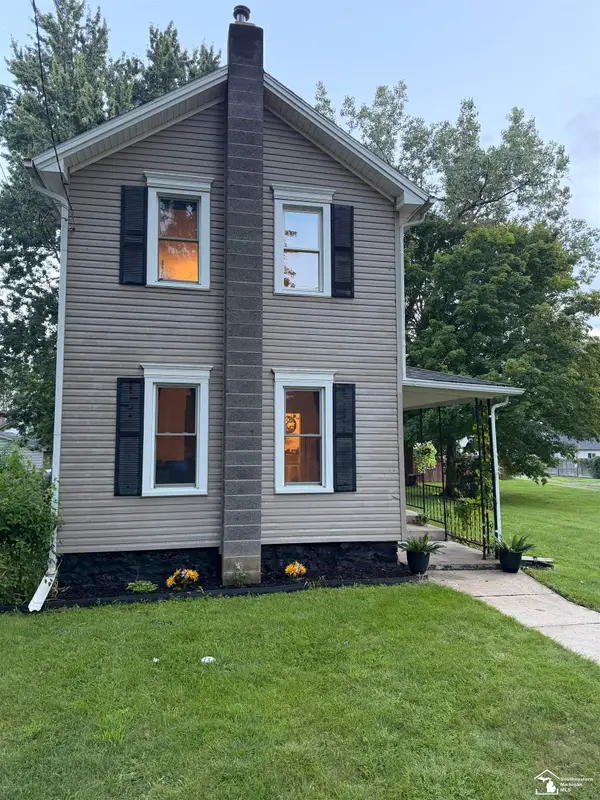 $169,999Active3 beds 1 baths1,228 sq. ft.
325 Hill ST, Hudson, MI 49247
MLS# 57050219538Listed by: BLACKTREE REALTY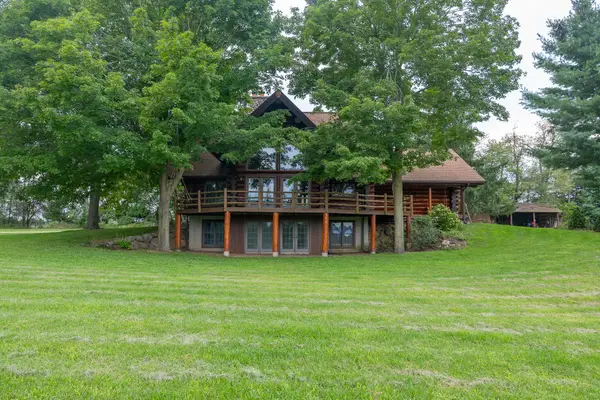 $1,150,000Active4 beds 4 baths3,128 sq. ft.
12680 Day Road, Hudson, MI 49247
MLS# 53026043945Listed by: MICHIGAN WHITETAIL PROPERTIES $439,900Active4 beds 3 baths2,016 sq. ft.
14111 Lime Lake Road, Hudson, MI 49247
MLS# 53026042936Listed by: CHRISTIE PLEMMONS REALTY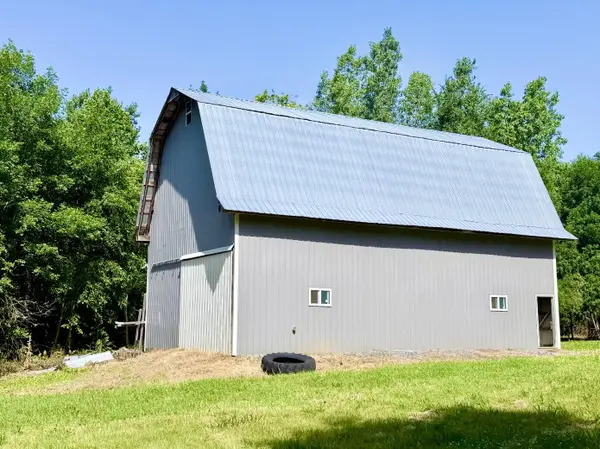 $149,000Active9.9 Acres
7315 Bothwell Highway, Hudson, MI 49247
MLS# 26040092Listed by: WHITETAIL PROPERTIES REAL ESTATE, LLC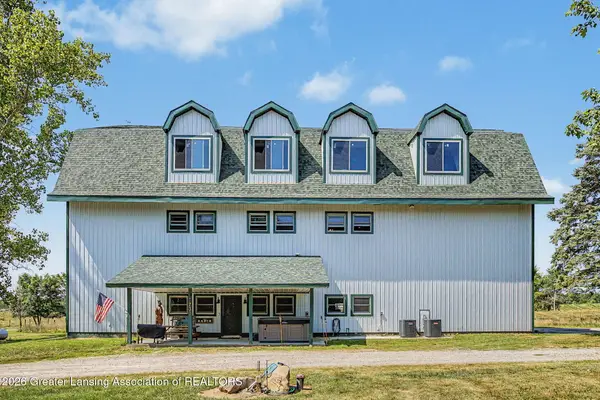 $690,000Active3 beds 2 baths3,100 sq. ft.
5730 S Posey Lake Highway, Hudson, MI 49247
MLS# 298090Listed by: KELLER WILLIAMS REALTY LANSING $145,000Active4 beds 1 baths1,616 sq. ft.
14677 Carleton Road, Hudson, MI 49247
MLS# 20261059256Listed by: EMPIRE REALTY GROUP FAWAZ & ASSOCIATES


Protect your home and budget from life's surprises with an Assurant Home Warranty, backed by a partner that supports you through every step of homeownership. Explore Plans.
© 2023 - 2026 ERA Franchise Systems LLC. All rights reserved. ERA Franchise Systems LLC fully supports the principles of the Fair Housing Act and the Equal Opportunity Act. ERA, ERA Real Estate powered, and their respective logos are registered service marks of ERA Franchise Systems LLC. Each office is independently owned and operated.