
1336 Bent Tree Drive, Hudsonville, MI 49426
Local realty services provided by:ERA Reardon Realty
1336 Bent Tree Drive,Hudsonville, MI 49426
$260,000
- 2 Beds
- 2 Baths
- - sq. ft.
- Condominium
- Sold
Listed by: lori a grysen, megan a vollink
Office: five star real estate (grandv)
MLS#:26023259
Source:MI_MICHRIC
Sorry, we are unable to map this address
Price summary
- Price:$260,000
- Monthly HOA dues:$315
About this home
Charming ranch-style condominium in desirable Georgetown Township featuring 2 bedrooms, a spacious primary suite with private bath, and an additional half bath for guests. The updated kitchen offers granite countertops and stainless steel appliances, flowing into comfortable living spaces with beautiful golf course views. Main-floor laundry hookups provide convenient one-floor living, while the unfinished lower level offers excellent potential for additional living space. Enjoy low-maintenance living in a peaceful setting.
Contact an agent
Home facts
- Year built:1986
- Listing ID #:26023259
- Added:46 day(s) ago
- Updated:July 05, 2026 at 07:35 AM
Rooms and interior
- Bedrooms:2
- Total bathrooms:2
- Full bathrooms:1
- Half bathrooms:1
- Rooms Total:7
- Kitchen Description:Dishwasher, Disposal, Microwave, Oven, Range, Refrigerator
- Basement:Yes
- Basement Description:Daylight
Heating and cooling
- Heating:Forced Air
- Central air:Yes
Structure and exterior
- Year built:1986
- Lot Features:Golf Community
- Construction Materials:Wood Siding
Utilities
- Water:Public
Finances and disclosures
- Price:$260,000
- Tax amount:$2,079 (2025)
Features and amenities
- Laundry features:Washer
Parking
- Garage:Yes
- Garage spaces:1
New listings near 1336 Bent Tree Drive
- New
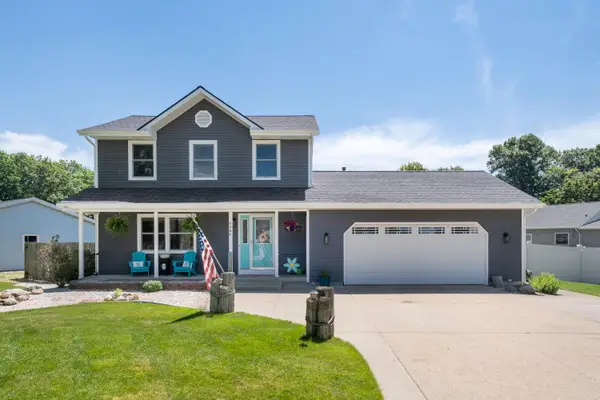 $398,900Active3 beds 2 baths1,800 sq. ft.
4364 Heritage Drive, Hudsonville, MI 49426
MLS# 26033808Listed by: HOMES AND LOANS OF W MICH - New
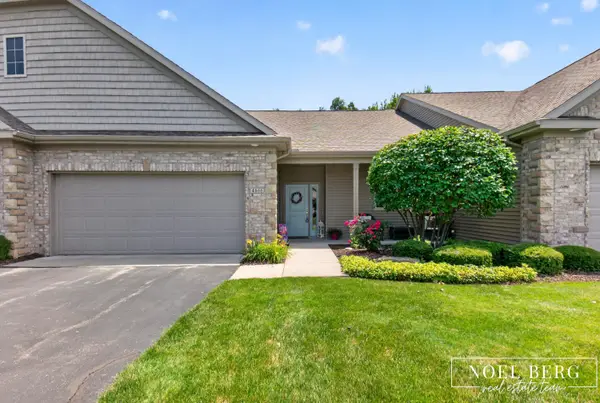 $419,900Active2 beds 3 baths1,908 sq. ft.
4866 Chatsworth Creek Drive, Hudsonville, MI 49426
MLS# 26033652Listed by: HOMEREALTY, LLC - New
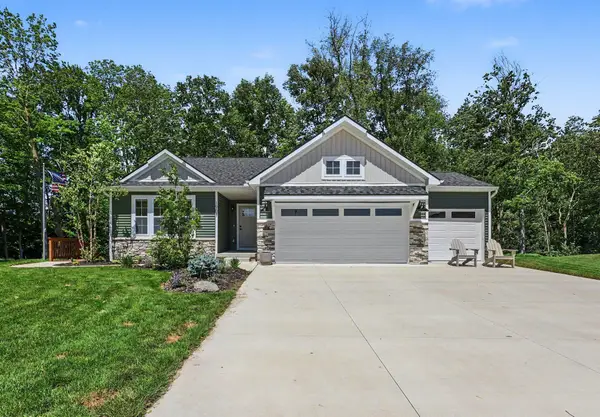 $625,000Active5 beds 3 baths2,651 sq. ft.
1907 Morgan Run, Hudsonville, MI 49426
MLS# 26033556Listed by: BEYCOME BROKERAGE REALTY LLC - Open Mon, 5:30 to 7pm
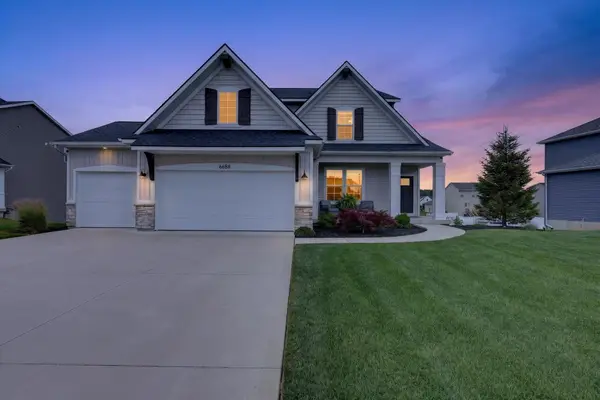 $599,900Pending5 beds 4 baths2,825 sq. ft.
6688 Arlene Drive, Hudsonville, MI 49426
MLS# 26033172Listed by: GREENRIDGE REALTY (CASCADE) - New
 $779,900Active4 beds 3 baths2,311 sq. ft.
4662 Hidden Ridge Drive, Hudsonville, MI 49426
MLS# 26032631Listed by: BELLABAY REALTY LLC 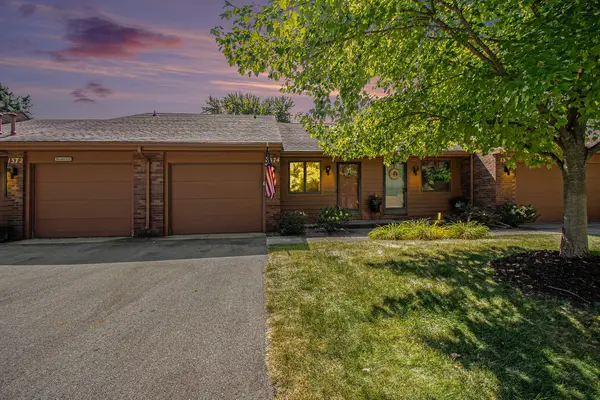 $269,900Pending2 beds 2 baths1,584 sq. ft.
1374 Bent Tree Court #50, Hudsonville, MI 49426
MLS# 26032664Listed by: RE/MAX OF GRAND RAPIDS (STNDL) $415,000Pending3 beds 3 baths1,494 sq. ft.
6564 Sheldon Crossing Drive, Hudsonville, MI 49426
MLS# 26032598Listed by: BUSKARD GROUP REAL ESTATE- New
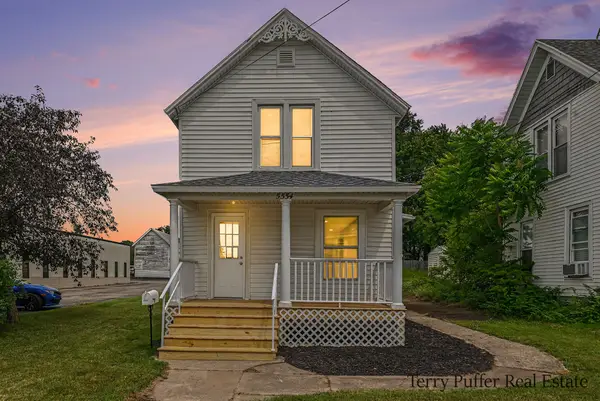 $299,900Active3 beds 2 baths1,678 sq. ft.
5554 32nd Avenue, Hudsonville, MI 49426
MLS# 26032506Listed by: LEGACY REAL ESTATE PARTNERS - New
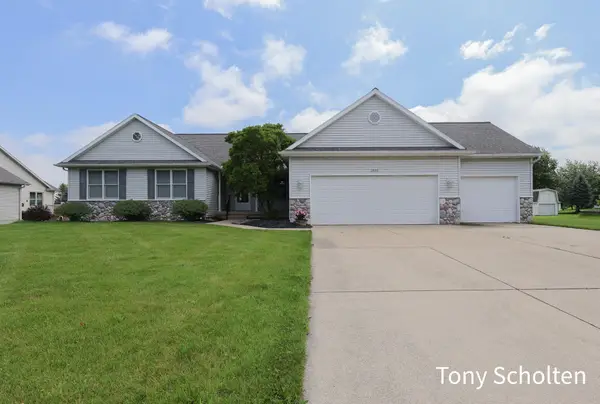 $474,900Active4 beds 4 baths3,464 sq. ft.
3890 Sundial Avenue, Hudsonville, MI 49426
MLS# 26032419Listed by: RE/MAX OF GRAND RAPIDS (STNDL) - New
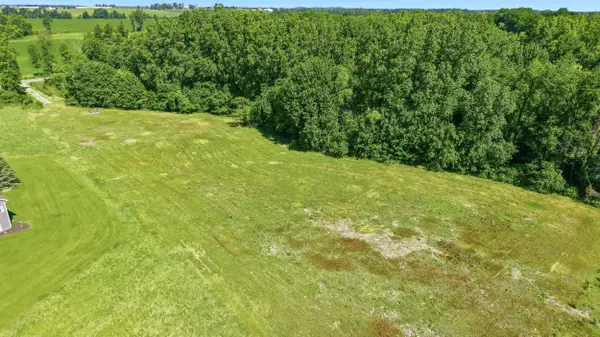 $419,900Active5.25 Acres
VL 40th Avenue, Hudsonville, MI 49426
MLS# 26032343Listed by: MODERN WAY REALTY


Protect your home and budget from life's surprises with an Assurant Home Warranty, backed by a partner that supports you through every step of homeownership. Explore Plans.
© 2023 - 2026 ERA Franchise Systems LLC. All rights reserved. ERA Franchise Systems LLC fully supports the principles of the Fair Housing Act and the Equal Opportunity Act. ERA, ERA Real Estate powered, and their respective logos are registered service marks of ERA Franchise Systems LLC. Each office is independently owned and operated.