
1346 Bent Tree Drive, Hudsonville, MI 49426
Local realty services provided by:ERA Prime Real Estate Group
1346 Bent Tree Drive,Hudsonville, MI 49426
- 3 Beds
- 3 Baths
- - sq. ft.
- Single family
- Sold
Listed by: cynthia wallace
Office: five star real estate (grandv)
MLS#:65026029673
Source:MI_REALCOMP
Sorry, we are unable to map this address
Price summary
- Price:
- Monthly HOA dues:$315
About this home
OPEN HOUSE Sat, 6/20 from 12-1:30. Enjoy carefree condo living w/beautiful golf course views along the 18th fairway of Glen Eagle Golf Club! This spacious 3-bedroom, 2.5-bath condo offers the convenience of main-level living, including a primary suite, guest bedroom, full bath, & main-floor laundry.Step inside to discover a bright & welcoming living room that opens to a private deck overlooking the course, creating the perfect spot to relax & unwind. The kitchen features generous cabinet storage, granite counters, &stainless steel appliances.Finished lower level provides even more living space w/a large family room, third bedroom, half bath, & two sizable storage rooms, offering flexibility for guests, hobbies, or entertaining.Complete with an attached garage and low-maintenance lifestyle, this is the perfect opportunity to enjoy stress-free living with plenty of room to spread out.No offers to be reviewed before 6/23 @ 2pm.
Contact an agent
Home facts
- Year built:1984
- Listing ID #:65026029673
- Added:72 day(s) ago
- Updated:August 28, 2026 at 09:55 AM
Rooms and interior
- Bedrooms:3
- Total bathrooms:3
- Full bathrooms:2
- Half bathrooms:1
- Rooms Total:7
- Flooring:Laminate
- Kitchen Description:Pantry
- Basement Description:Daylight
Heating and cooling
- Cooling:Ceiling Fans, Central Air
- Heating:Forced Air, Natural Gas
Structure and exterior
- Roof:Composition
- Year built:1984
- Lot Features:Sprinklers
- Architectural Style:Common Entry Building, Ranch
- Construction Materials:Brick, Wood Siding
- Exterior Features:Deck
Utilities
- Water:Public
- Sewer:Public Sewer
Finances and disclosures
- Price:
- Tax amount:$3,545
Features and amenities
- Appliances:Dishwasher, Disposal, Dryer, Microwave, Range, Refrigerator, Washer
- Laundry features:Main Level
- Amenities:Pantry
Parking
- Parking description:Attached, Garage Door Opener
- Garage spaces:1

New listings near 1346 Bent Tree Drive
- Open Sun, 1:30 to 3pmNew
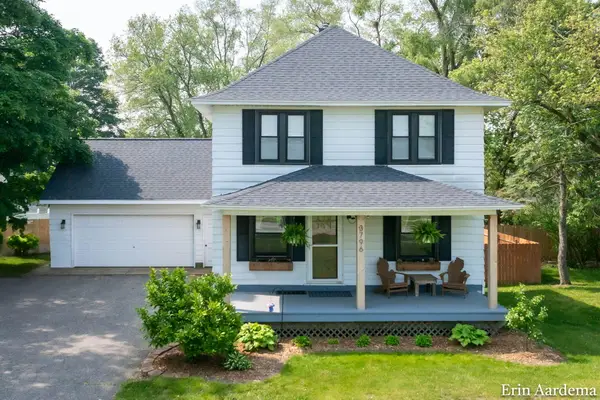 $415,000Active4 beds 3 baths1,800 sq. ft.
3796 Port Sheldon Street, Hudsonville, MI 49426
MLS# 65026045584Listed by: FIVE STAR REAL ESTATE (MAIN) - Open Sat, 11am to 1pmNew
 $335,000Active4 beds 2 baths1,763 sq. ft.
5700 36th Avenue SW, Hudsonville, MI 49426
MLS# 65026045492Listed by: KELLER WILLIAMS GR EAST - Open Fri, 4 to 6pmNew
 $395,000Active3 beds 2 baths2,022 sq. ft.
5035 Barry Street, Hudsonville, MI 49426
MLS# 65026045236Listed by: KELLER WILLIAMS GR NORTH - Open Sat, 10 to 11:30amNew
 $689,000Active5 beds 4 baths3,557 sq. ft.
2402 Stable Drive, Hudsonville, MI 49426
MLS# 65026045242Listed by: FIVE STAR REAL ESTATE (COURTLAND) - New
 $115,000Active3 beds 2 baths1,980 sq. ft.
2141 Granite Street, Hudsonville, MI 49426
MLS# 65026045243Listed by: GREENRIDGE REALTY (WEST) - New
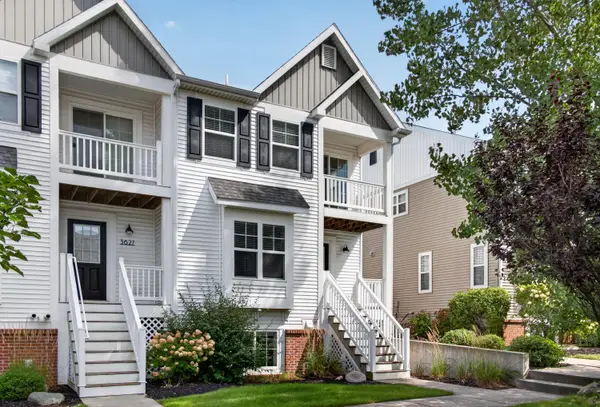 $359,900Active3 beds 3 baths2,257 sq. ft.
3625 Andover Lane Unit: 32, Hudsonville, MI 49426
MLS# 65026045244Listed by: FIVE STAR REAL ESTATE (MAIN) - Open Sat, 10 to 11:30amNew
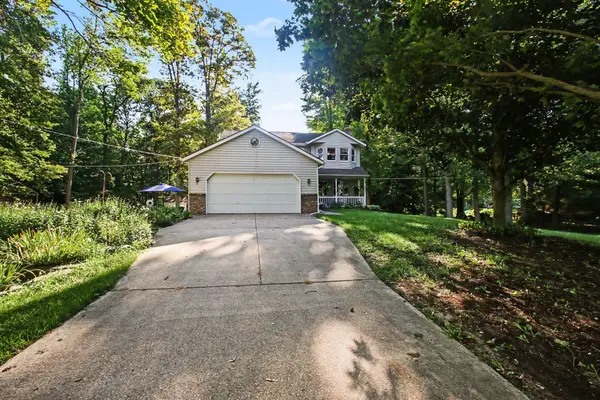 $599,900Active4 beds 3 baths2,974 sq. ft.
7660 56th Avenue, Hudsonville, MI 49426
MLS# 65026045141Listed by: CITY2SHORE ARETE COLLECTION INC - New
 $299,900Active2 beds 2 baths1,569 sq. ft.
2972 Edgestone Drive Unit: 19, Hudsonville, MI 49426
MLS# 65026045156Listed by: SUBURBAN REALTY GROUP LLC - Open Sat, 10 to 11:30amNew
 $475,000Active3 beds 3 baths2,128 sq. ft.
1189 Gleneagle Trail Unit: 37, Hudsonville, MI 49426
MLS# 65026045072Listed by: KELSO HOMES LLC - New
 $310,000Active2 beds 3 baths1,586 sq. ft.
2984 Edgestone Drive Unit: 22, Hudsonville, MI 49426
MLS# 65026045079Listed by: 616 REALTY LLC


Protect your home and budget from life's surprises with an Assurant Home Warranty, backed by a partner that supports you through every step of homeownership. Explore Plans.
© 2023 - 2026 ERA Franchise Systems LLC. All rights reserved. ERA Franchise Systems LLC fully supports the principles of the Fair Housing Act and the Equal Opportunity Act. ERA, ERA Real Estate powered, and their respective logos are registered service marks of ERA Franchise Systems LLC. Each office is independently owned and operated.