
1735 Laramy Lane Unit: 11, Hudsonville, MI 49426
Local realty services provided by:ERA Prime Real Estate Group
1735 Laramy Lane Unit: 11,Hudsonville, MI 49426
$370,000
- 2 Beds
- 3 Baths
- 2,221 sq. ft.
- Single family
- Pending
Listed by: denise a groendyk
Office: five star real estate (grandv)
MLS#:65026051613
Source:MI_REALCOMP
Price summary
- Price:$370,000
- Price per sq. ft.:$140.74
- Monthly HOA dues:$350
About this home
Welcome to 1735 Laramy Lane! This lovingly maintained condo is tucked away in an established and well manicured community with easy access to everything you need. Walk into an open concept first floor with a bright airy feel which flows from the kitchen into the dining area, living room and all season sunroom looking out onto the water. The main floor primary has a walk in closet, a large ensuite and a separate laundry room. The finished walk out basement offers a second kitchen, family room, a full bath and an additional bedroom along with an unfinished room for storage.
Contact an agent
Home facts
- Year built:1996
- Subdivision & Development:MEADOWS EAST CONDOMINIUMS
- Listing ID #:65026051613
- Added:46 day(s) ago
- Updated:November 14, 2026 at 09:09 AM
Rooms and interior
- Bedrooms:2
- Total bathrooms:3
- Full bathrooms:2
- Half bathrooms:1
- Rooms Total:9
- Flooring:Carpet, Laminate
- Kitchen Description:Pantry
- Basement Description:Finished, Full
- Living area:2,221 sq. ft.
Heating and cooling
- Cooling:Ceiling Fans, Central Air
- Heating:Forced Air, Natural Gas
Structure and exterior
- Roof:Shingle
- Year built:1996
- Building area:2,221 sq. ft.
- Lot Features:Landscaped Ground Cover, Sprinklers
- Architectural Style:Common Entry Building, Ranch
- Construction Materials:Aluminum Siding, Brick
- Exterior Features:Covered
- Foundation Description:Basement
Utilities
- Water:Public
- Sewer:Public Sewer
Finances and disclosures
- Price:$370,000
- Price per sq. ft.:$140.74
- Tax amount:$2,892
Features and amenities
- Appliances:Dishwasher, Dryer, Oven, Refrigerator, Washer
- Laundry features:Laundry Room, Main Level
- Amenities:Pantry, Vaulted Ceilings, Window Treatments
Parking
- Parking description:Attached, Garage Door Opener, Paved
- Garage spaces:2

New listings near 1735 Laramy Lane Unit: 11
- New
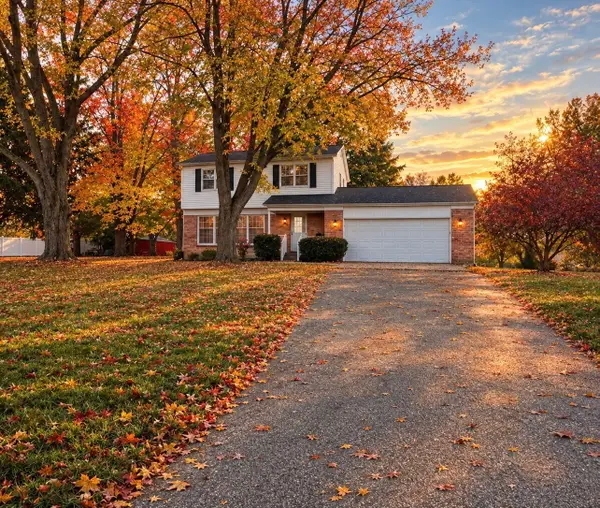 $429,900Active4 beds 2 baths2,134 sq. ft.
1052 Riley Street, Hudsonville, MI 49426
MLS# 65026060091Listed by: HOMESTEAD REALTY OF W MICHIGAN - Open Sat, 2 to 4pmNew
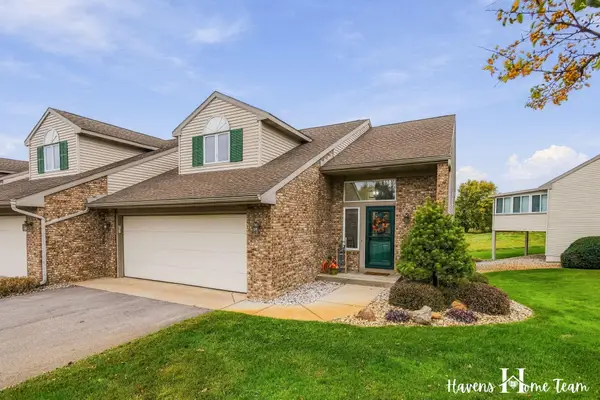 $329,900Active2 beds 2 baths2,108 sq. ft.
5895 Gleneagle Drive, Hudsonville, MI 49426
MLS# 65026059975Listed by: CITY2SHORE GATEWAY GROUP OF BYRON CENTER - Open Sat, 12 to 2pm
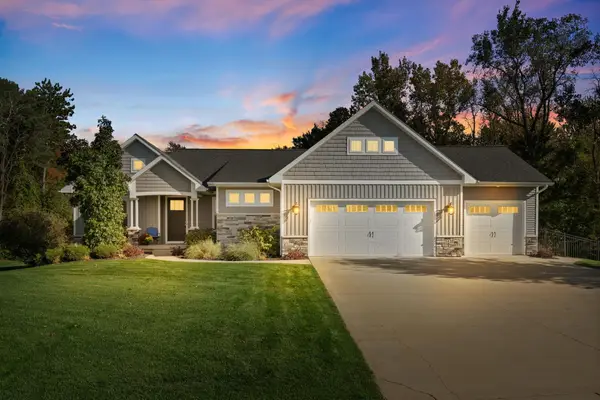 $995,000Pending6 beds 4 baths3,693 sq. ft.
5436 Stanton Woods Drive, Hudsonville, MI 49426
MLS# 65026059855Listed by: BELLABAY REALTY (NORTH) - Open Sat, 12 to 1:30pmNew
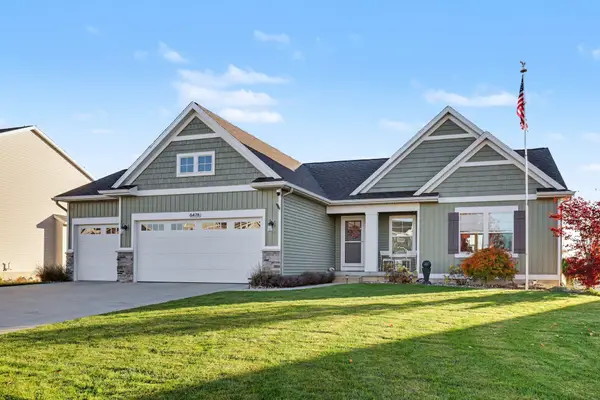 $525,000Active4 beds 3 baths1,550 sq. ft.
6478 Maria Drive, Hudsonville, MI 49426
MLS# 65026059790Listed by: KELLER WILLIAMS GR EAST - Open Sun, 12 to 1:30pmNew
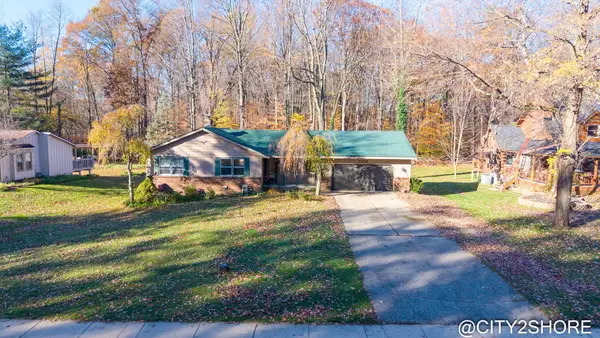 $389,900Active4 beds 2 baths2,200 sq. ft.
7225 40th Avenue, Hudsonville, MI 49426
MLS# 26059752Listed by: CITY2SHORE REAL ESTATE INC. - New
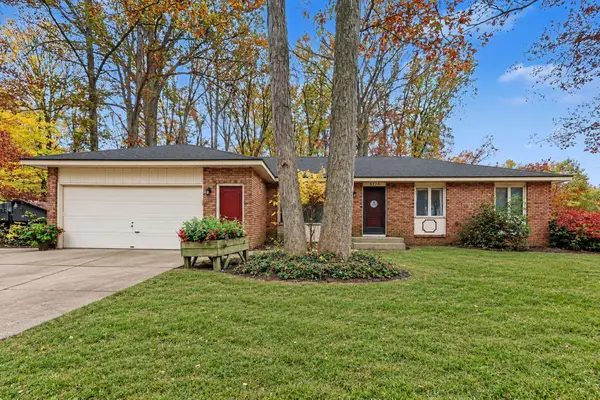 $424,900Active4 beds 2 baths1,408 sq. ft.
5390 Baldwin Street, Hudsonville, MI 49426
MLS# 26059533Listed by: FIVE STAR REAL ESTATE (GRANDV) 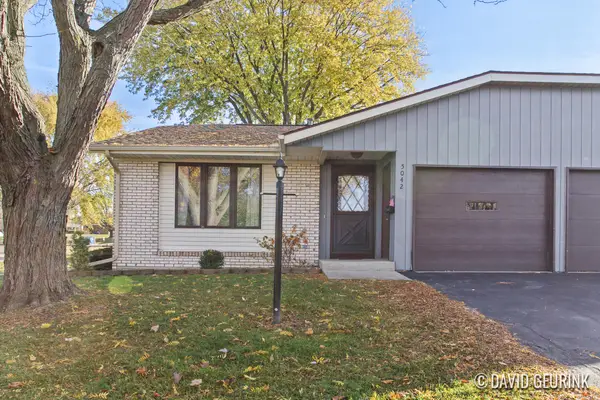 $225,000Pending2 beds 2 baths971 sq. ft.
5042 Beech Court, Hudsonville, MI 49426
MLS# 26059456Listed by: FIVE STAR REAL ESTATE (HOLLAND)- Open Sat, 10am to 12pmNew
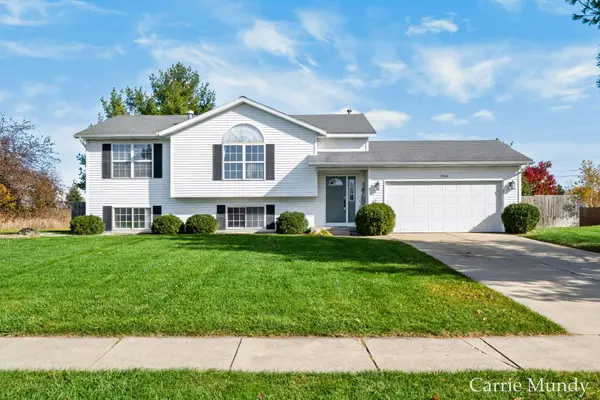 $400,000Active4 beds 2 baths1,997 sq. ft.
7516 Russell Drive, Hudsonville, MI 49426
MLS# 26059431Listed by: KELLER WILLIAMS HARBORTOWN - New
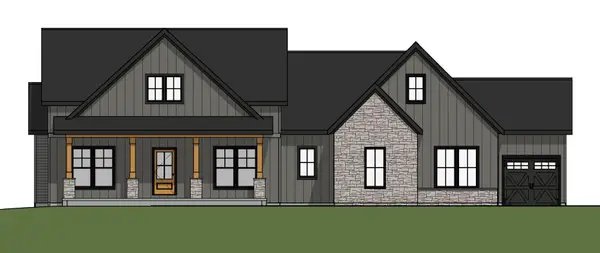 $997,617Active5 beds 4 baths3,186 sq. ft.
5231 Eagle Pass Drive, Hudsonville, MI 49426
MLS# 26059400Listed by: MI MITTEN PROPERTY CONSULTANTS, LLC 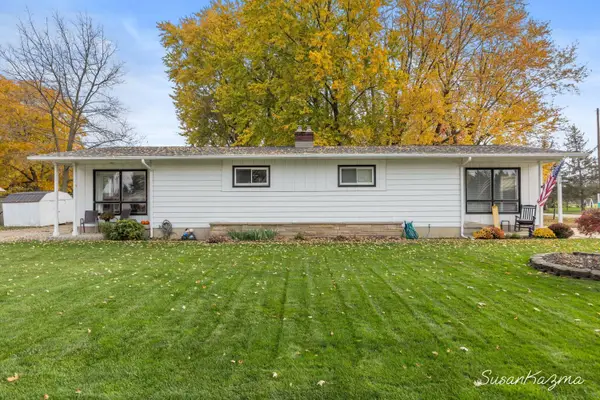 $315,000Pending-- beds -- baths1,736 sq. ft.
5618 40th Avenue, Hudsonville, MI 49426
MLS# 65026059152Listed by: SUCCESS REALTY WEST MICHIGAN


Protect your home and budget from life's surprises with an Assurant Home Warranty, backed by a partner that supports you through every step of homeownership. Explore Plans.
© 2023 - 2026 ERA Franchise Systems LLC. All rights reserved. ERA Franchise Systems LLC fully supports the principles of the Fair Housing Act and the Equal Opportunity Act. ERA, ERA Real Estate powered, and their respective logos are registered service marks of ERA Franchise Systems LLC. Each office is independently owned and operated.