
3030 Sunchase Avenue, Hudsonville, MI 49426
Local realty services provided by:ERA Prime Real Estate Group
3030 Sunchase Avenue,Hudsonville, MI 49426
$525,000
- 4 Beds
- 3 Baths
- 3,182 sq. ft.
- Single family
- Pending
Listed by: rodney j thiss
Office: five star real estate (grandv)
MLS#:65026027340
Source:MI_REALCOMP
Price summary
- Price:$525,000
- Price per sq. ft.:$117.42
- Monthly HOA dues:$45.83
About this home
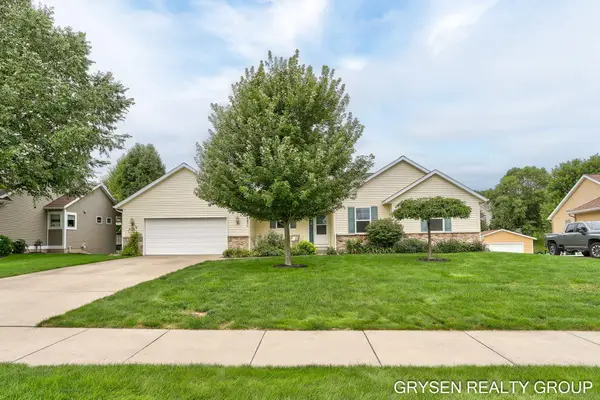
Jamestown Township/Hudsonville - Welcome Home! Beautiful large home in Hudsonville Schools with a wonderful open concept. Main level includes large kitchen and dining area, family room, mudroom, half bathroom and an office. Upper level features an expansive primary bedroom suite, super-convenient laundry room, three additional good-size bedrooms and a second living area. Composite deck off the back leads to a large backyard. 2+ stall garage with plenty of storage. The unfinished lower level has daylight windows and offers over 1,280 square feet which could be finished for additional living space (bedroom, bathroom, another family or game room). Fantastic neighborhood with pool, a play area and basketball court. See this one today, move in, and enjoy the summer! Any/All offers reviewed no later than 11:00AM, Wednesday, June 10, 2026
Contact an agent
Home facts
- Year built:2003
- Listing ID #:65026027340
- Added:71 day(s) ago
- Updated:August 16, 2026 at 08:50 AM
Rooms and interior
- Bedrooms:4
- Total bathrooms:3
- Full bathrooms:2
- Half bathrooms:1
- Rooms Total:14
- Flooring:Carpet, Ceramic Tile, Laminate
- Kitchen Description:Pantry
- Basement Description:Daylight, Full, Sump Pump
- Living area:3,182 sq. ft.
Heating and cooling
- Cooling:Ceiling Fans, Central Air
- Heating:Forced Air, Natural Gas
Structure and exterior
- Roof:Shingle
- Year built:2003
- Building area:3,182 sq. ft.
- Lot area:0.44 Acres
- Lot Features:Landscaped Ground Cover, Level, Sprinklers
- Architectural Style:Traditional
- Construction Materials:Vinyl Siding
- Exterior Features:Deck
Utilities
- Water:Public
- Sewer:Public Sewer
Finances and disclosures
- Price:$525,000
- Price per sq. ft.:$117.42
- Tax amount:$6,400
Features and amenities
- Appliances:Dishwasher, Dryer, Microwave, Oven, Range, Refrigerator, Washer
- Laundry features:Laundry Room, Upper Level
- Amenities:Pantry, Window Treatments
- Pool features:Community
Parking
- Parking description:Attached, Concrete, Garage Door Opener, Garage Faces Front
- Garage spaces:2

New listings near 3030 Sunchase Avenue
- New
 $499,000Active5 beds 3 baths2,611 sq. ft.
7255 Tory Drive, Hudsonville, MI 49426
MLS# 65026042810Listed by: HOMESTEAD REALTY OF W MICHIGAN - New
 $435,000Active3 beds 3 baths2,586 sq. ft.
6185 Gleneagle Highlands Drive, Hudsonville, MI 49426
MLS# 65026042745Listed by: CITY2SHORE REAL ESTATE INC. - Open Sun, 12 to 1:30pmNew
 $449,900Active4 beds 3 baths1,470 sq. ft.
4208 Shetland Drive, Hudsonville, MI 49426
MLS# 65026042625Listed by: FIVE STAR REAL ESTATE (WALKER) - New
 $679,000Active5 beds 4 baths3,127 sq. ft.
7160 Sugar Maple Drive, Hudsonville, MI 49426
MLS# 26042546Listed by: EPIQUE REALTY - New
 $625,000Active5 beds 4 baths3,786 sq. ft.
4122 Springmist Drive, Hudsonville, MI 49426
MLS# 26042429Listed by: RE/MAX EXECUTIVE - New
 $479,900Active2 beds 3 baths2,681 sq. ft.
5969 Elmwood Court, Hudsonville, MI 49426
MLS# 26042396Listed by: MIEDEMA REALTY INC. - New
 $339,000Active4 beds 2 baths1,674 sq. ft.
5403 36th Avenue Sw, Hudsonville, MI 49426
MLS# 26042236Listed by: RE/MAX OF GRAND RAPIDS (FH) - Open Sun, 1 to 3pm
 $415,000Pending4 beds 3 baths1,830 sq. ft.
2049 Orlov Drive, Hudsonville, MI 49426
MLS# 26042210Listed by: FIVE STAR REAL ESTATE (COURTLAND) - New
 $415,000Active3 beds 2 baths1,452 sq. ft.
7483 Medinah Drive, Hudsonville, MI 49426
MLS# 26042154Listed by: FIVE STAR REAL ESTATE (GRANDV) - New
 $535,000Active5 beds 4 baths3,588 sq. ft.
4987 Meadow Brown Drive, Hudsonville, MI 49426
MLS# 26041918Listed by: EPIQUE REALTY


Protect your home and budget from life's surprises with an Assurant Home Warranty, backed by a partner that supports you through every step of homeownership. Explore Plans.
© 2023 - 2026 ERA Franchise Systems LLC. All rights reserved. ERA Franchise Systems LLC fully supports the principles of the Fair Housing Act and the Equal Opportunity Act. ERA, ERA Real Estate powered, and their respective logos are registered service marks of ERA Franchise Systems LLC. Each office is independently owned and operated.