
3123 Journey Drive, Hudsonville, MI 49426
Local realty services provided by:ERA Prime Real Estate Group
3123 Journey Drive,Hudsonville, MI 49426
$1,419,000
- 5 Beds
- 6 Baths
- 4,352 sq. ft.
- Single family
- Pending
Listed by: nichole l vanderbeek, sara j suidinski
Office: suburban realty group llc.
MLS#:65026036528
Source:MI_REALCOMP
Price summary
- Price:$1,419,000
- Price per sq. ft.:$326.06
- Monthly HOA dues:$25
About this home
Experience luxury living and endless recreation in this exceptional two-story home. Thoughtfully designed for both everyday comfort and entertaining with a blend of elegance and functionality. You'll find custom cabinetry, a large center island, and an open layout in the kitchen that flows seamlessly into the dining, living room, and outdoor patio. The spacious primary suite provides a private retreat with a spa-like bathroom offering dual shower heads and a generous walk-in closet. Upstairs you'll find spacious bedrooms with privacy and function. While the basement offers plenty of room for entertaining with it's own wet bar and plenty of space for games. For outdoor living, enjoy your own backyard oasis with your very own inground pool, spacious patio, and peaceful views. While the heated barn offers the opportunity for year-round fun, featuring an indoor basketball court with space for volleyball, baseball or softball training, and pickleball. Complete with a kitchenette andfinished epoxy flooring throughout, there's plenty of space for entertaining. This home is truly a one of a kind with privacy, function, and fun wrapped into one!...
Contact an agent
Home facts
- Year built:2018
- Listing ID #:65026036528
- Added:51 day(s) ago
- Updated:September 06, 2026 at 07:38 AM
Rooms and interior
- Bedrooms:5
- Total bathrooms:6
- Full bathrooms:4
- Half bathrooms:2
- Rooms Total:8
- Flooring:Carpet, Ceramic Tile, Laminate
- Kitchen Description:Pantry
- Basement Description:Daylight, Finished, Sump Pump, Walk-Out Access
- Living area:4,352 sq. ft.
Heating and cooling
- Cooling:Ceiling Fans, Central Air
- Heating:Forced Air, Natural Gas
Structure and exterior
- Roof:Shingle
- Year built:2018
- Building area:4,352 sq. ft.
- Lot area:1.6 Acres
- Lot Features:Sprinklers
- Architectural Style:Craftsman
- Construction Materials:Brick, Vinyl Siding
- Exterior Features:Covered, Patio, Porch
Utilities
- Water:Well
- Sewer:Septic Tank
Finances and disclosures
- Price:$1,419,000
- Price per sq. ft.:$326.06
- Tax amount:$11,842
Features and amenities
- Appliances:Bar Fridge, Built-In Gas Oven, Dishwasher, Disposal, Dryer, Microwave, Refrigerator, Washer
- Laundry features:Laundry Room, Sink
- Amenities:Pantry, Wet Bar
- Pool features:In Ground
Parking
- Parking description:Asphalt, Attached, Concrete, Garage Door Opener, Garage Faces Side
- Garage spaces:3

New listings near 3123 Journey Drive
- New
 $209,900Active0.58 Acres
5343 Eagle Pass Drive, Hudsonville, MI 49426
MLS# 26047239Listed by: BIALIK REAL ESTATE LLC - New
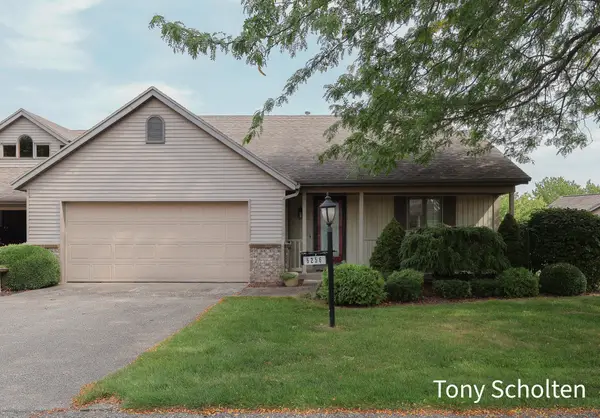 $384,900Active2 beds 3 baths2,352 sq. ft.
6256 Springmont Drive Unit: 39, Hudsonville, MI 49426
MLS# 65026047212Listed by: RE/MAX OF GRAND RAPIDS (STNDL) - New
 $835,000Active5 beds 5 baths4,385 sq. ft.
1936 Red Barn Drive, Hudsonville, MI 49426
MLS# 65026046732Listed by: FIVE STAR REAL ESTATE (TALLMADGE) - New
 $385,000Active3 beds 2 baths1,705 sq. ft.
4143 Dennis Court, Hudsonville, MI 49426
MLS# 71026046673Listed by: FIVE STAR REAL ESTATE-HOLLAND  $349,500Pending3 beds 2 baths2,046 sq. ft.
7446 Woodside Drive, Hudsonville, MI 49426
MLS# 65026046548Listed by: CITY2SHORE ARETE COLLECTION INC $364,900Pending4 beds 2 baths2,155 sq. ft.
6464 34th Avenue, Hudsonville, MI 49426
MLS# 71026046336Listed by: WEST EDGE REAL ESTATE LLC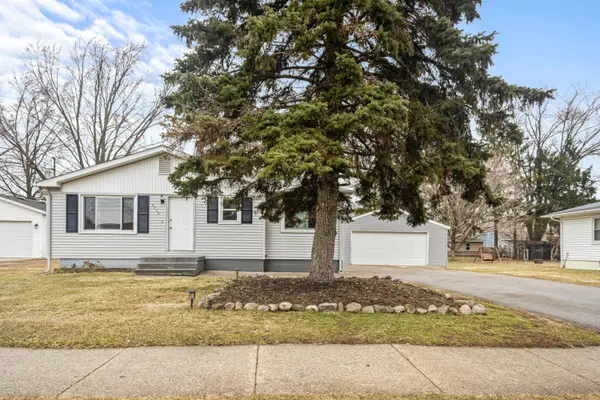 $325,000Pending4 beds 2 baths1,289 sq. ft.
3715 Grant Street, Hudsonville, MI 49426
MLS# 65026046215Listed by: KELLER WILLIAMS PROFESSIONALS- New
 $319,900Active2 beds 2 baths1,706 sq. ft.
6440 Stoney Creek Court, Hudsonville, MI 49426
MLS# 71026046190Listed by: GUIDE REAL ESTATE  $324,900Pending3 beds 1 baths1,697 sq. ft.
2414 Barry Street, Hudsonville, MI 49426
MLS# 65026046088Listed by: RE/MAX OF GRAND RAPIDS (STNDL)- New
 $849,900Active5 beds 4 baths3,630 sq. ft.
8837 56th Avenue, Hudsonville, MI 49426
MLS# 65026045987Listed by: SHAWN G REALTY GROUP


Protect your home and budget from life's surprises with an Assurant Home Warranty, backed by a partner that supports you through every step of homeownership. Explore Plans.
© 2023 - 2026 ERA Franchise Systems LLC. All rights reserved. ERA Franchise Systems LLC fully supports the principles of the Fair Housing Act and the Equal Opportunity Act. ERA, ERA Real Estate powered, and their respective logos are registered service marks of ERA Franchise Systems LLC. Each office is independently owned and operated.