
3625 Andover Lane #32, Hudsonville, MI 49426
Local realty services provided by:ERA Reardon Realty
3625 Andover Lane #32,Hudsonville, MI 49426
$339,900
- 3 Beds
- 3 Baths
- 2,257 sq. ft.
- Condominium
- Active
Listed by: tyler moran, kristine k moran
Office: artemis companies llc.
MLS#:26056014
Source:MI_MICHRIC
Price summary
- Price:$339,900
- Price per sq. ft.:$198.89
- Monthly HOA dues:$275
About this home
Welcome to 3625 Andover Ln, a spacious and move-in ready condo in a fantastic Hudsonville location! Offering 3 bedrooms, 2 full bathrooms, and 1 half bath, this home provides 2,257 total sq ft of comfortable living space with plenty of room to relax, entertain, and enjoy everyday life. Located in a desirable condo community, residents can take advantage of association amenities including an inviting in-ground pool and playground-perfect for summer fun and outdoor enjoyment. Whether you are looking for a convenient primary residence or a low maintenance home, this property offers the space and amenities you've been looking for. Other features include a 2 stall garage with keypad entry, a covered deck out from the primary bedroom, and biking or short car drive to every thing you need on 32nd Ave! Don't miss your opportunity to make this well maintained condo your new home!
Contact an agent
Home facts
- Year built:2018
- Listing ID #:26056014
- Added:4 day(s) ago
- Updated:October 26, 2026 at 03:33 PM
Rooms and interior
- Bedrooms:3
- Total bathrooms:3
- Full bathrooms:2
- Half bathrooms:1
- Rooms Total:10
- Kitchen Description:Dishwasher, Microwave, Range, Refrigerator
- Basement:Yes
- Basement Description:Daylight
- Living area:2,257 sq. ft.
Heating and cooling
- Heating:Forced Air
- Central air:Yes
Structure and exterior
- Year built:2018
- Building area:2,257 sq. ft.
- Construction Materials:Vinyl Siding
Utilities
- Water:Public
Finances and disclosures
- Price:$339,900
- Price per sq. ft.:$198.89
- Tax amount:$4,254 (2025)
Features and amenities
- Laundry features:Washer
- Amenities:Playground
Parking
- Garage:Yes
- Garage spaces:2
New listings near 3625 Andover Lane #32
- New
 $435,000Active5 beds 2 baths2,476 sq. ft.
4209 Blair Street, Hudsonville, MI 49426
MLS# 26056731Listed by: GREENRIDGE REALTY MUSKEGON - New
 $529,900Active3 beds 2 baths1,218 sq. ft.
5693 56th Avenue, Hudsonville, MI 49426
MLS# 26056607Listed by: ELAN REALTY LAKESHORE - Open Mon, 5 to 7pmNew
 $379,900Active3 beds 2 baths1,442 sq. ft.
4106 Sara Street, Hudsonville, MI 49426
MLS# 26056493Listed by: FIVE STAR REAL ESTATE LLC MAIN GRAND RAPI - New
 $385,000Active3 beds 1 baths1,078 sq. ft.
4112 Chester Street, Hudsonville, MI 49426
MLS# 26056429Listed by: APEX REALTY GROUP - New
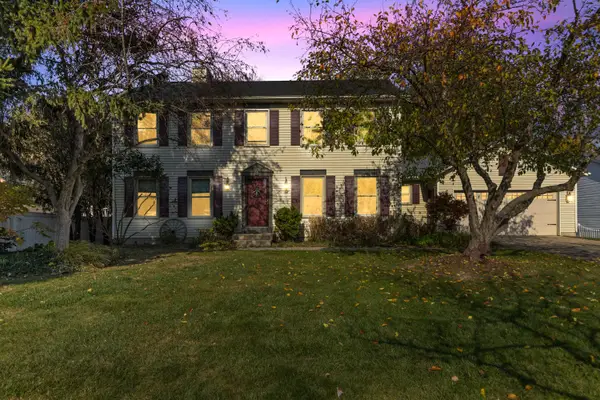 $569,000Active5 beds 4 baths2,504 sq. ft.
7291 Iron Drive, Hudsonville, MI 49426
MLS# 26056366Listed by: DRK REALTY  $595,000Pending3 beds 3 baths2,378 sq. ft.
6326 Baldwin Street, Hudsonville, MI 49426
MLS# 26056116Listed by: FIVE STAR REAL ESTATE (ADA)- New
 $589,000Active5 beds 3 baths3,209 sq. ft.
4386 Creek View Drive, Hudsonville, MI 49426
MLS# 26056121Listed by: BELLABAY REALTY (SW) - New
 $475,000Active3 beds 3 baths2,440 sq. ft.
4308 Cottage Trail #54, Hudsonville, MI 49426
MLS# 26055929Listed by: COLDWELL BANKER SCHMIDT REALTORS - New
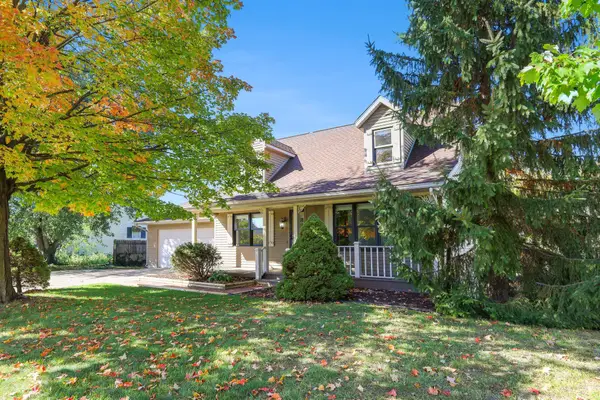 $420,000Active4 beds 2 baths2,243 sq. ft.
3765 Brookfield Drive, Hudsonville, MI 49426
MLS# 26055870Listed by: CENTURY 21 AFFILIATED (GR)


Protect your home and budget from life's surprises with an Assurant Home Warranty, backed by a partner that supports you through every step of homeownership. Explore Plans.
© 2023 - 2026 ERA Franchise Systems LLC. All rights reserved. ERA Franchise Systems LLC fully supports the principles of the Fair Housing Act and the Equal Opportunity Act. ERA, ERA Real Estate powered, and their respective logos are registered service marks of ERA Franchise Systems LLC. Each office is independently owned and operated.