
3751 Teton Drive Sw, Hudsonville, MI 49426
Local realty services provided by:ERA Reardon Realty
3751 Teton Drive Sw,Hudsonville, MI 49426
$535,000
- 5 Beds
- 3 Baths
- 2,418 sq. ft.
- Single family
- Active
Listed by: kyle w vanderstel
Office: kyle vanderstel realty group, llc.
MLS#:26037072
Source:MI_MICHRIC
Price summary
- Price:$535,000
- Price per sq. ft.:$376.5
About this home
Welcome to this stunning modern ranch in the highly sought-after Hudsonville School District! Offering over 2,400 finished square feet, this beautifully designed home features 5 bedrooms, 3 full baths, and a spacious open-concept floor plan filled with natural light. The kitchen is finished with quartz countertops and flows seamlessly into the dining and living areas, creating the perfect space for entertaining or everyday living. The finished lower level provides additional living space with two bedrooms, a full bath, and a large family room. Step outside to the low-maintenance Trex deck with stairs leading to a fully fenced backyard complete with play equipment on a generous 85' x 135' lot. The striking modern exterior, oversized 3-stall garage, and premium finishes throughout make this home truly stand out. Conveniently located near schools, parks, shopping, and dining, this move-in-ready home offers the perfect blend of style, comfort, and function.
Contact an agent
Home facts
- Year built:2023
- Subdivision & Development:Teton Farms
- Listing ID #:26037072
- Added:49 day(s) ago
- Updated:September 06, 2026 at 03:40 PM
Rooms and interior
- Bedrooms:5
- Total bathrooms:3
- Full bathrooms:3
- Rooms Total:9
- Kitchen Description:Dishwasher, Disposal, Microwave, Range, Refrigerator
- Basement:Yes
- Basement Description:Daylight
- Living area:2,418 sq. ft.
Heating and cooling
- Heating:Forced Air
- Central air:Yes
Structure and exterior
- Year built:2023
- Building area:2,418 sq. ft.
- Lot area:0.26 Acres
- Construction Materials:Stone, Vinyl Siding
Utilities
- Water:Public
Finances and disclosures
- Price:$535,000
- Price per sq. ft.:$376.5
- Tax amount:$6,990 (2026)
Parking
- Garage:Yes
- Garage spaces:3
New listings near 3751 Teton Drive Sw
- New
 $209,900Active0.58 Acres
5343 Eagle Pass Drive, Hudsonville, MI 49426
MLS# 26047239Listed by: BIALIK REAL ESTATE LLC - New
 $384,900Active2 beds 3 baths2,352 sq. ft.
6256 Springmont Drive #39, Hudsonville, MI 49426
MLS# 26047212Listed by: RE/MAX OF GRAND RAPIDS (STNDL) - New
 $835,000Active5 beds 5 baths4,385 sq. ft.
1936 Red Barn Drive, Hudsonville, MI 49426
MLS# 26046732Listed by: FIVE STAR REAL ESTATE (TALLMADGE) - New
 $385,000Active3 beds 2 baths1,705 sq. ft.
4143 Dennis Court, Hudsonville, MI 49426
MLS# 26046673Listed by: FIVE STAR REAL ESTATE-HOLLAND  $349,500Pending3 beds 2 baths2,046 sq. ft.
7446 Woodside Drive, Hudsonville, MI 49426
MLS# 65026046548Listed by: CITY2SHORE ARETE COLLECTION INC
 $364,900Pending4 beds 2 baths2,155 sq. ft.
6464 34th Avenue, Hudsonville, MI 49426
MLS# 71026046336Listed by: WEST EDGE REAL ESTATE LLC- New
 $319,900Active2 beds 2 baths1,706 sq. ft.
6440 Stoney Creek Court, Hudsonville, MI 49426
MLS# 26046190Listed by: GUIDE REAL ESTATE 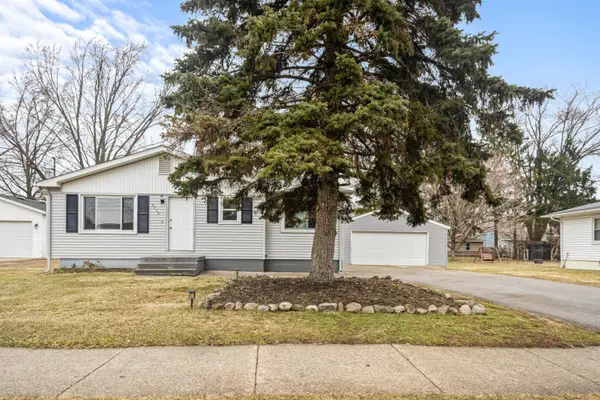 $325,000Pending4 beds 2 baths1,289 sq. ft.
3715 Grant Street, Hudsonville, MI 49426
MLS# 26046215Listed by: KELLER WILLIAMS PROFESSIONALS $324,900Pending3 beds 1 baths1,697 sq. ft.
2414 Barry Street, Hudsonville, MI 49426
MLS# 65026046088Listed by: RE/MAX OF GRAND RAPIDS (STNDL)- New
 $849,900Active5 beds 4 baths3,630 sq. ft.
8837 56th Avenue, Hudsonville, MI 49426
MLS# 26045987Listed by: SHAWN G REALTY GROUP


Protect your home and budget from life's surprises with an Assurant Home Warranty, backed by a partner that supports you through every step of homeownership. Explore Plans.
© 2023 - 2026 ERA Franchise Systems LLC. All rights reserved. ERA Franchise Systems LLC fully supports the principles of the Fair Housing Act and the Equal Opportunity Act. ERA, ERA Real Estate powered, and their respective logos are registered service marks of ERA Franchise Systems LLC. Each office is independently owned and operated.