
4172 Pintail Court, Hudsonville, MI 49426
Local realty services provided by:ERA Prime Real Estate Group
4172 Pintail Court,Hudsonville, MI 49426
$509,900
- 5 Beds
- 3 Baths
- 2,764 sq. ft.
- Single family
- Active
Listed by: darrell deward
Office: icon realty group llc.
MLS#:65026052206
Source:MI_REALCOMP
Price summary
- Price:$509,900
- Price per sq. ft.:$163.43
About this home
Welcome to the kind of custom-built Hudsonville ranch that makes you wonder if the sellers secretly run a white-glove service, hitting the market for the very first time because they genuinely never planned to leave. Tucked away on a blissfully quiet cul-de-sac, this meticulously crafted five-bedroom home proves that "perfectionist-owned" isn't just a catchy phrase--it's a verifiable lifestyle. THREE-stall, insulated, finished, and heated garage boasting hot and cold plumbing, a floor drain, and storage above. Step inside the immaculate interior, where soaring cathedral ceilings create an airy, architectural elegance that sets the tone for the entire main level. Fresh paint and beautiful new flooring guide you seamlessly into the primary suite, a private retreat featuring an expansive walk-in closet and a spa-like bathroom complete with an oversized tub plus shower. My personal favorite is the Michigan room with 3 walls of glass and abundant light- great for sitting, reading, and nature. Your evening wind-down deserves a worthy backdrop, and the premium composite deck overlooking a privately wooded backyard framed by mature pine trees delivers exactly that. Downstairs, the finished lower level is designed for both relaxing and creating, offering two generous bedrooms with large closets, a craft room or home office, and accessible plumbing ready for a quick bathroom finish to complete the space. You can sleep effortlessly knowing the expensive heavy lifting is already handled, thanks to a recently updated roof, furnace, central air conditioning, and a high-efficiency water heater. Practical luxury continues behind the scenes with a convenient generator hookup and a seamless underground sprinkling system designed to keep the landscaping as pristine as the interior. Opportunities to inherit someone else's uncompromising obsession with quality are exceedingly rare, so secure your private tour before another discerning buyer claims this exceptional property....
Contact an agent
Home facts
- Year built:1999
- Listing ID #:65026052206
- Added:1 day(s) ago
- Updated:October 01, 2026 at 05:23 PM
Rooms and interior
- Bedrooms:5
- Total bathrooms:3
- Full bathrooms:2
- Half bathrooms:1
- Rooms Total:10
- Basement Description:Finished, Full
- Living area:2,764 sq. ft.
Heating and cooling
- Cooling:Central Air
- Heating:Forced Air, Natural Gas
Structure and exterior
- Year built:1999
- Building area:2,764 sq. ft.
- Lot area:0.49 Acres
- Architectural Style:Ranch
- Construction Materials:Brick, Vinyl Siding
- Exterior Features:Deck, Porch
- Foundation Description:Basement
Utilities
- Water:Public
- Sewer:Public Sewer
Finances and disclosures
- Price:$509,900
- Price per sq. ft.:$163.43
- Tax amount:$3,507
Features and amenities
- Appliances:Dishwasher, Dryer, Microwave, Range, Refrigerator, Washer
- Laundry features:Lower Level, Sink
Parking
- Parking description:Attached, Concrete
- Garage spaces:3

New listings near 4172 Pintail Court
- Open Sat, 11am to 1pmNew
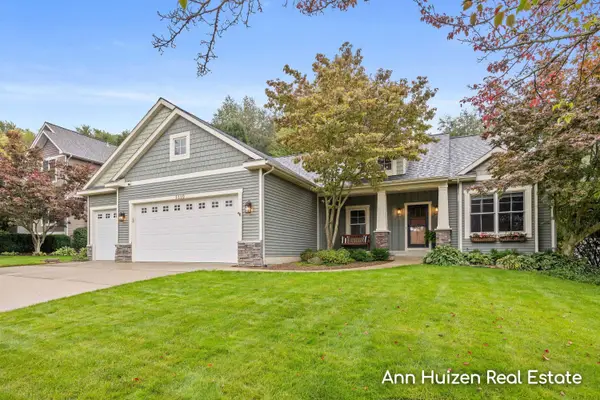 $539,900Active5 beds 4 baths3,328 sq. ft.
5330 Stevendale Drive, Hudsonville, MI 49426
MLS# 65026052234Listed by: FIVE STAR REAL ESTATE (GRANDV) - Open Sat, 11am to 1pmNew
 $312,500Active2 beds 2 baths1,724 sq. ft.
2997 Pebblestone Drive Building: 0 Unit: 1, Hudsonville, MI 49426
MLS# 71026052245Listed by: INDIGO KEY REALTY - Open Sat, 11am to 1pmNew
 $312,500Active2 beds 2 baths1,724 sq. ft.
2997 Pebblestone Drive #1, Hudsonville, MI 49426
MLS# 26052245Listed by: INDIGO KEY REALTY - New
 $419,900Active4 beds 2 baths1,980 sq. ft.
7407 Katie Lane, Hudsonville, MI 49426
MLS# 26052203Listed by: COLDWELL BANKER SCHMIDT REALTORS - New
 $459,900Active4 beds 4 baths1,889 sq. ft.
3653 Sun Ridge Drive, Hudsonville, MI 49426
MLS# 65026052195Listed by: EASTBROOK REALTY - New
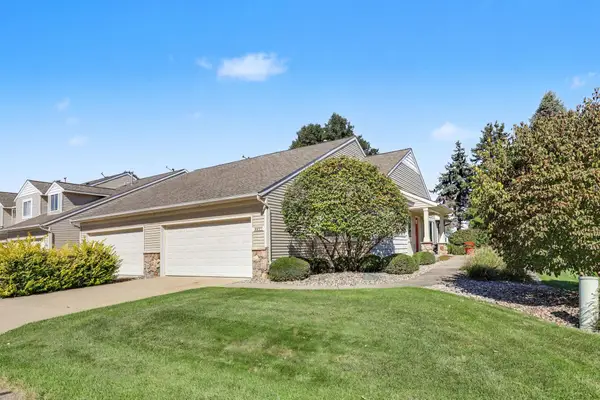 $324,900Active2 beds 2 baths1,014 sq. ft.
2977 Pebblestone Drive Unit: 6, Hudsonville, MI 49426
MLS# 65026052140Listed by: FIVE STAR REAL ESTATE (M6) - Open Sat, 10am to 12pmNew
 $524,900Active4 beds 3 baths2,388 sq. ft.
7660 56th Ave, Hudsonville, MI 49426
MLS# 26052100Listed by: CITY2SHORE ARETE COLLECTION INC - Open Sat, 12 to 2pmNew
 $799,900Active5 beds 5 baths4,892 sq. ft.
5828 16th Avenue, Hudsonville, MI 49426
MLS# 26051974Listed by: POLARIS REAL ESTATE LLC - New
 $274,900Active2 beds 2 baths1,700 sq. ft.
2835 N Wentward Court #13, Hudsonville, MI 49426
MLS# 26051962Listed by: 616 REALTY LLC


Protect your home and budget from life's surprises with an Assurant Home Warranty, backed by a partner that supports you through every step of homeownership. Explore Plans.
© 2023 - 2026 ERA Franchise Systems LLC. All rights reserved. ERA Franchise Systems LLC fully supports the principles of the Fair Housing Act and the Equal Opportunity Act. ERA, ERA Real Estate powered, and their respective logos are registered service marks of ERA Franchise Systems LLC. Each office is independently owned and operated.