
4893 Shadow Creek Drive, Hudsonville, MI 49426
Local realty services provided by:ERA Prime Real Estate Group
Listed by: drake johnson
Office: legacy real estate partners
MLS#:71026034723
Source:MI_REALCOMP
Price summary
- Price:$430,000
- Price per sq. ft.:$165
- Monthly HOA dues:$16.67
About this home
Built in 2019 and move-in ready, this two-story home in Creekside Shores offers 2,383 finished square feet with 4 bedrooms and a smart, functional layout. The open main floor features a bright kitchen with a large center island, pantry, and snack bar, flowing into a spacious living room. A mudroom and main-level laundry sit just off the attached two-stall garage. Upstairs, the primary suite includes a private full bath and walk-in closet, joined by two additional bedrooms, a second full bath, and a bonus loft at the top of the stairs. The finished lower level adds flexible living space plus a fourth bedroom with an egress window. Outside, the fenced backyard includes a deck, shed, and koi pond. Forced-air heat, central air, and underground sprinkling. Hudsonville schools. Schedule your showing today.
Contact an agent
Home facts
- Year built:2019
- Subdivision & Development:CREEKSIDE SHORES
- Listing ID #:71026034723
- Added:33 day(s) ago
- Updated:July 23, 2026 at 04:22 PM
Rooms and interior
- Bedrooms:4
- Total bathrooms:3
- Full bathrooms:2
- Half bathrooms:1
- Rooms Total:3
- Kitchen Description:Pantry
- Basement Description:Full, Partially Finished
- Living area:2,383 sq. ft.
Heating and cooling
- Cooling:Central Air
- Heating:Forced Air, Natural Gas
Structure and exterior
- Roof:Shingle
- Year built:2019
- Building area:2,383 sq. ft.
- Lot area:0.46 Acres
- Lot Features:Sprinklers
- Architectural Style:Traditional
- Construction Materials:Vinyl Siding
- Exterior Features:Deck
- Foundation Description:Basement
Utilities
- Water:Public
- Sewer:Public Sewer
Finances and disclosures
- Price:$430,000
- Price per sq. ft.:$165
- Tax amount:$6,783
Features and amenities
- Appliances:Dishwasher, Dryer, Microwave, Oven, Range, Refrigerator, Washer
- Laundry features:Main Level
- Amenities:Pantry
Parking
- Parking description:Attached, Paved
- Garage spaces:2

New listings near 4893 Shadow Creek Drive
- New
 $415,000Active4 beds 3 baths1,830 sq. ft.
2049 Orlov Drive, Hudsonville, MI 49426
MLS# 65026042210Listed by: FIVE STAR REAL ESTATE (COURTLAND) - New
 $339,000Active4 beds 2 baths1,674 sq. ft.
5403 36th Avenue SW, Hudsonville, MI 49426
MLS# 65026042236Listed by: RE/MAX OF GRAND RAPIDS (FH) - Open Sat, 10am to 12pmNew
 $415,000Active3 beds 2 baths1,452 sq. ft.
7483 Medinah Drive, Hudsonville, MI 49426
MLS# 65026042154Listed by: FIVE STAR REAL ESTATE (GRANDV) - Open Sat, 11am to 1pmNew
 $535,000Active5 beds 4 baths3,588 sq. ft.
4987 Meadow Brown Drive, Hudsonville, MI 49426
MLS# 26041918Listed by: EPIQUE REALTY - New
 $549,900Active5 beds 4 baths3,146 sq. ft.
6311 Summerhill Drive, Hudsonville, MI 49426
MLS# 26041613Listed by: DEVRIES HOMES - New
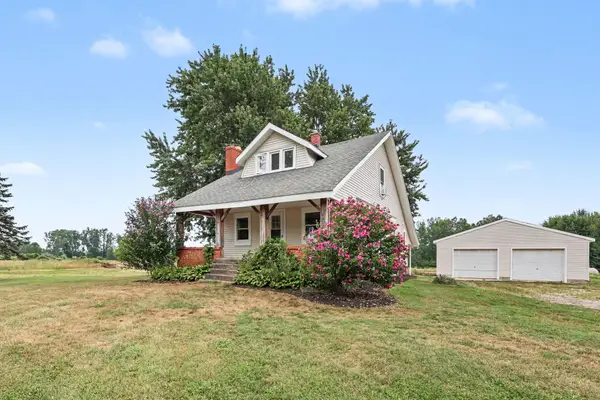 $425,000Active3 beds 2 baths1,416 sq. ft.
8112 72nd Avenue, Hudsonville, MI 49426
MLS# 26041472Listed by: BEST HOMES OF MICHIGAN ZEELAND - New
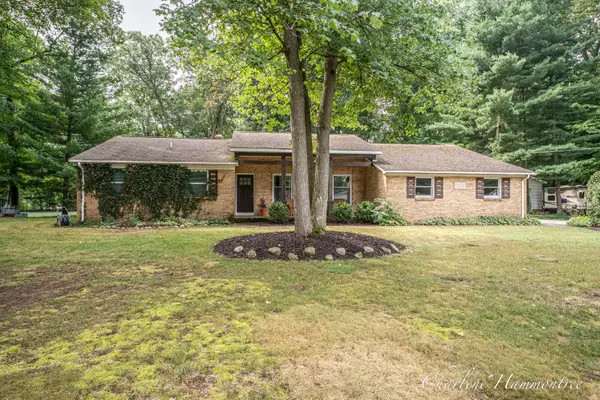 $437,500Active4 beds 3 baths2,900 sq. ft.
4170 Blair Street, Hudsonville, MI 49426
MLS# 26041458Listed by: 616 REALTY LLC  $325,000Pending2 beds 2 baths1,778 sq. ft.
2844 Beechridge Drive, Hudsonville, MI 49426
MLS# 65026041240Listed by: WEICHERT REALTORS PLAT (MAIN)- Open Sat, 1:30 to 3pmNew
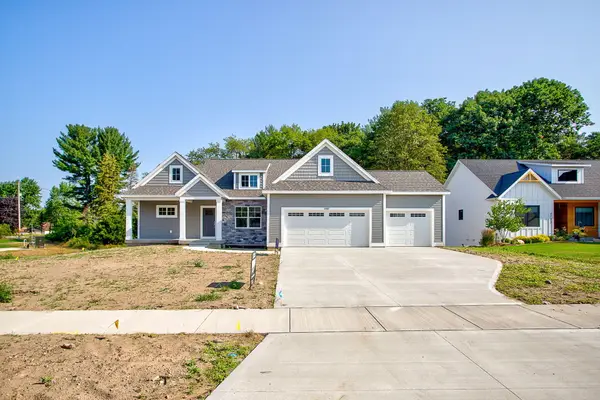 $649,900Active4 beds 3 baths2,624 sq. ft.
4767 Lexem Drive, Hudsonville, MI 49426
MLS# 71026041188Listed by: WEST EDGE REAL ESTATE LLC  $414,900Pending5 beds 3 baths2,068 sq. ft.
6480 34th Avenue, Hudsonville, MI 49426
MLS# 65026041148Listed by: FIVE STAR REAL ESTATE (GRANDV)


Protect your home and budget from life's surprises with an Assurant Home Warranty, backed by a partner that supports you through every step of homeownership. Explore Plans.
© 2023 - 2026 ERA Franchise Systems LLC. All rights reserved. ERA Franchise Systems LLC fully supports the principles of the Fair Housing Act and the Equal Opportunity Act. ERA, ERA Real Estate powered, and their respective logos are registered service marks of ERA Franchise Systems LLC. Each office is independently owned and operated.