
5160 Stanton Street, Hudsonville, MI 49426
Local realty services provided by:ERA Prime Real Estate Group
5160 Stanton Street,Hudsonville, MI 49426
$499,900
- 4 Beds
- 2 Baths
- 2,139 sq. ft.
- Single family
- Pending
Listed by: lisa a newell, martina d clark
Office: greenridge realty (cascade)
MLS#:65026061052
Source:MI_REALCOMP
Price summary
- Price:$499,900
- Price per sq. ft.:$233.71
About this home
Welcome to 5160 Stanton Street in Hudsonville! Situated on over 3 acres, this spacious home offers the perfect combination of privacy, comfort, and room to spread out! Enjoy a peaceful country setting while being just minutes from shopping, dining, and everyday conveniences. Inside, you'll find a welcoming floor plan with fresh paint, new carpeting, new lighting and plenty of space for comfortable everyday living. The finished lower level provides additional living and entertaining space, along with room for future expansion. Step outside to enjoy the expansive, fully fenced backyard, perfect for entertaining, pets, or simply enjoying the outdoors. A large pole barn offers exceptional storage and versatility for vehicles, hobbies, equipment, or recreational toys. With beautiful surroundings, generous outdoor space, and thoughtful interior updates, this property offers a wonderful opportunity to enjoy country living without sacrificing convenience. Don't miss it!
Contact an agent
Home facts
- Year built:1972
- Listing ID #:65026061052
- Added:1 day(s) ago
- Updated:November 22, 2026 at 09:39 AM
Rooms and interior
- Bedrooms:4
- Total bathrooms:2
- Full bathrooms:2
- Rooms Total:10
- Flooring:Carpet, Tile, Vinyl, Wood
- Basement Description:Finished, Full
- Living area:2,139 sq. ft.
Heating and cooling
- Cooling:Ceiling Fans, Central Air
- Heating:Forced Air, Natural Gas
Structure and exterior
- Roof:Composition, Shingle
- Year built:1972
- Building area:2,139 sq. ft.
- Lot area:3.03 Acres
- Lot Features:Level, Wooded
- Architectural Style:Traditional
- Construction Materials:Brick, Stone, Vinyl Siding
- Exterior Features:Deck, Porch
- Foundation Description:Basement
Utilities
- Water:Well
- Sewer:Septic Tank
Finances and disclosures
- Price:$499,900
- Price per sq. ft.:$233.71
- Tax amount:$5,154
Features and amenities
- Appliances:Dishwasher, Dryer, Microwave, Range, Refrigerator, Washer
- Laundry features:In Basement, Sink
Parking
- Parking description:Asphalt, Attached, Detached, Garage Door Opener
- Garage spaces:2

New listings near 5160 Stanton Street
- New
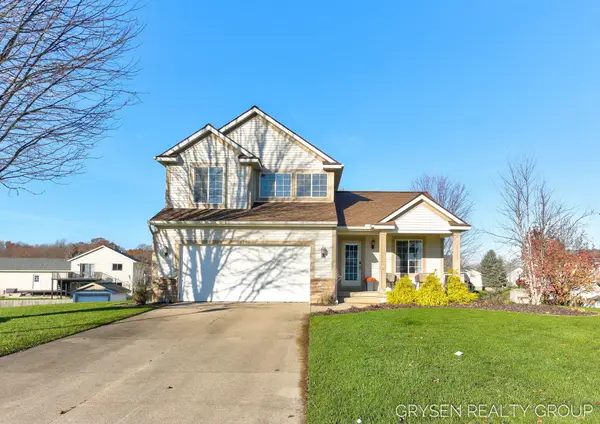 $399,900Active3 beds 4 baths2,038 sq. ft.
3905 Bantam Drive, Hudsonville, MI 49426
MLS# 65026060906Listed by: FIVE STAR REAL ESTATE (GRANDV) - New
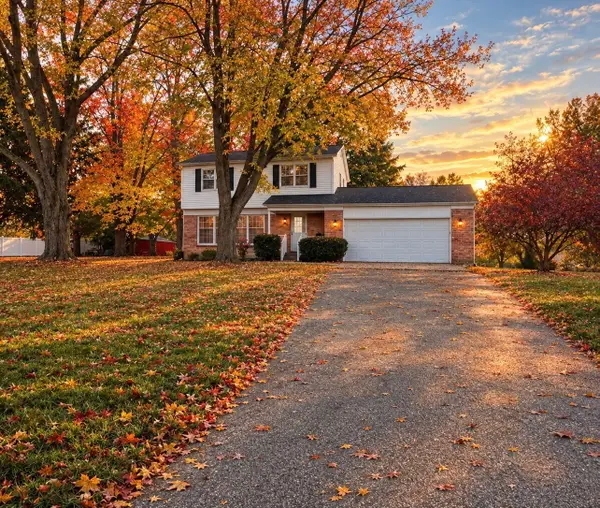 $429,900Active4 beds 2 baths2,134 sq. ft.
1052 Riley Street, Hudsonville, MI 49426
MLS# 65026060091Listed by: HOMESTEAD REALTY OF W MICHIGAN 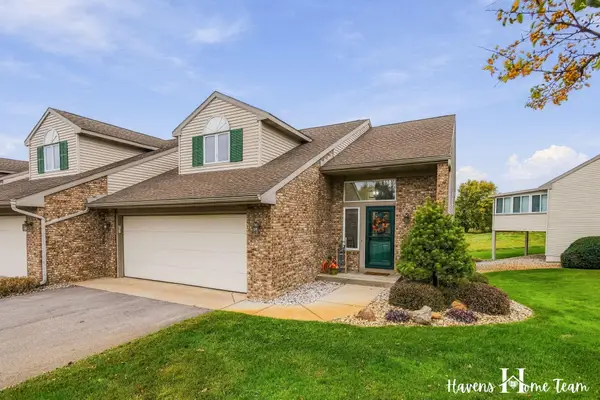 $329,900Pending2 beds 2 baths2,108 sq. ft.
5895 Gleneagle Drive, Hudsonville, MI 49426
MLS# 65026059975Listed by: CITY2SHORE GATEWAY GROUP OF BYRON CENTER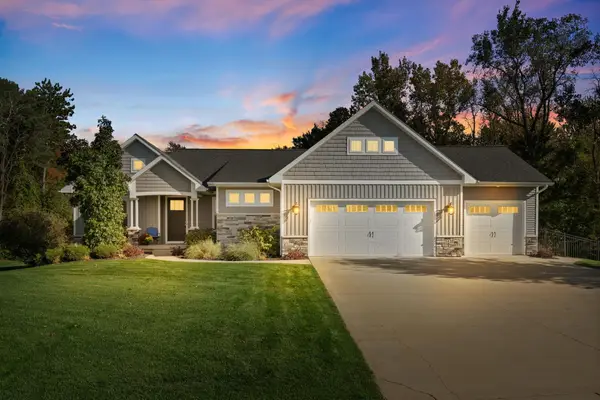 $995,000Pending6 beds 4 baths3,693 sq. ft.
5436 Stanton Woods Drive, Hudsonville, MI 49426
MLS# 65026059855Listed by: BELLABAY REALTY (NORTH)- New
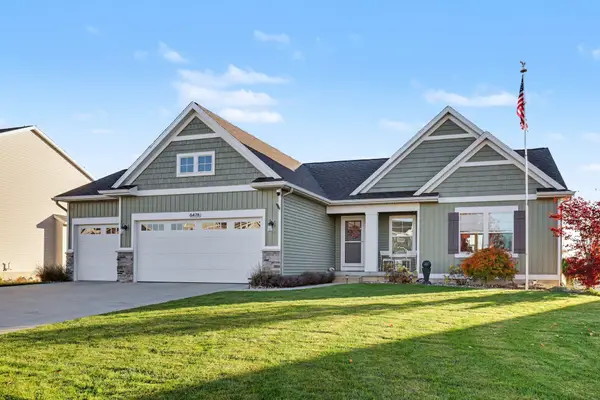 $525,000Active4 beds 3 baths2,556 sq. ft.
6478 Maria Drive, Hudsonville, MI 49426
MLS# 65026059790Listed by: KELLER WILLIAMS GR EAST - New
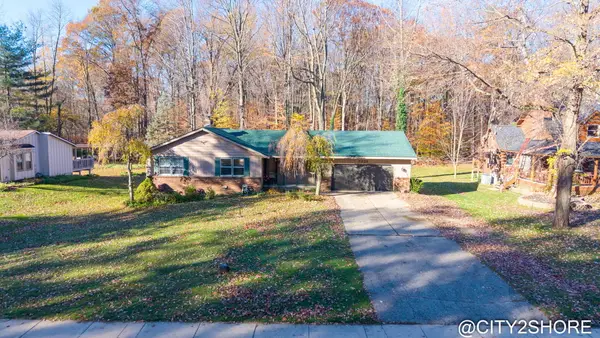 $375,000Active4 beds 2 baths2,200 sq. ft.
7225 40th Avenue, Hudsonville, MI 49426
MLS# 65026059752Listed by: CITY2SHORE REAL ESTATE INC. 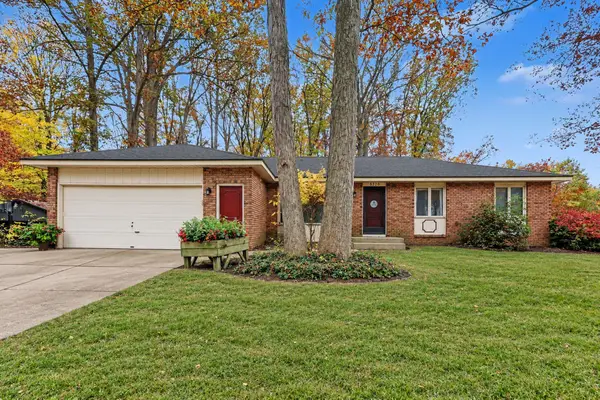 $424,900Active4 beds 2 baths1,408 sq. ft.
5390 Baldwin Street, Hudsonville, MI 49426
MLS# 65026059533Listed by: FIVE STAR REAL ESTATE (GRANDV)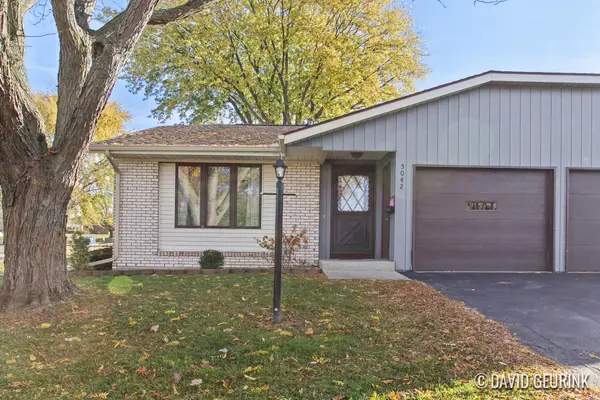 $225,000Pending2 beds 2 baths971 sq. ft.
5042 Beech Court, Hudsonville, MI 49426
MLS# 65026059456Listed by: FIVE STAR REAL ESTATE (HOLLAND)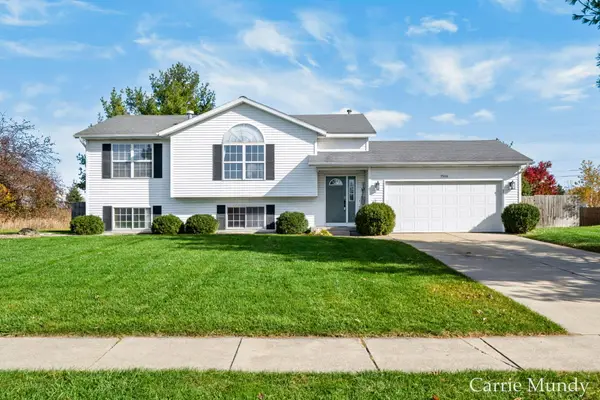 $400,000Pending4 beds 2 baths1,997 sq. ft.
7516 Russell Drive, Hudsonville, MI 49426
MLS# 71026059431Listed by: KELLER WILLIAMS HARBORTOWN


Protect your home and budget from life's surprises with an Assurant Home Warranty, backed by a partner that supports you through every step of homeownership. Explore Plans.
© 2023 - 2026 ERA Franchise Systems LLC. All rights reserved. ERA Franchise Systems LLC fully supports the principles of the Fair Housing Act and the Equal Opportunity Act. ERA, ERA Real Estate powered, and their respective logos are registered service marks of ERA Franchise Systems LLC. Each office is independently owned and operated.