
6187 Sheldon Drive, Hudsonville, MI 49426
Local realty services provided by:ERA Greater North Properties
6187 Sheldon Drive,Hudsonville, MI 49426
$489,000
- 5 Beds
- 2 Baths
- 2,400 sq. ft.
- Single family
- Active
Listed by: roxana cortes-trinidad
Office: century 21 affiliated (gr)
MLS#:26055384
Source:MI_MICHRIC
Price summary
- Price:$489,000
- Price per sq. ft.:$376.15
About this home
Welcome to your own backyard retreat! This beautifully updated Hudsonville home offers 4 bedrooms, plus a versatile 5th room ideal for a home office, workout room, or additional bedroom, 2 full bathrooms, and an impressive 18x36 in-ground saltwater pool—perfect for relaxing, entertaining, and enjoying Michigan summers. Three bedrooms are conveniently located on the main level, while the finished walkout lower level offers a fourth bedroom and the flexible 5th room, currently used as a workout space, also features a cozy gas fireplace in the family room and a dedicated laundry room. The main floor underwent an extensive renovation in 2022, including an enlarged kitchen with all-new cabinetry, an impressive 8-foot center island, new countertops and backsplash, two pantries, and stainless steel appliances featuring a French-door refrigerator, convection oven, dishwasher, microwave that converts to a second oven, garbage disposal, and new sink. The 2022 renovation also included new LVP flooring throughout the entry, living room, dining area, kitchen and hallway, carpeting in the bedrooms, and updated bathroom cabinetry, countertops and a double-sink vanity. New main-floor light fixtures were added in 2026. Outside, a newer deck off the kitchen with built-in seating overlooks the 18x36 in-ground saltwater pool, installed in 2017 and enhanced with an Elephant-style pool cover in 2023, new pool heater in 2024, new salt cell generator in 2025, and new filter sand in 2026. Improvements also include a new water heater in 2024, high-efficiency furnace and central air with hospital-grade filtration in 2024, new roof in 2026, and full-frame replacement windows and sliding door throughout both levels in 2026. With extensive updates inside and out, flexible finished living space, and a backyard made for entertaining, this move-in-ready home—it's the lifestyle you've been waiting for! Call today for your private showing!...
Contact an agent
Home facts
- Year built:2005
- Listing ID #:26055384
- Added:11 day(s) ago
- Updated:October 28, 2026 at 11:11 AM
Rooms and interior
- Bedrooms:5
- Total bathrooms:2
- Full bathrooms:2
- Rooms Total:7
- Kitchen Description:Dishwasher, Disposal, Microwave, Range, Refrigerator
- Basement:Yes
- Living area:2,400 sq. ft.
Heating and cooling
- Heating:Forced Air
- Central air:Yes
Structure and exterior
- Year built:2005
- Building area:2,400 sq. ft.
- Lot area:0.26 Acres
- Construction Materials:Vinyl Siding
Utilities
- Water:Public
Finances and disclosures
- Price:$489,000
- Price per sq. ft.:$376.15
- Tax amount:$2,943 (2025)
Features and amenities
- Laundry features:Washer
Parking
- Garage:Yes
- Garage spaces:3
New listings near 6187 Sheldon Drive
- New
 $649,900Active4 beds 4 baths3,240 sq. ft.
3372 Jamesfield Court, Hudsonville, MI 49426
MLS# 65026057248Listed by: KYLE VANDERSTEL REALTY GROUP, LLC
- Open Sat, 12 to 1:30pmNew
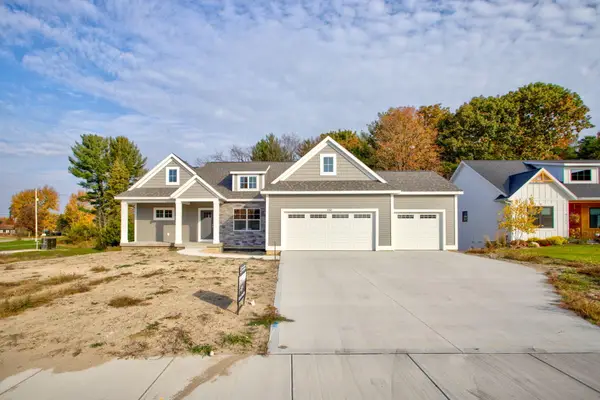 $639,900Active4 beds 3 baths2,624 sq. ft.
4767 Lexem Drive, Hudsonville, MI 49426
MLS# 26057257Listed by: WEST EDGE REAL ESTATE LLC - New
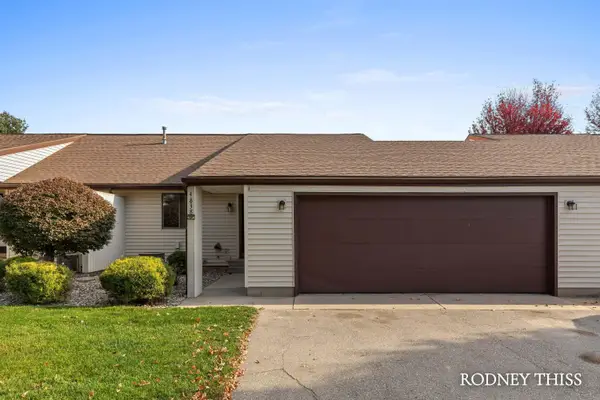 $285,000Active3 beds 2 baths1,935 sq. ft.
4838 Meadowview Court, Hudsonville, MI 49426
MLS# 26057186Listed by: FIVE STAR REAL ESTATE (GRANDV) - New
 $419,900Active4 beds 4 baths2,566 sq. ft.
6269 Wynestone Court, Hudsonville, MI 49426
MLS# 26057155Listed by: FIVE STAR REAL ESTATE (GRANDV) - New
 $299,900Active2 beds 3 baths2,128 sq. ft.
4680 Crescent Drive, Hudsonville, MI 49426
MLS# 26057106Listed by: FIVE STAR REAL ESTATE (M6) - New
 $435,000Active5 beds 2 baths2,476 sq. ft.
4209 Blair Street, Hudsonville, MI 49426
MLS# 26056731Listed by: GREENRIDGE REALTY MUSKEGON - New
 $529,900Active3 beds 2 baths1,400 sq. ft.
5693 56th Avenue, Hudsonville, MI 49426
MLS# 26056607Listed by: ELAN REALTY LAKESHORE - New
 $385,000Active3 beds 1 baths1,078 sq. ft.
4112 Chester Street, Hudsonville, MI 49426
MLS# 26056429Listed by: APEX REALTY GROUP - New
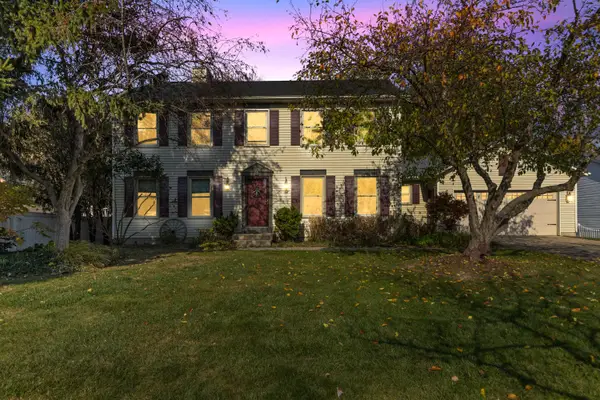 $569,000Active5 beds 4 baths2,504 sq. ft.
7291 Iron Drive, Hudsonville, MI 49426
MLS# 26056366Listed by: DRK REALTY  $595,000Pending3 beds 3 baths2,378 sq. ft.
6326 Baldwin Street, Hudsonville, MI 49426
MLS# 26056116Listed by: FIVE STAR REAL ESTATE (ADA)


Protect your home and budget from life's surprises with an Assurant Home Warranty, backed by a partner that supports you through every step of homeownership. Explore Plans.
© 2023 - 2026 ERA Franchise Systems LLC. All rights reserved. ERA Franchise Systems LLC fully supports the principles of the Fair Housing Act and the Equal Opportunity Act. ERA, ERA Real Estate powered, and their respective logos are registered service marks of ERA Franchise Systems LLC. Each office is independently owned and operated.